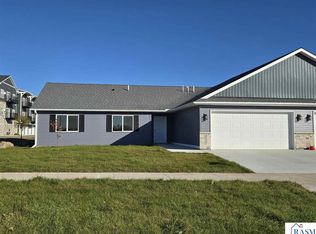
**COMPLETED NEW CONSTRUCTION TOWNHOME – MOVE-IN READY!** Enjoy affordable one-level living in this thoughtfully designed townhome featuring an attached 2-car garage and a bright, open-concept floor plan connecting the living room, dining area, and kitchen. With both the interior and exterior fully completed, this home is ready for its new owners! The kitchen is beautifully appointed with granite countertops, stainless steel appliances, soft-close cabinetry and drawers, a pantry cabinet, and a tile backsplash. The private primary suite offers a walk-in shower, dual sinks, and a spacious walk-in closet. Additional highlights include quartz countertops in both bathrooms, a convenient laundry/mudroom located just off the garage entrance, and an interior fire sprinkler system. Everything is complete inside and out, including the concrete driveway, gutters, and finished sod. Step outside and enjoy additional outdoor living space on the **12x12 concrete patio** overlooking the backyard. With all the finishing touches already completed, simply move in and start enjoying your brand-new home! Listing photos are of the actual property.
Contngnt-property sale
$304,900
2025 Clark St, Saint Peter, MN 56082
3beds
1,560sqft
Single Family Residence
Built in 2026
6,969 Square Feet Lot
$304,800 Zestimate®
$195/sqft
$-- HOA
What's special
Pantry cabinetInterior fire sprinkler systemBright open-concept floor planPrivate primary suiteStainless steel appliancesTile backsplashGranite countertops
- 43 days
- 246
- 8
Zillow last checked:
Listing updated:
Listed by:
Katyana Miller,
Miller Real Estate
Source: RASM,MLS#: 267041299
Facts & features
Interior
Bedrooms & bathrooms
- Bedrooms: 3
- Bathrooms: 2
- Full bathrooms: 1
- 3/4 bathrooms: 1
- Main level bathrooms: 2
- Main level bedrooms: 3
Bedroom
- Level: Main
Bedroom 1
- Level: Main
Bedroom 2
- Level: Main
Dining room
- Features: Informal Dining Room, Open Floorplan
- Level: Main
Kitchen
- Level: Main
Living room
- Level: Main
Heating
- Forced Air, Natural Gas
Cooling
- Central Air
Appliances
- Included: Dishwasher, Microwave, Range, Refrigerator, Electric Water Heater
- Laundry: Main Level
Features
- Kitchen Center Island, Vaulted Ceiling(s), Bath Description: 3/4 Primary, Main Floor Full Bath, Private Primary, Main Floor Bedrooms, 3+ Same Floor Bedrooms(L)
- Basement: None
- Has fireplace: No
- Fireplace features: None
Interior area
- Total structure area: 1,560
- Total interior livable area: 1,560 sqft
- Finished area above ground: 1,560
- Finished area below ground: 0
Property
Parking
- Total spaces: 2
- Parking features: Concrete, Attached
- Attached garage spaces: 2
Accessibility
- Accessibility features: No Stairs Internal, No Stairs External
Features
- Levels: One
- Stories: 1
- Patio & porch: Patio
Lot
- Size: 6,969 Square Feet
- Dimensions: 60 x 120
Details
- Foundation area: 1560
- Parcel number: 196680060
Construction
Type & style
- Home type: SingleFamily
- Property subtype: Single Family Residence
Materials
- ICFs (Insulated Concrete Forms), Stone, Vinyl Siding
- Roof: Asphalt
Condition
- New Construction
- New construction: Yes
- Year built: 2026
Utilities & green energy
- Sewer: City
- Water: Public
Community & HOA
Location
- Region: Saint Peter
Financial & listing details
- Price per square foot: $195/sqft
- Tax assessed value: $27,200
- Annual tax amount: $494
- Date on market: 8/26/2026
Estimated market value
$304,800
$290,000 - $320,000
$2,307/mo
Price history
| Date | Event | Price |
|---|---|---|
| 8/26/2026 | Listed for sale | $304,900$195/sqft |
Source:  RASM #267041299 Report a problem RASM #267041299 Report a problem | ||
| 8/25/2026 | Listing removed | $304,900$195/sqft |
Source:  NorthstarMLS as distributed by MLS GRID #7076215 Report a problem NorthstarMLS as distributed by MLS GRID #7076215 Report a problem | ||
| 8/10/2026 | Price change | $304,900-1.6%$195/sqft |
Source: NorthstarMLS as distributed by MLS GRID #7076215 Report a problem | ||
| 5/21/2026 | Listed for sale | $309,900+1.6%$199/sqft |
Source: NorthstarMLS as distributed by MLS GRID #7076215 Report a problem | ||
| 5/15/2026 | Listing removed | $304,900$195/sqft |
Source: RASM #7039912 Report a problem | ||
| 4/9/2026 | Listed for sale | $304,900$195/sqft |
Source: NorthstarMLS as distributed by MLS GRID #7051235 Report a problem | ||
Public tax history
| Year | Property taxes | Tax assessment |
|---|---|---|
| 2025 | $494 +8.3% | $27,200 |
| 2024 | $456 -3.8% | $27,200 |
| 2023 | $474 -11.6% | $27,200 |
| 2022 | $536 | $27,200 |
| 2021 | -- | $27,200 |
Find assessor info on the county website
Monthly payment
Est. payment
Payment breakdown
Explore the cost of this home by adjusting the details. Changes won't be saved.Climate risks
Neighborhood: 56082
Nearby schools
Schools provided by the listing agent
- District: St. Peter #508
Source: RASM. This data may not be complete. We recommend contacting the local school district to confirm school assignments for this home.

Similar homes
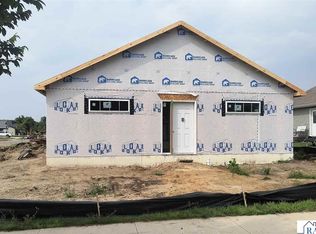
- $299,9003 bd2 ba1.5k sqft2118 Nelson St, Saint Peter, MN 56082New Construction
 MLS ID #267040645, Katyana Miller, Miller Real Estate. RASM
 - $349,9003 bd2 ba1.5k sqft1088 Cullen St, Saint Peter, MN 56082New Construction
 MLS ID #267041612, Katyana Miller, Miller Real Estate. RASM
 - $327,5004 bd2 ba2k sqft1114 Engesser Ln, Saint Peter, MN 56082For Sale
 MLS ID #267041163, JEN TRUE, True Real Estate. RASM
 - $394,0003 bd2 ba1.9k sqft2105 Lunden St, Saint Peter, MN 56082For Sale
 MLS ID #267041247, Dennis Terrell, Re/Max Dynamic Agents. RASM
 - $319,9003 bd2 ba1.4k sqft124 Kenna Dr, Le Sueur, MN 56058For Sale
 MLS ID #7145145, Katyana Miller, Miller Real Estate. NorthstarMLS as distributed by MLS GRID
