*MOVE-IN READY - COMPLETED NEW CONSTRUCTION - 3 BEDROOM, 2 BATH PATIO HOME WITH ONE-LEVEL LIVING!* Ready to settle into a home where everything you need is conveniently located on one level? This *3-bedroom, 2-bath patio home* features a spacious open floor plan with vaulted ceilings throughout the main living area, creating an inviting flow between the kitchen, dining, and living spaces. The kitchen is centered around a large island and features granite countertops along with a pantry for additional storage. The open design provides plenty of room for meal preparation, casual seating, and gathering while staying connected to the surrounding living spaces. The primary bedroom offers its own private 3/4 bathroom featuring *dual sinks and quartz countertops*, along with a walk-in closet. Two additional bedrooms are conveniently located near the full bathroom, which features a single sink and quartz countertop. A separate linen closet in the hallway provides additional storage near the bedrooms and main bathroom. From the garage, step directly into the *mudroom*, which connects to the home's entryway and provides a practical transition between the garage and main living spaces. This home is truly ready to enjoy, with the *concrete driveway, 4' x 6' concrete landing pad, and fully sodded yard all complete*. With 3 bedrooms, 2 bathrooms, vaulted ceilings, an open floor plan, generous kitchen storage, and everything located on one level, this move-in ready patio home offers a comfortable and functional layout without the wait!
Active
$349,900
1088 Cullen St, Saint Peter, MN 56082
3beds
1,520sqft
Single Family Residence
Built in 2026
8,712 Square Feet Lot
$349,600 Zestimate®
$230/sqft
$-- HOA
What's special
Fully sodded yardOne-level livingSpacious open floor planGranite countertopsPantry for additional storage
- 18 days
- 207
- 1
Zillow last checked:
Listing updated:
Listed by:
Katyana Miller,
Miller Real Estate
Source: RASM,MLS#: 267041612
Facts & features
Interior
Bedrooms & bathrooms
- Bedrooms: 3
- Bathrooms: 2
- Full bathrooms: 1
- 3/4 bathrooms: 1
- Main level bathrooms: 2
- Main level bedrooms: 3
Bedroom
- Level: Main
Bedroom 1
- Level: Main
Bedroom 2
- Level: Main
Dining room
- Features: Informal Dining Room, Open Floorplan
- Level: Main
Kitchen
- Level: Main
Living room
- Level: Main
Heating
- Forced Air, Natural Gas
Cooling
- Central Air
Appliances
- Included: Dishwasher, Microwave, Range, Refrigerator, Electric Water Heater
- Laundry: Main Level
Features
- Kitchen Center Island, Bath Description: Full Primary, Main Floor 3/4 Bath, Private Primary, 3+ Same Floor Bedrooms(L), Main Floor Bedrooms
- Basement: Concrete,None
- Has fireplace: No
- Fireplace features: None
Interior area
- Total structure area: 1,520
- Total interior livable area: 1,520 sqft
- Finished area above ground: 1,520
- Finished area below ground: 0
Property
Parking
- Total spaces: 3
- Parking features: Concrete, Attached
- Attached garage spaces: 3
Accessibility
- Accessibility features: No Stairs Internal, No Stairs External
Features
- Levels: One
- Stories: 1
Lot
- Size: 8,712 Square Feet
- Dimensions: 69 x 132
Details
- Foundation area: 1520
- Parcel number: 198360040
Construction
Type & style
- Home type: SingleFamily
- Property subtype: Single Family Residence
Materials
- ICFs (Insulated Concrete Forms), Stone, Vinyl Siding
- Roof: Asphalt
Condition
- New Construction
- New construction: Yes
- Year built: 2026
Utilities & green energy
- Sewer: City
- Water: Public
Community & HOA
Location
- Region: Saint Peter
Financial & listing details
- Price per square foot: $230/sqft
- Date on market: 9/29/2026
Estimated market value
$349,600
$332,000 - $367,000
$2,311/mo
Price history
| Date | Event | Price |
|---|---|---|
| 9/29/2026 | Listed for sale | $349,900-2.8%$230/sqft |
Source:  RASM #267041612 Report a problem RASM #267041612 Report a problem | ||
| 9/23/2026 | Listing removed | $359,900$237/sqft |
Source:  NorthstarMLS as distributed by MLS GRID #7054680 Report a problem NorthstarMLS as distributed by MLS GRID #7054680 Report a problem | ||
| 4/21/2026 | Listed for sale | $359,900$237/sqft |
Source: RASM #7040031 Report a problem | ||
Public tax history
Tax history is unavailable.
Monthly payment
Est. payment
Payment breakdown
Explore the cost of this home by adjusting the details. Changes won't be saved.Climate risks
Neighborhood: 56082
Nearby schools
Schools provided by the listing agent
- District: St. Peter #508
Source: RASM. This data may not be complete. We recommend contacting the local school district to confirm school assignments for this home.
Similar homes
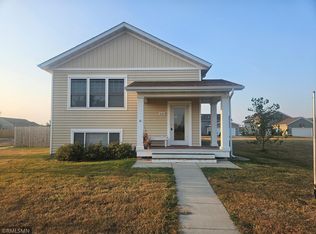
- $304,9003 bd2 ba1.5k sqft2025 Clark St, Saint Peter, MN 56082New Construction
 MLS ID #267041299, Katyana Miller, Miller Real Estate. RASM
 - $299,9003 bd2 ba1.5k sqft2118 Nelson St, Saint Peter, MN 56082New Construction
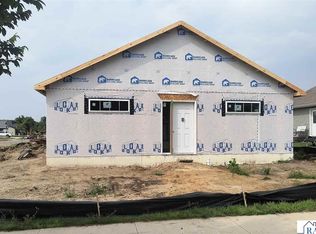 MLS ID #267040645, Katyana Miller, Miller Real Estate. RASM
 - $394,0003 bd2 ba1.9k sqft2105 Lunden St, Saint Peter, MN 56082For Sale
 MLS ID #267041247, Dennis Terrell, Re/Max Dynamic Agents. RASM
 - $394,0003 bd2 ba1.9k sqft2113 Lunden St, Saint Peter, MN 56082For Sale
 MLS ID #267041245, Dennis Terrell, Re/Max Dynamic Agents. RASM
 - $319,9003 bd2 ba1.4k sqft124 Kenna Dr, Le Sueur, MN 56058For Sale
 MLS ID #7145145, Katyana Miller, Miller Real Estate. NorthstarMLS as distributed by MLS GRID
 - $384,9004 bd3 ba1.5k sqft416 Torrey Pines Dr, Mankato, MN 56001For SaleMLS ID #7132687, Cory Rudnitski, RE/MAX Advantage Plus. NorthstarMLS as distributed by MLS GRID
- $349,0003 bd2 ba2.1k sqft169 Mary Cir, North Mankato, MN 56003For SaleMLS ID #7123451, Moe Mossa, Savvy Avenue, LLC. NorthstarMLS as distributed by MLS GRID
