Situated on .52 acres, this 3-bedroom, 2-bathroom home offers an attached 2-stall garage and a spacious open-concept main level. The kitchen features custom hickory cabinets, granite countertops, hardwood flooring, and stainless steel appliances. The upper level includes two bedrooms and a full bathroom, while the lower level offers a third bedroom, bathroom, and family room with a river rock gas fireplace. Enjoy the spacious, tree-filled yard with mature landscaping, summer shade, and beautiful fall colors. A 12x18 storage shed provides additional outdoor storage. Updates include new carpet in the lower level, new sewer line, new well pump, and new shower and tile in the lower bathroom.
Active
Price cut: $10K (10/15)
$345,000
40499 520th St, North Mankato, MN 56003
3beds
1,920sqft
Single Family Residence
Built in 1974
0.52 Acres Lot
$-- Zestimate®
$180/sqft
$-- HOA
What's special
Hardwood flooringSpacious tree-filled yardSpacious open-concept main levelBeautiful fall colorsSummer shadeCustom hickory cabinetsStainless steel appliances
- 47 days
- 282
- 14
Zillow last checked:
Listing updated:
Listed by:
Jaci Ullrich,
True Real Estate
Source: RASM,MLS#: 267041416
Facts & features
Interior
Bedrooms & bathrooms
- Bedrooms: 3
- Bathrooms: 2
- Full bathrooms: 1
- 3/4 bathrooms: 1
Bedroom
- Level: Upper
- Area: 143
- Dimensions: 13 x 11
Bedroom 1
- Level: Upper
- Area: 110
- Dimensions: 11 x 10
Bedroom 2
- Level: Lower
- Area: 176
- Dimensions: 16 x 11
Family room
- Level: Lower
- Area: 575
- Dimensions: 25 x 23
Kitchen
- Level: Upper
- Area: 240
- Dimensions: 20 x 12
Living room
- Level: Upper
- Area: 220
- Dimensions: 20 x 11
Heating
- Forced Air, Natural Gas
Cooling
- Central Air
Appliances
- Included: Dishwasher, Dryer, Microwave, Range, Refrigerator, Washer, Water Softener Owned
Features
- Ceiling Fan(s), Eat-In Kitchen, Kitchen Center Island, Bath Description: 3/4 Basement, Main Floor Full Bath
- Flooring: Hardwood
- Basement: Finished,Sump Pump,Block,Full
- Has fireplace: Yes
- Fireplace features: Gas
Interior area
- Total structure area: 1,760
- Total interior livable area: 1,920 sqft
- Finished area above ground: 960
- Finished area below ground: 800
Property
Parking
- Total spaces: 2
- Parking features: Attached, Garage Door Opener
- Attached garage spaces: 2
Features
- Levels: Bi-Level Split
- Patio & porch: Deck
Lot
- Size: 0.52 Acres
- Dimensions: 226 x 100
- Features: Landscaped, Many Trees
Details
- Additional structures: Storage Shed
- Foundation area: 960
- Parcel number: 01.681.0020
- Other equipment: Sump Pump
Construction
Type & style
- Home type: SingleFamily
- Property subtype: Single Family Residence
Materials
- Frame/Wood, Wood Siding
- Roof: Asphalt
Condition
- Year built: 1974
Utilities & green energy
- Sewer: City
- Water: Private
Community & HOA
Location
- Region: North Mankato
Financial & listing details
- Price per square foot: $180/sqft
- Tax assessed value: $278,700
- Annual tax amount: $2,631
- Date on market: 9/8/2026
- Listing terms: Cash,Conventional,DVA,FHA
Estimated market value
Not available
Estimated sales range
Not available
Not available
Price history
| Date | Event | Price |
|---|---|---|
| 10/15/2026 | Price change | $345,000-2.8%$180/sqft |
Source:  RASM #267041416 Report a problem RASM #267041416 Report a problem | ||
| 9/17/2026 | Price change | $355,000-2.7%$185/sqft |
Source: RASM #267041416 Report a problem | ||
| 9/8/2026 | Listed for sale | $365,000+7.4%$190/sqft |
Source: RASM #267041416 Report a problem | ||
| 8/7/2024 | Sold | $339,900$177/sqft |
Source: RASM #7034955 Report a problem | ||
| 7/3/2024 | Contingent | $339,900$177/sqft |
Source: RASM #7034955 Report a problem | ||
| 6/26/2024 | Price change | $339,900-5.6%$177/sqft |
Source: RASM #7034955 Report a problem | ||
| 6/6/2024 | Price change | $359,900-2.7%$187/sqft |
Source: RASM #7034955 Report a problem | ||
| 5/28/2024 | Price change | $370,000-2.6%$193/sqft |
Source: RASM #7034955 Report a problem | ||
| 5/20/2024 | Listed for sale | $379,900$198/sqft |
Source: RASM #7034955 Report a problem | ||
Public tax history
| Year | Property taxes | Tax assessment |
|---|---|---|
| 2025 | $2,540 +3.1% | $278,700 -2.8% |
| 2024 | $2,464 -1.1% | $286,600 +8.2% |
| 2023 | $2,492 +19.6% | $264,900 |
| 2022 | $2,084 +2.7% | $264,900 +32% |
| 2021 | $2,030 +3.5% | $200,700 +3% |
| 2020 | $1,962 | $194,800 |
| 2019 | $1,962 | $194,800 +3.1% |
| 2018 | -- | $188,900 +10.9% |
| 2017 | -- | $170,400 |
| 2016 | -- | -- |
| 2015 | -- | -- |
Find assessor info on the county website
Monthly payment
Est. payment
Payment breakdown
Explore the cost of this home by adjusting the details. Changes won't be saved.Climate risks
Neighborhood: 56003
Nearby schools
Schools provided by the listing agent
- District: Mankato #77
Source: RASM. This data may not be complete. We recommend contacting the local school district to confirm school assignments for this home.
Similar homes
- $324,9993 bd2 ba2.5k sqft58357 Birch Bluff Ln, North Mankato, MN 56003For Sale
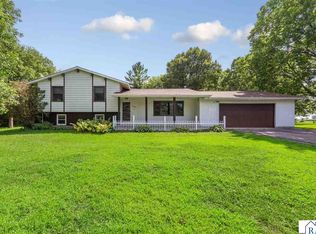 MLS ID #267041242, Jenna Mohr, Re/Max Dynamic Agents. RASM
 - $365,0003 bd2 ba2.6k sqft1721 Lilac Ln, North Mankato, MN 56003For Sale
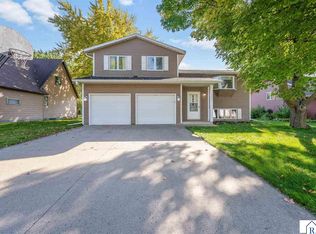 MLS ID #267041712, Paton Buller, Edina Realty Inc. Mankato. RASM
 - $329,9003 bd3 ba2.3k sqft14 Renann Ct, North Mankato, MN 56003For Sale
 MLS ID #267041554, ShaLee Ebertowski, Edina Realty- Waseca. RASM
 - $--3 bd1 ba1.7k sqft609 Mound Ave, Mankato, MN 56001Auction
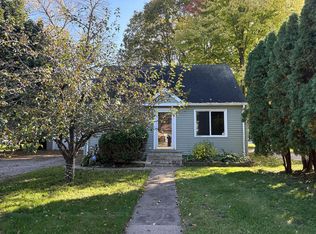 Auction.com 2
