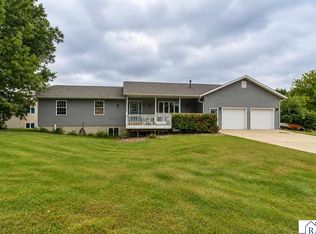
This inviting 4-bedroom, 2-bathroom home offers an open floor plan, a 2-car garage, and plenty of room for comfortable living. The kitchen features newer appliances, a center island, and new flooring. The primary bedroom includes a walk-in closet, while great storage areas throughout the home provide plenty of space to stay organized. Enjoy the large west-facing deck, perfect for relaxing outdoors and taking in the evening sunshine. Additional highlights include a new roof, a storage shed, and convenient proximity to the LC Rec Center and secondary school. With its functional layout, thoughtful updates, and desirable location, this home has plenty to offer! Just a short drive to Mankato.
Active
$344,999
613 W Nathan St, Lake Crystal, MN 56055
4beds
2,216sqft
Single Family Residence
Built in 2001
0.29 Acres Lot
$342,400 Zestimate®
$156/sqft
$-- HOA
What's special
Storage shedCenter islandLarge west-facing deckNew flooringOpen floor planKitchen features newer appliancesNew roof
- 1 day
- 107
- 5
Zillow last checked:
Listing updated:
Listed by:
Jackie Graham,
True Real Estate
Source: RASM,MLS#: 267041823
Facts & features
Interior
Bedrooms & bathrooms
- Bedrooms: 4
- Bathrooms: 2
- Full bathrooms: 2
Bedroom
- Level: Upper
Bedroom 1
- Level: Upper
Bedroom 2
- Level: Lower
Bedroom 3
- Level: Main
Dining room
- Features: Combine with Kitchen, Eat-in Kitchen, Open Floorplan
- Level: Upper
Family room
- Level: Lower
Kitchen
- Level: Upper
Living room
- Level: Upper
Heating
- Forced Air, Natural Gas
Cooling
- Central Air
Appliances
- Included: Dishwasher, Dryer, Microwave, Range, Refrigerator, Washer, Electric Water Heater, Water Softener Owned
Features
- Ceiling Fan(s), Eat-In Kitchen, Kitchen Center Island, Bath Description: Main Floor Full Bath
- Windows: Window Coverings
- Basement: Egress Windows,Finished,Sump Pump,Block,Full
- Has fireplace: No
Interior area
- Total structure area: 2,008
- Total interior livable area: 2,216 sqft
- Finished area above ground: 1,108
- Finished area below ground: 900
Property
Parking
- Total spaces: 2
- Parking features: Concrete, Attached, Garage Door Opener
- Attached garage spaces: 2
Features
- Levels: Bi-Level Split
- Patio & porch: Deck
Lot
- Size: 0.29 Acres
- Dimensions: 108 x 120
Details
- Additional structures: Storage Shed
- Foundation area: 1108
- Parcel number: R09.12.05.304.014
Construction
Type & style
- Home type: SingleFamily
- Property subtype: Single Family Residence
Materials
- Frame/Wood, Vinyl Siding
- Roof: Asphalt
Condition
- Previously Owned
- New construction: No
- Year built: 2001
Utilities & green energy
- Electric: Circuit Breakers
- Sewer: City
- Water: Public
Community & HOA
Community
- Security: Smoke Detector(s), Carbon Monoxide Detector(s)
- Subdivision: Southview Estates
Location
- Region: Lake Crystal
Financial & listing details
- Price per square foot: $156/sqft
- Tax assessed value: $277,500
- Annual tax amount: $3,874
- Date on market: 10/21/2026
- Listing terms: Cash,Conventional,DVA,FHA,Rural Development
Estimated market value
$342,400
$325,000 - $360,000
$1,646/mo
Price history
| Date | Event | Price |
|---|---|---|
| 10/21/2026 | Listed for sale | $344,999+110.6%$156/sqft |
Source:  RASM #267041823 Report a problem | ||
| 3/29/2012 | Sold | $163,800-0.7%$74/sqft |
Source: Public Record Report a problem | ||
| 9/18/2007 | Sold | $165,000$74/sqft |
Source: Public Record Report a problem | ||
Public tax history
| Year | Property taxes | Tax assessment |
|---|---|---|
| 2025 | $3,414 +1.5% | $277,500 +8.4% |
| 2024 | $3,364 +8.7% | $255,900 -4.3% |
| 2023 | $3,094 +10.6% | $267,500 +13.2% |
| 2022 | $2,798 +4.9% | $236,300 +20.7% |
| 2021 | $2,668 +2% | $195,700 +9.6% |
| 2020 | $2,616 | $178,500 |
| 2019 | $2,616 +5.6% | $178,500 +6.7% |
| 2018 | $2,478 +3.4% | $167,300 +1.7% |
| 2017 | $2,396 -2.3% | $164,500 +4.5% |
| 2016 | $2,452 +9998.8% | $157,400 +4.7% |
| 2015 | $24 -98.7% | $150,300 -66.7% |
| 2014 | $1,912 | $450,900 +203.2% |
| 2013 | -- | $148,700 +10.7% |
| 2012 | -- | $134,300 -1.8% |
| 2011 | -- | $136,700 |
| 2010 | -- | $136,700 |
Find assessor info on the county website
Monthly payment
Est. payment
Payment breakdown
Explore the cost of this home by adjusting the details. Changes won't be saved.Climate risks
Neighborhood: 56055
Nearby schools
Schools provided by the listing agent
- District: Lake Crystal-Wellcome Mem. #2071
Source: RASM. This data may not be complete. We recommend contacting the local school district to confirm school assignments for this home.
Similar homes
- $360,0004 bd3 ba3.1k sqft48751 190th St, Lake Crystal, MN 56055For Sale
 MLS ID #267041451, JUDY MEYER, Weichert REALTORS, Community Group. RASM
- $315,0004 bd3 ba2.9k sqft322 E Blue Earth St, Lake Crystal, MN 56055For Sale
 MLS ID #267040901, Jackie Graham, True Real Estate. RASM
- $--3 bd2 ba1.5k sqft541 S Murphy St, Lake Crystal, MN 56055Auction
 Auction.com 1
- $399,9005 bd4 ba2.8k sqft111 Loraine Dr, Lake Crystal, MN 56055For Sale
 MLS ID #267041509, Malia Hedlund, American Way Realty. RASM
- $280,0002 bd2 ba1.2k sqft611 Mari Dean Blvd Unit 6, Lake Crystal, MN 56055For Sale
 MLS ID #7126244, Samantha Kaul, Bridge Realty, LLC. NorthstarMLS as distributed by MLS GRID
- $379,0005 bd3 ba2.4k sqft113 Quinion Dr, Mankato, MN 56001For SaleMLS ID #7157975, Peter Martin, Real Broker, LLC. NorthstarMLS as distributed by MLS GRID
