Low maintenance living in this 2 bedroom 2 bathroom townhome. Open concept floor plan with vaulted ceilings, and a walkout to a private patio. Primary suite has a walk-in closet and private bathroom. Attached 2 stall garage with an unfinished basement to add your finishing touches. Call today for a private tour!
Active
Price cut: $9.9K (8/20)
$285,000
611 Mari Dean Blvd, Lake Crystal, MN 56055
2beds
1,257sqft
Single Family Residence
Built in 2020
3,920 Square Feet Lot
$283,000 Zestimate®
$227/sqft
$-- HOA
What's special
Vaulted ceilingsOpen concept floor plan
- 12 days |
- 117 |
- 3 |
Zillow last checked:
Listing updated:
Listed by:
Samantha Kaul,
Bridge Realty
Source: RASM,MLS#: 267041179
Facts & features
Interior
Bedrooms & bathrooms
- Bedrooms: 2
- Bathrooms: 2
- Full bathrooms: 1
- 3/4 bathrooms: 1
- Main level bathrooms: 2
- Main level bedrooms: 2
Bedroom
- Level: Main
- Area: 156
- Dimensions: 13 x 12
Bedroom 1
- Level: Main
- Area: 120
- Dimensions: 10 x 12
Dining room
- Level: Main
- Area: 88
- Dimensions: 11 x 8
Kitchen
- Level: Main
- Area: 230
- Dimensions: 23 x 10
Living room
- Level: Main
- Area: 196
- Dimensions: 14 x 14
Heating
- Forced Air, Natural Gas
Cooling
- Central Air
Appliances
- Included: Dishwasher, Disposal, Microwave, Range, Refrigerator, Electric Water Heater
- Laundry: Main Level
Features
- Basement: Block,Full
- Has fireplace: Yes
- Fireplace features: Gas
Interior area
- Total structure area: 1,257
- Total interior livable area: 1,257 sqft
- Finished area above ground: 1,257
- Finished area below ground: 0
Property
Parking
- Total spaces: 2
- Parking features: Attached
- Attached garage spaces: 2
Features
- Levels: One
- Stories: 1
- Patio & porch: Patio
Lot
- Size: 3,920 Square Feet
- Dimensions: 4032 SQUARE FEET
Details
- Foundation area: 1257
- Parcel number: R091205151032
- Other equipment: Air to Air Exchange, Sump Pump
Construction
Type & style
- Home type: SingleFamily
- Property subtype: Single Family Residence
Materials
- Block, Frame/Wood, Vinyl Siding
Condition
- Year built: 2020
Utilities & green energy
- Electric: Fuses, Circuit Breakers
- Sewer: City
- Water: Public
Community & HOA
HOA
- Has HOA: Yes
Location
- Region: Lake Crystal
Financial & listing details
- Price per square foot: $227/sqft
- Annual tax amount: $3,050
- Date on market: 8/13/2026
- Listing terms: Cash,Conventional,DVA,FHA
Estimated market value
$283,000
$269,000 - $297,000
$2,285/mo
Price history
| Date | Event | Price |
|---|---|---|
| 8/20/2026 | Price change | $285,000-3.4%$227/sqft |
Source:  RASM #267041179 Report a problem RASM #267041179 Report a problem | ||
| 8/13/2026 | Listed for sale | $294,900$235/sqft |
Source: RASM #267041179 Report a problem | ||
Public tax history
Tax history is unavailable.
Monthly payment
Est. payment
Payment breakdown
Explore the cost of this home by adjusting the details. Changes won't be saved.Climate risks
Neighborhood: 56055
Nearby schools
GreatSchools rating
- 8/10Lk Crystal Welcome Memorial Elementary SchoolGrades: PK-5Distance: 0.7 mi
- 6/10Lk Crystal-Wellcome Memorial Sec.Grades: 6-12Distance: 0.3 mi
Schools provided by the listing agent
- District: Lake Crystal-Wellcome Mem. #2071
Source: RASM. This data may not be complete. We recommend contacting the local school district to confirm school assignments for this home.
- $285,0002 bd2 ba1.2k sqft611 Mari Dean Blvd UNIT 6, Lake Crystal, MN 56055For Sale

- $225,0004 bd2 ba2k sqft503 W Nathan St, Lake Crystal, MN 56055Sold
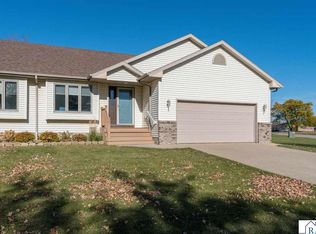
- $280,0003 bd3 ba2.5k sqft504 W Bert St #2, Lake Crystal, MN 56055Sold

- $225,0004 bd2 ba2.1k sqft505 W Nathan St, Lake Crystal, MN 56055Sold
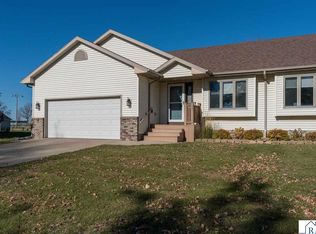
- $267,9002 bd2 ba1.2k sqft504 W Bert St #2, Lake Crystal, MN 56055Off Market
- $278,5002 bd1 ba1.2k sqft504 W Bert St UNIT 1, Lake Crystal, MN 56055Off Market
- $262,5002 bd1 ba1.2k sqft504 W Bert St UNIT 3, Lake Crystal, MN 56055Off Market
- $303,3003 bd3 ba2.5k sqft611 Mari Dean Blvd UNIT 4, Lake Crystal, MN 56055Off Market
A local agent can set up tours, give advice and negotiate with sellers.
Similar homes
- $285,0002 bd2 ba1.2k sqft611 Mari Dean Blvd Unit 6, Lake Crystal, MN 56055For Sale
 MLS ID #7126244, Samantha Kaul, Bridge Realty, LLC. NorthstarMLS as distributed by MLS GRID
 - $--3 bd2 ba1.5k sqft541 S Murphy St, Lake Crystal, MN 56055Auction
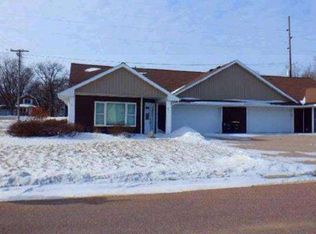 Auction.com 1
 - $339,9003 bd2 ba1.5k sqft656 Daisy Ct, Lake Crystal, MN 56055New Construction
 MLS ID #7040010, Katyana Miller, Miller Real Estate. RASM
 - $199,9003 bd1 ba1.8k sqft701 E Blue Earth St, Lake Crystal, MN 56055For Sale
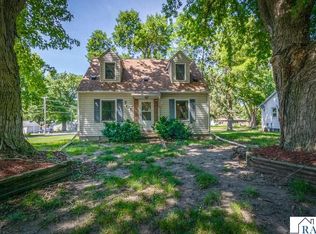 MLS ID #267040970, Jackie Graham, True Real Estate. RASM
 - $150,0002 bd1 ba1.4k sqft211 N Main St, Lake Crystal, MN 56055For SaleMLS ID #267040525, MATTHEW MCBRIDE, Bridge Realty. RASM
- $264,9004 bd2 ba1.4k sqft703 Warren St, Mankato, MN 56001For SaleMLS ID #267041070, JASON BEAL, Jbeal Real Estate Group. RASM
- $--3 bd2 ba1.6k sqft34933 Arrowood Dr, Kasota, MN 56050AuctionServiceLink Auction
- $--3 bd1 ba1k sqft115 Ridgewood St, Mankato, MN 56001AuctionAuction.com 2
- $245,0003 bd2 ba1.4k sqft1035 E Main St, Mankato, MN 56001For SaleMLS ID #7119316, Tiela Clement, Edina Realty, Inc.. NorthstarMLS as distributed by MLS GRID
- $220,0002 bd1 ba1.6k sqft1423 N 2nd St, Mankato, MN 56001For SaleMLS ID #267041093, Kristina Treat, Engel & Volkers Prior Lake. RASM
- $295,0002 bd2 ba1.5k sqft105 Gull Path, Mankato, MN 56001For SaleMLS ID #267040456, DAN WINGERT, Bridge Realty. RASM
- $260,0002 bd2 ba1.2k sqft150 Oxford Path, Mankato, MN 56001For SaleMLS ID #267040905, Joshua Kirchert, Lpt Realty. RASM
- $299,9003 bd2 ba1.5k sqft867 Goves Way, Madelia, MN 56062New ConstructionMLS ID #267040597, Katyana Miller, Miller Real Estate. RASM
- $299,9002 bd2 ba1.7k sqft128 Gull Path, Mankato, MN 56001For SaleMLS ID #267040842, Amanda Williams, Re/Max Dynamic Agents. RASM
- $272,9002 bd2 ba1.3k sqft2320 Hoffman Path, Mankato, MN 56001For SaleMLS ID #267040739, Kayla Peterson, American Way Realty. RASM
- $280,0005 bd3 ba1.2k sqft1104 N 5th St, Mankato, MN 56001For SaleMLS ID #7040188, Christa Wolner, Connect Real Estate Group. RASM
- $--2 bd1 ba1k sqft723 Center St, North Mankato, MN 56003AuctionServiceLink Auction
- $319,0002 bd2 ba1.4k sqft117 Cardinal Dr, Mankato, MN 56001For SaleMLS ID #267041022, DAN WINGERT, Bridge Realty. RASM
- $334,9004 bd2 ba1.7k sqft829 Tanager Rd, Mankato, MN 56001For SaleMLS ID #267040548, Christa Wolner, Connect Real Estate Group. RASM
- $285,0003 bd2 ba1.6k sqft109 Palmer Path, Mankato, MN 56001For SaleMLS ID #267040642, REBECCA THATE, Re/Max Advantage Plus Mankato. RASM
