Enjoy low-maintenance living in this well-designed 2-bedroom, 2-bathroom townhome offering 1,257 finished square feet. The open-concept floor plan features vaulted ceilings that create a bright, spacious feel, while the walkout provides easy access to a private patio. The primary suite includes a walk-in closet and a private in-suite bathroom. An attached two-stall garage adds everyday convenience, and the unfinished basement offers excellent potential to expand your living space and finish it to fit your needs. The HOA covers lawn care, snow removal, and exterior maintenance, making homeownership simple and convenient. Located less than 15 miles from Mankato, this property offers comfortable living with easy access to nearby amenities
Active
Price cut: $10K (8/4)
$294,900
611 Mari Dean Blvd Unit 6, Lake Crystal, MN 56055
2beds
2,514sqft
:
Get pre-qualified$1,932/mo
Condo/Twnhouse/Twin/Patio, Townhouse
Built in 2020
3,920 Square Feet Lot
$292,000 Zestimate®
$117/sqft
$-- HOA
What's special
Attached two-stall garageVaulted ceilingsOpen-concept floor planBright spacious feelPrimary suitePrivate in-suite bathroomWalk-in closet
- 17 days |
- 146 |
- 5 |
Zillow last checked:
Listing updated:
Listed by:
Corey Johnson,
Connect Real Estate Group
Source: RASM,MLS#: 267040950
Facts & features
Interior
Bedrooms & bathrooms
- Bedrooms: 2
- Bathrooms: 2
- Full bathrooms: 1
- 3/4 bathrooms: 1
- Main level bathrooms: 2
- Main level bedrooms: 2
Bedroom
- Description: Walk in Closet, walk-in tile shower
- Level: Main
- Area: 156
- Dimensions: 13 x 12
Bedroom 1
- Level: Main
- Area: 120
- Dimensions: 10 x 12
Dining room
- Description: Open, Vaulted ceilings
- Features: Combine with Kitchen, Eat-in Kitchen, Informal Dining Room, Open Floorplan
- Level: Main
- Area: 88
- Dimensions: 11 x 8
Kitchen
- Description: Open to Dining and Living Area
- Level: Main
- Area: 120
- Dimensions: 12 x 10
Living room
- Description: Gas Fire Place
- Level: Main
- Area: 196
- Dimensions: 14 x 14
Heating
- Fireplace(s), Forced Air, Natural Gas
Cooling
- Central Air
Appliances
- Included: Dishwasher, Disposal, Microwave, Range, Refrigerator, Electric Water Heater
- Laundry: Washer/Dryer Hookups, Main Level
Features
- Ceiling Fan(s), Eat-In Kitchen, Kitchen Center Island, Vaulted Ceiling(s), Walk-In Closet(s), Bath Description: 3/4 Primary, Main Floor Full Bath, Rough In, Main Floor Bedrooms
- Basement: Egress Windows,Partially Finished,Block,Full
- Has fireplace: Yes
- Fireplace features: Gas
Interior area
- Total structure area: 1,257
- Total interior livable area: 2,514 sqft
- Finished area above ground: 1,257
- Finished area below ground: 0
Property
Parking
- Total spaces: 2
- Parking features: Concrete, Attached, Garage Door Opener
- Attached garage spaces: 2
Features
- Levels: One
- Stories: 1
- Patio & porch: Patio, Porch
Lot
- Size: 3,920 Square Feet
- Dimensions: 4032 sq feet
- Features: Inground Sprinkler System
Details
- Foundation area: 1257
- Parcel number: R09.12.05.151.032
- Other equipment: Air to Air Exchange, Sump Pump
Construction
Type & style
- Home type: Townhouse
- Property subtype: Condo/Twnhouse/Twin/Patio, Townhouse
Materials
- Block, Frame/Wood, Vinyl Siding
- Roof: Asphalt
Condition
- Year built: 2020
Utilities & green energy
- Electric: Circuit Breakers
- Sewer: City
- Water: Public
Community & HOA
Community
- Security: Smoke Detector(s), Carbon Monoxide Detector(s)
HOA
- Has HOA: Yes
Location
- Region: Lake Crystal
Financial & listing details
- Price per square foot: $117/sqft
- Tax assessed value: $241,600
- Annual tax amount: $3,050
- Date on market: 7/18/2026
- Listing terms: Cash,Conventional
Estimated market value
$292,000
$277,000 - $307,000
$2,366/mo
Price history
| Date | Event | Price |
|---|---|---|
| 8/4/2026 | Price change | $294,900-3.3%$117/sqft |
Source:  RASM #267040950 Report a problem RASM #267040950 Report a problem | ||
| 7/18/2026 | Listed for sale | $304,900+7%$121/sqft |
Source: RASM #267040950 Report a problem | ||
| 7/13/2026 | Listing removed | $2,300$1/sqft |
Source: Zillow Rentals Report a problem | ||
| 7/4/2026 | Price change | $2,300-8%$1/sqft |
Source: Zillow Rentals Report a problem | ||
| 6/30/2026 | Listed for rent | $2,500$1/sqft |
Source: Zillow Rentals Report a problem | ||
| 9/25/2023 | Listing removed | -- |
Source: RASM #7033034 Report a problem | ||
| 9/18/2023 | Price change | $284,900-1.7%$113/sqft |
Source: RASM #7033034 Report a problem | ||
| 8/23/2023 | Price change | $289,900-1.7%$115/sqft |
Source: RASM #7033034 Report a problem | ||
| 8/15/2023 | Price change | $294,900-1.7%$117/sqft |
Source: RASM #7033034 Report a problem | ||
| 8/9/2023 | Listed for sale | $299,900+14.2%$119/sqft |
Source: RASM #7033034 Report a problem | ||
| 7/29/2021 | Sold | $262,551$104/sqft |
Source: Public Record Report a problem | ||
Public tax history
| Year | Property taxes | Tax assessment |
|---|---|---|
| 2025 | $2,654 +2.9% | $216,794 -2.8% |
| 2024 | $2,578 -3.9% | $223,000 +1.1% |
| 2023 | $2,682 +188.4% | $220,600 |
| 2022 | $930 +1503.4% | $220,600 +144% |
| 2021 | $58 | $90,400 |
Find assessor info on the county website
Monthly payment
Est. payment
Payment breakdown
Explore the cost of this home by adjusting the details. Changes won't be saved.Climate risks
Neighborhood: 56055
Nearby schools
GreatSchools rating
- 8/10Lk Crystal Welcome Memorial Elementary SchoolGrades: PK-5Distance: 0.7 mi
- 6/10Lk Crystal-Wellcome Memorial Sec.Grades: 6-12Distance: 0.3 mi
Schools provided by the listing agent
- District: Lake Crystal-Wellcome Mem. #2071
Source: RASM. This data may not be complete. We recommend contacting the local school district to confirm school assignments for this home.
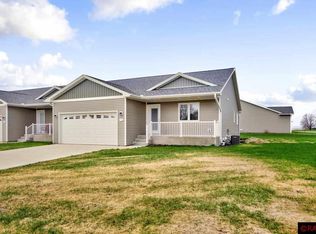
- $285,0002 bd2 ba2.5k sqft611 Mari Dean Blvd UNIT 1, Lake Crystal, MN 56055Sold
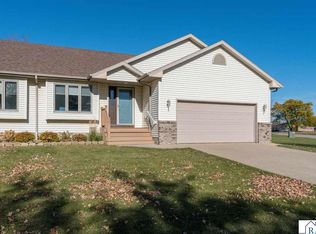
- $225,0004 bd2 ba2k sqft503 W Nathan St, Lake Crystal, MN 56055Sold
- $280,0003 bd3 ba2.5k sqft504 W Bert St #2, Lake Crystal, MN 56055Sold

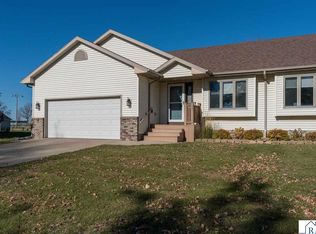
- $225,0004 bd2 ba2.1k sqft505 W Nathan St, Lake Crystal, MN 56055Sold
- $267,7002 bd2 ba1.2k sqft504 W Bert St #2, Lake Crystal, MN 56055Off Market
- $277,8002 bd1 ba1.2k sqft504 W Bert St UNIT 1, Lake Crystal, MN 56055Off Market
- $302,2002 bd1 ba1.2k sqft504 W Bert St UNIT 3, Lake Crystal, MN 56055Off Market
- $285,0003 bd3 ba2.5k sqft611 Mari Dean Blvd UNIT 4, Lake Crystal, MN 56055Sold
A local agent can set up tours, give advice and negotiate with sellers.
A local lender can help you make sure your offer is ready when you are.
Similar homes
- $329,9004 bd3 ba2.9k sqft322 E Blue Earth St, Lake Crystal, MN 56055For Sale
 MLS ID #267040901, Jackie Graham, True Real Estate. RASM
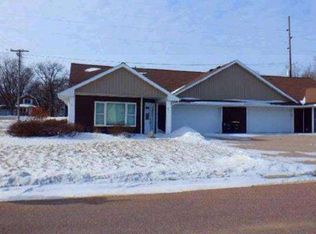
 - $--3 bd2 ba1.5k sqft541 S Murphy St, Lake Crystal, MN 56055Auction
 Auction.com 1
 - $199,9003 bd1 ba1.8k sqft701 E Blue Earth St, Lake Crystal, MN 56055For Sale
 MLS ID #267040970, Jackie Graham, True Real Estate. RASM
 - $339,9003 bd2 ba1.5k sqft656 Daisy Ct, Lake Crystal, MN 56055New Construction
 MLS ID #7040010, Katyana Miller, Miller Real Estate. RASM
 - $329,9002 bd2 ba1.6k sqft649 Luiken St #2, Lake Crystal, MN 56055For SaleMLS ID #7039844, Jackie Graham, True Real Estate. RASM
- $425,0004 bd4 ba3k sqft1007 Crystal Lake Dr, Lake Crystal, MN 56055For SaleMLS ID #267040592, JIM BEAL, Jbeal Real Estate Group. RASM
- $394,9003 bd2 ba2.9k sqft21598 478th Ave, Lake Crystal, MN 56055For SaleMLS ID #267040820, Kelsey Cooling, True Real Estate. RASM
- $150,0002 bd1 ba1.4k sqft211 N Main St, Lake Crystal, MN 56055For SaleMLS ID #267040525, MATTHEW MCBRIDE, Bridge Realty. RASM
- $299,9005 bd2 ba2.6k sqft219 5th St SE, Madelia, MN 56062For SaleMLS ID #267040944, Kristina Treat, Engel & Volkers Prior Lake. RASM
- $329,0004 bd3 ba3.1k sqft313 1st St SE, Madelia, MN 56062For SaleMLS ID #267041106, Kelsey Cooling, True Real Estate. RASM
- $265,0004 bd3 ba2.1k sqft1219 E Main St, Mankato, MN 56001For SaleMLS ID #267041099, Kellie Krumwiede, Connect Real Estate Group. RASM
- $319,0002 bd2 ba1.4k sqft117 Cardinal Dr, Mankato, MN 56001For SaleMLS ID #267041022, DAN WINGERT, Bridge Realty. RASM
- $299,9004 bd2 ba2.1k sqft333 Page Ave, North Mankato, MN 56003For Sale
 MLS ID #7118430, Edward Nutley, TheMLSonline.com, Inc.. NorthstarMLS as distributed by MLS GRID
 - $275,0003 bd2 ba2.5k sqft236 Terrace Dr, Mankato, MN 56001For SaleMLS ID #267041050, Chelsea O'Connell, Edina Realty Inc. Mankato. RASM
- $289,9002 bd2 ba1.2k sqft47 Skyline Dr, Skyline, MN 56001For SaleMLS ID #7106032, Jeffrey L Kaul, Bridge Realty, LLC. NorthstarMLS as distributed by MLS GRID
- $354,9004 bd2 ba2.6k sqft481 Marvin Blvd, North Mankato, MN 56003For SaleMLS ID #267041098, Scott Borgmeier, Bh Realty Group. RASM
- $265,0002 bd3 ba1.6k sqft45 Restless Ct APT 104, North Mankato, MN 56003For SaleMLS ID #267040969, SONJA ZOET, Real Broker, LLC. RASM
- $365,0004 bd2 ba2.1k sqft104 Peaceful Pl, Mankato, MN 56001For SaleMLS ID #267041100, Angie VanEman Lynch, American Way Realty. RASM
- $309,9003 bd2 ba2.8k sqft1211 Carney Ave, Mankato, MN 56001For SaleMLS ID #267040883, Angie VanEman Lynch, American Way Realty. RASM
- $245,0003 bd2 ba1.4k sqft1035 E Main St, Mankato, MN 56001For SaleMLS ID #7119316, Tiela Clement, Edina Realty, Inc.. NorthstarMLS as distributed by MLS GRID
