Discover the perfect blend of quality craftsmanship, thoughtful updates, and exceptional value in this beautifully maintained 5-bedroom, 2-bathroom rambler situated on two spacious lots. Relocated to its current site in December 2016, the home was placed on a new ICF (Insulated Concrete Form) foundation and has been extensively updated throughout. Major improvements include a 28' x 32' attached garage, new vinyl siding with stone accents, an inviting 8' x 28' front deck, a new furnace and central air conditioning system, and a beautifully remodeled main-level bathroom featuring a luxurious whirlpool tub and separate walk-in shower. The welcoming living room showcases a cozy gas fireplace flanked by custom built-in cabinetry, while the updated kitchen offers stainless steel appliances and a functional layout designed for everyday living. The finished lower level expands the home's living space with two additional bedrooms, a spacious family room accented by knotty pine walls, a second bathroom featuring heated floors and abundant storage, and a versatile office or den. Step outside to enjoy the professionally landscaped backyard, complete with a generous patio and fire pit—an excellent space for relaxing or entertaining. In 2025, a solar energy system was installed, providing exceptional energy efficiency with average monthly electric costs near $0. Contact your agent for additional details regarding the solar system, associated payment, and potential long-term savings. Additional features include all kitchen appliances, washer and dryer, water softener, reverse osmosis system, and a radon mitigation system. The property consists of two separate parcels, offering additional outdoor space and flexibility. This exceptional property combines modern efficiency, generous living space, and quality improvements. Schedule your private showing today.
Active
Price cut: $15K (8/29)
$284,900
219 5th St SE, Madelia, MN 56062
5beds
2,650sqft
Single Family Residence
Built in 1969
0.68 Acres Lot
$278,500 Zestimate®
$108/sqft
$-- HOA
What's special
Cozy gas fireplaceProfessionally landscaped backyardBeautifully remodeled main-level bathroomCustom built-in cabinetryTwo additional bedroomsLuxurious whirlpool tubStainless steel appliances
- 93 days
- 238
- 23
Zillow last checked:
Listing updated:
Listed by:
Kristina Treat,
Engel & Volkers Prior Lake
Source: RASM,MLS#: 267040944
Facts & features
Interior
Bedrooms & bathrooms
- Bedrooms: 5
- Bathrooms: 2
- Full bathrooms: 1
- 3/4 bathrooms: 1
- Main level bathrooms: 2
- Main level bedrooms: 5
Bedroom
- Level: Main
- Area: 144
- Dimensions: 12 x 12
Bedroom 1
- Level: Main
- Area: 175.2
- Dimensions: 12 x 14.6
Bedroom 2
- Level: Main
- Area: 138.6
- Dimensions: 11 x 12.6
Bedroom 3
- Level: Basement
- Area: 148.4
- Dimensions: 10.6 x 14
Bedroom 4
- Level: Basement
- Area: 129.8
- Dimensions: 11 x 11.8
Dining room
- Features: Combine with Kitchen
- Level: Main
- Area: 108
- Dimensions: 9 x 12
Kitchen
- Level: Main
- Area: 144
- Dimensions: 12 x 12
Living room
- Level: Main
- Area: 300
- Dimensions: 15 x 20
Heating
- Forced Air, Natural Gas, Solar
Cooling
- Central Air
Appliances
- Included: Dishwasher, Dryer, Microwave, Range, Refrigerator, Water Softener Owned
Features
- Ceiling Fan(s), Natural Woodwork, Bath Description: 3/4 Basement, Main Floor Full Bath
- Basement: Finished,Concrete,Full
- Has fireplace: Yes
- Fireplace features: Free Standing
Interior area
- Total structure area: 2,650
- Total interior livable area: 2,650 sqft
- Finished area above ground: 1,400
- Finished area below ground: 1,250
Property
Parking
- Total spaces: 2
- Parking features: Attached
- Attached garage spaces: 2
Features
- Levels: One
- Stories: 1
- Patio & porch: Deck, Patio
Lot
- Size: 0.68 Acres
Details
- Additional structures: Garage(s)
- Foundation area: 1250
- Parcel number: 171770829 & 171770825
- Other equipment: Water Filtration System
Construction
Type & style
- Home type: SingleFamily
- Architectural style: Ranch/Rambler (L)
- Property subtype: Single Family Residence
Materials
- Poured Concrete, Brick, Stone, Vinyl Siding
- Roof: Asphalt
Condition
- Previously Owned
- New construction: No
- Year built: 1969
Utilities & green energy
- Sewer: City
- Water: Public
Community & HOA
Location
- Region: Madelia
Financial & listing details
- Price per square foot: $108/sqft
- Tax assessed value: $291,500
- Annual tax amount: $4,056
- Date on market: 7/17/2026
- Listing terms: Cash,Conventional,FHA
Estimated market value
$278,500
$265,000 - $292,000
$1,828/mo
Price history
| Date | Event | Price |
|---|---|---|
| 8/29/2026 | Price change | $284,900-5%$108/sqft |
Source:  RASM #267040944 Report a problem RASM #267040944 Report a problem | ||
| 8/1/2026 | Price change | $299,900-3.3%$113/sqft |
Source:  NorthstarMLS as distributed by MLS GRID #7108420 Report a problem NorthstarMLS as distributed by MLS GRID #7108420 Report a problem | ||
| 7/16/2026 | Listed for sale | $310,000+0%$117/sqft |
Source: NorthstarMLS as distributed by MLS GRID #7108420 Report a problem | ||
| 7/8/2026 | Listing removed | $309,900$117/sqft |
Source: RASM #7039269 Report a problem | ||
| 2/27/2026 | Price change | $309,900-1.6%$117/sqft |
Source: RASM #7039269 Report a problem | ||
| 1/7/2026 | Listed for sale | $314,900+19.8%$119/sqft |
Source: RASM #7039269 Report a problem | ||
| 5/10/2021 | Listing removed | -- |
Source: Realty Executives Broker of Record Report a problem | ||
| 3/3/2021 | Listed for sale | $262,900-0.8%$99/sqft |
Source: REALTY EXECUTIVES ASSOCIATES #7026305 Report a problem | ||
| 12/31/2020 | Listing removed | -- |
Source: Realty Executives Broker of Record Report a problem | ||
| 9/23/2020 | Listed for sale | $264,900$100/sqft |
Source: REALTY EXECUTIVES ASSOCIATES #7025409 Report a problem | ||
Public tax history
| Year | Property taxes | Tax assessment |
|---|---|---|
| 2025 | $3,874 +12.3% | $291,500 -0.1% |
| 2024 | $3,450 -4.6% | $291,800 +10.2% |
| 2023 | $3,618 +68.8% | $264,700 +8.6% |
| 2022 | $2,144 +4.1% | $243,700 +20.5% |
| 2021 | $2,060 +3.6% | $202,300 +47.4% |
| 2020 | $1,988 +1158.2% | $137,200 +30.5% |
| 2019 | $158 -88.4% | $105,100 -19.5% |
| 2018 | $1,358 | $130,600 +860.3% |
| 2016 | -- | $13,600 |
| 2014 | -- | $13,600 +65.9% |
| 2013 | -- | $8,200 -14.6% |
| 2012 | -- | $9,600 -29.4% |
| 2011 | -- | $13,600 |
| 2010 | -- | $13,600 |
Find assessor info on the county website
Monthly payment
Est. payment
Payment breakdown
Explore the cost of this home by adjusting the details. Changes won't be saved.Climate risks
Neighborhood: 56062
Similar homes
- $305,0004 bd3 ba3.1k sqft313 1st St SE, Madelia, MN 56062For Sale
 MLS ID #267041106, Kelsey Cooling, True Real Estate. RASM
 - $274,9004 bd2 ba2.4k sqft802 1st St SW, Madelia, MN 56062For Sale
 MLS ID #7040170, Kelsey Cooling, True Real Estate. RASM
 - $244,9003 bd2 ba3.3k sqft511 3rd St SW, Madelia, MN 56062For Sale
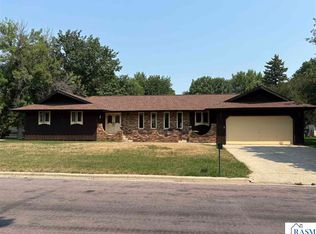 MLS ID #267041023, PATRICK HRUBY, Realty Executives Associates. RASM
 - $295,0002 bd3 ba3.1k sqft233 Gilbert Ave SW, Madelia, MN 56062For Sale
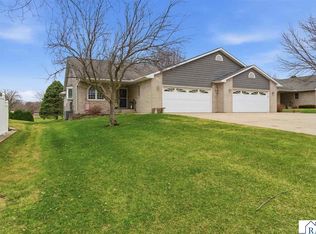 MLS ID #267041540, Kelsey Cooling, True Real Estate. RASM
 - $375,0003 bd2 ba2.7k sqft36237 State Highway 15, Lewisville, MN 56060For Sale
 MLS ID #7138827, Tara Survis, Cavers Realty Inc. NorthstarMLS as distributed by MLS GRID
 - $299,0003 bd2 ba1.8k sqft128 6th Ave SE, Saint Joseph, MN 56374For SaleMLS ID #7156895, Isabella Norman, Weichert REALTORS Tower Properties. NorthstarMLS as distributed by MLS GRID
- $245,0004 bd2 ba2.4k sqft808 7th St S, Saint James, MN 56081For SaleMLS ID #7126824, Zach Romsdahl, EXIT Realty - Great Plains. NorthstarMLS as distributed by MLS GRID
