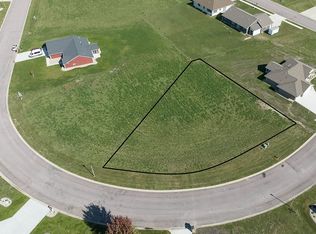
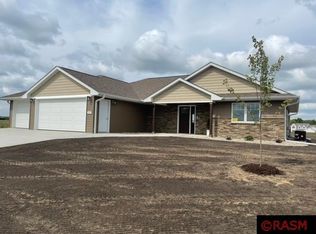
**UNDER CONSTRUCTION – 3 BEDROOM, 2 BATH PATIO HOME ON A LARGE HALF-ACRE LOT!** Enjoy affordable and convenient one-level living in this thoughtfully designed slab-on-grade patio home situated on a **large half-acre lot**! Featuring 3 bedrooms, 2 bathrooms, and an attached 3-car garage, this home offers a functional layout with plenty of space both inside and out. The bright, open-concept floor plan seamlessly connects the living room, dining area, and kitchen, creating a welcoming main living space perfect for everyday living and entertaining. The kitchen is beautifully appointed with granite countertops, stainless steel appliances, soft-close cabinetry and drawers, a spacious pantry, and a tile backsplash. Plenty of cabinet and counter space adds to the functionality of the kitchen while keeping everything open to the main living and dining areas. The private primary suite provides a comfortable retreat and features a spacious walk-in closet along with a private 3/4 bathroom complete with a walk-in shower, dual sinks, and quartz countertops. Two additional bedrooms provide plenty of flexibility for family, guests, a home office, or additional living space. A second full bathroom serves the additional bedrooms and guests, with quartz countertops featured in both bathrooms. A convenient laundry/mudroom is located just off the garage entrance, creating a functional transition into the home and adding to the ease of one-level living. The attached 3-car garage provides plenty of room for vehicles, storage, and everyday needs. With **3 bedrooms, 2 bathrooms, a spacious open-concept layout, an attached 3-car garage, quality finishes throughout, and a large half-acre lot**, this under-construction patio home offers a great combination of space, functionality, and comfortable one-level living. Listing photos are of a previously completed model.
Active
$299,900
867 Goves Way, Madelia, MN 56062
3beds
1,520sqft
Single Family Residence
Built in 2026
0.54 Acres Lot
$295,600 Zestimate®
$197/sqft
$-- HOA
What's special
Quality finishes throughoutBright open-concept floor planSpacious pantryStainless steel appliancesTile backsplashDual sinksSoft-close cabinetry and drawers
- 124 days
- 120
- 5
Zillow last checked:
Listing updated:
Listed by:
Katyana Miller,
Miller Real Estate
Source: RASM,MLS#: 267040597
Facts & features
Interior
Bedrooms & bathrooms
- Bedrooms: 3
- Bathrooms: 2
- Full bathrooms: 1
- 3/4 bathrooms: 1
- Main level bathrooms: 2
- Main level bedrooms: 3
Bedroom
- Level: Main
Bedroom 1
- Level: Main
Bedroom 2
- Level: Main
Dining room
- Features: Informal Dining Room, Open Floorplan
- Level: Main
Kitchen
- Level: Main
Living room
- Level: Main
Heating
- Forced Air, Natural Gas
Cooling
- Central Air
Appliances
- Included: Dishwasher, Microwave, Range, Refrigerator, Electric Water Heater
- Laundry: Main Level
Features
- Kitchen Center Island, Vaulted Ceiling(s), Bath Description: 3/4 Primary, Main Floor Full Bath, Private Primary, Main Floor Bedrooms, 3+ Same Floor Bedrooms(L)
- Basement: None
- Has fireplace: No
- Fireplace features: None
Interior area
- Total structure area: 1,520
- Total interior livable area: 1,520 sqft
- Finished area above ground: 1,520
- Finished area below ground: 0
Property
Parking
- Total spaces: 3
- Parking features: Concrete, Attached
- Attached garage spaces: 3
Accessibility
- Accessibility features: No Stairs Internal, No Stairs External
Features
- Levels: One
- Stories: 1
Lot
- Size: 0.54 Acres
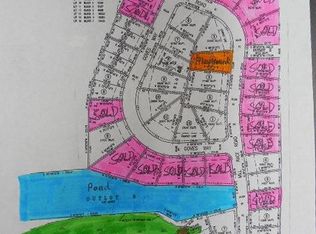
- Dimensions: 209 x 232 x 176 x 10
Details
- Foundation area: 1520
- Parcel number: 175820020
Construction
Type & style
- Home type: SingleFamily
- Property subtype: Single Family Residence
Materials
- ICFs (Insulated Concrete Forms), Stone, Vinyl Siding
- Roof: Asphalt
Condition
- Under Construction-Spec Home
- New construction: Yes
- Year built: 2026
Utilities & green energy
- Sewer: City
- Water: Public
Community & HOA
Location
- Region: Madelia
Financial & listing details
- Price per square foot: $197/sqft
- Annual tax amount: $518
- Date on market: 6/16/2026
Estimated market value
$295,600
$281,000 - $310,000
$1,979/mo
Price history
| Date | Event | Price |
|---|---|---|
| 6/16/2026 | Listed for sale | $299,900+1111.7%$197/sqft |
Source:  RASM #267040597 Report a problem RASM #267040597 Report a problem | ||
| 1/1/2020 | Listing removed | $24,750$16/sqft |
Source: Realty Executives Associates #7010678 Report a problem | ||
| 3/4/2016 | Listed for sale | $24,750$16/sqft |
Source: REALTY EXECUTIVES ASSOCIATES #7010678 Report a problem | ||
| 2/1/2016 | Listing removed | $24,750$16/sqft |
Source: JBEAL REAL ESTATE GROUP #97308 Report a problem | ||
| 7/27/2015 | Listed for sale | $24,750$16/sqft |
Source: JBEAL REAL ESTATE GROUP #97308 Report a problem | ||
| 4/9/2015 | Listing removed | $24,750$16/sqft |
Source: JBeal Real Estate Group #97308 Report a problem | ||
| 12/28/2012 | Listed for sale | $24,750$16/sqft |
Source: JBeal Homes Inc #97308 Report a problem | ||
| 8/12/2011 | Listing removed | $24,750$16/sqft |
Source: JBeal Homes Inc #97308 Report a problem | ||
| 7/10/2010 | Listed for sale | $24,750$16/sqft |
Source: JBeal Homes Inc #97308 Report a problem | ||
Public tax history
Tax history is unavailable.
Monthly payment
Est. payment
Payment breakdown
Explore the cost of this home by adjusting the details. Changes won't be saved.Climate risks
Neighborhood: 56062
Similar homes
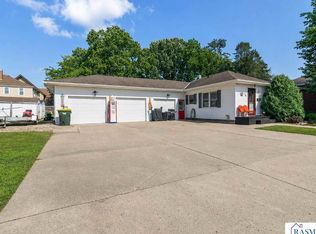
- $230,0003 bd2 ba2.2k sqft10 Buck Ave NE, Madelia, MN 56062For Sale
 MLS ID #267040977, Kelsey Cooling, True Real Estate. RASM
 - $380,0002 bd2 ba1.3k sqft122 Cox Ave SW, Madelia, MN 56062For Sale
 MLS ID #267041418, Kelsey Cooling, True Real Estate. RASM
 - $439,9003 bd2 ba2.2k sqft78772 290th St, Madelia, MN 56062For Sale
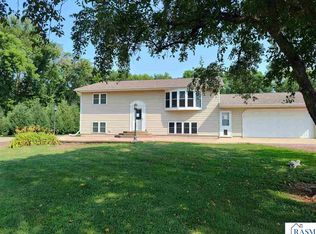 MLS ID #267041398, CLARK DIEL, Action Realty. RASM
 - $299,0003 bd2 ba1.8k sqft128 6th Ave SE, Saint Joseph, MN 56374For Sale
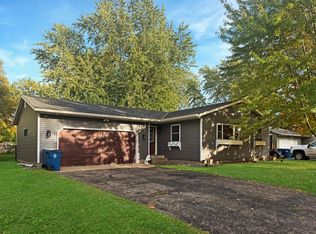
 MLS ID #7156895, Isabella Norman, Weichert REALTORS Tower Properties. NorthstarMLS as distributed by MLS GRID
 - $280,0002 bd2 ba1.2k sqft611 Mari Dean Blvd Unit 6, Lake Crystal, MN 56055For SaleMLS ID #7126244, Samantha Kaul, Bridge Realty, LLC. NorthstarMLS as distributed by MLS GRID
- $155,0004 bd2 ba1.7k sqft602 7th Ave N, Saint James, MN 56081For SaleMLS ID #7079747, Zach Romsdahl, EXIT Realty - Great Plains. NorthstarMLS as distributed by MLS GRID
- $175,0004 bd2 ba1.5k sqft1013 5th St S, Saint James, MN 56081For SaleMLS ID #7102683, Zach Romsdahl, EXIT Realty - Great Plains. NorthstarMLS as distributed by MLS GRID
