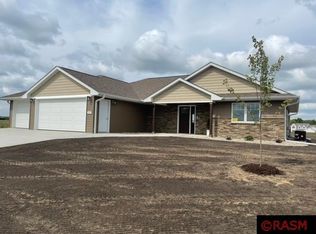
Welcome to your dream home! This custom-built home, in the growing Riverview Heights subdivision, sits on a 0.68-acre, beautifully landscaped lot and showcases quality craftsmanship and intentional details throughout. From the James Hardie siding and Anderson windows outside to the custom finishes inside, this home was built with quality in mind.
Step inside to natural hickory hardwood floors and a beautifully detailed tray ceiling in the living room, complete with a fireplace and custom built-ins that create a warm and inviting focal point. Large windows bring in natural light and beautiful pond views.
The kitchen is truly a standout, featuring custom sawn-oak cabinetry, an oversized Cambria kitchen island, Cambria countertops, a walk-in pantry, and a versatile coffee bar that could also serve as a wine station or traditional bar. The adjoining dining area opens to the Trex decking, making entertaining effortless.
The main level also offers a flexible bedroom currently used as an office, while the private primary suite features another tray ceiling, a bay window overlooking the pond, spacious walk-in closet, laundry access, and a luxurious five-piece bath with a walk-in shower and separate tub.
The walkout lower level adds an entirely new dimension to this home, with three additional bedrooms, a full bathroom, and a secondary kitchen. Acid-stained concrete floors with in-floor heat add warmth and character, while the expansive utility/storage room includes additional laundry hook ups and its own staircase leading directly to the expansive heated garage, at 1,000 sqft.
Outside, the lower-level patio creates another opportunity to enjoy the beautiful setting, with plumbing already in place for a gas fireplace and hot tub. The home also features a whole-home HEPA air filtration system and RO water filtration system.
With an exceptional lot, pond views, high-quality finishes, flexible living spaces, and an abundance of storage and garage space, this Riverview Heights property offers a rare combination of quality, functionality, and thoughtful design. This is a home you'll want to experience in person.
Pending
$529,000
864 Goves Way, Madelia, MN 56062
4beds
3,147sqft
Single Family
Built in 2014
0.68 Acres Lot
$521,100 Zestimate®
$168/sqft
$-- HOA
What's special
Natural hickory hardwood floorsLower-level patioOversized cambria kitchen islandWalk-in pantryJames hardie sidingPond viewsCustom built-ins
- 51 days
- 43
- 0
Zillow last checked:
Listing updated:
Listed by:
Kelsey Cooling 507-995-4077,
True Real Estate
Source: NorthstarMLS as distributed by MLS GRID,MLS#: 7135505
Facts & features
Interior
Bedrooms & bathrooms
- Bedrooms: 4
- Bathrooms: 3
- Full bathrooms: 2
- 1/2 bathrooms: 1
Bedroom
- Level: Main
- Area: 210.38 Square Feet
- Dimensions: 15'7" x 13'6"
Bedroom 2
- Level: Lower
- Area: 157.34 Square Feet
- Dimensions: 11'7" x 13'7"
Bedroom 3
- Level: Lower
- Area: 147.38 Square Feet
- Dimensions: 10'11" x 13'6"
Bedroom 4
- Level: Lower
- Area: 123.27 Square Feet
- Dimensions: 15'3" x 8'1"
Primary bathroom
- Level: Main
- Area: 143.74 Square Feet
- Dimensions: 10'11" x 13'2"
Bathroom
- Level: Main
- Area: 27.5 Square Feet
- Dimensions: 5'6" x 5'0"
Bathroom
- Level: Lower
- Area: 99.16 Square Feet
- Dimensions: 10'11" x 9'1"
Dining room
- Level: Main
- Area: 114.08 Square Feet
- Dimensions: 12'4" x 9'3"
Dining room
- Level: Lower
- Area: 114.08 Square Feet
- Dimensions: 12'4" x 9'3"
Family room
- Level: Lower
- Area: 509.9 Square Feet
- Dimensions: 22'3" x 22'11"
Foyer
- Level: Main
- Area: 149.04 Square Feet
- Dimensions: 12'3" x 12'2"
Kitchen
- Level: Main
- Area: 230.22 Square Feet
- Dimensions: 12'4" x 18'8"
Laundry
- Level: Main
- Area: 49.5 Square Feet
- Dimensions: 5'6" x 9'0"
Living room
- Level: Main
- Area: 350 Square Feet
- Dimensions: 18'8" x 18'9"
Mud room
- Level: Main
- Area: 76.5 Square Feet
- Dimensions: 8'6" x 9'0"
Office
- Level: Main
- Area: 103.3 Square Feet
- Dimensions: 10'5" x 9'11"
Other
- Level: Main
- Area: 30 Square Feet
- Dimensions: 6'0" x 5'0"
Utility room
- Level: Lower
- Area: 459.57 Square Feet
- Dimensions: 27'2" x 16'11"
Heating
- Forced Air, Fireplace(s), In-Floor Heating
Cooling
- Central Air
Appliances
- Included: Cooktop, Dishwasher, Disposal, Dryer, Exhaust Fan, Gas Water Heater, Water Filtration System, Microwave, Range, Refrigerator, Wall Oven, Washer, Water Softener Owned
- Laundry: In Basement, Laundry Room, Upper Level, Washer Hookup
Features
- Basement: Daylight,Finished,Storage Space,Sump Pump,Walk-Out Access
- Number of fireplaces: 1
- Fireplace features: Electric
Interior area
- Total structure area: 3,606
- Total interior livable area: 3,147 sqft
- Finished area above ground: 1,803
- Finished area below ground: 1,344
Property
Parking
- Total spaces: 3
- Parking features: Assigned, Attached, Concrete, Heated Garage, Insulated Garage
- Attached garage spaces: 3
- Details: Garage Dimensions (32'8" x 32'7"), Garage Door Height (3)
Accessibility
- Accessibility features: Roll-In Shower
Features
- Levels: One
- Stories: 1
- Patio & porch: Deck, Front Porch, Patio
Lot
- Size: 0.68 Acres
- Features: Tree Coverage - Light
Details
- Foundation area: 1803
- Parcel number: 175800370
- Zoning description: Residential-Single Family
Construction
Type & style
- Home type: SingleFamily
- Property subtype: Single Family
Materials
- Block, Frame
- Roof: Asphalt
Condition
- New construction: No
- Year built: 2014
Utilities & green energy
- Electric: Circuit Breakers
- Gas: Natural Gas
- Sewer: City Sewer - In Street
- Water: City Water/Connected
Community & HOA
Community
- Subdivision: River View Heights
HOA
- Has HOA: No
Location
- Region: Madelia
Financial & listing details
- Price per square foot: $168/sqft
- Tax assessed value: $494,900
- Annual tax amount: $8,202
- Date on market: 8/29/2026
- Cumulative days on market: 53 days
- Road surface type: Paved
Estimated market value
$521,100
$495,000 - $547,000
$2,640/mo
Price history
| Date | Event | Price |
|---|---|---|
| 9/9/2026 | Pending sale | $529,000$168/sqft |
Source:  NorthstarMLS as distributed by MLS GRID #7135505 Report a problem NorthstarMLS as distributed by MLS GRID #7135505 Report a problem | ||
| 8/27/2026 | Listed for sale | $529,000+3841.9%$168/sqft |
Source:  RASM #267041310 Report a problem RASM #267041310 Report a problem | ||
| 6/21/2013 | Sold | $13,420$4/sqft |
Source:  Lake Superior Area Realtors as distributed by MLS GRID #1677900 Report a problem Lake Superior Area Realtors as distributed by MLS GRID #1677900 Report a problem | ||
Public tax history
| Year | Property taxes | Tax assessment |
|---|---|---|
| 2025 | $6,884 +10.8% | $494,900 +0% |
| 2024 | $6,214 -10.7% | $494,800 +7.4% |
| 2023 | $6,958 +39% | $460,700 +2.7% |
| 2022 | $5,006 +1.3% | $448,500 +28.2% |
| 2021 | $4,940 -1.8% | $349,800 +22.2% |
| 2020 | $5,032 +17.5% | $286,200 +2% |
| 2019 | $4,282 -29.3% | $280,600 -3.8% |
| 2018 | $6,058 | $291,600 -3% |
| 2016 | -- | $300,600 +728.1% |
| 2014 | -- | $36,300 +236.1% |
| 2013 | -- | $10,800 |
| 2012 | -- | $10,800 |
| 2011 | -- | $10,800 |
| 2010 | -- | $10,800 |
Find assessor info on the county website
Monthly payment
Est. payment
Payment breakdown
Explore the cost of this home by adjusting the details. Changes won't be saved.Climate risks
Neighborhood: 56062
Similar homes
- $305,0004 bd3 ba3.1k sqft313 1st St SE, Madelia, MN 56062For Sale
 MLS ID #267041106, Kelsey Cooling, True Real Estate. RASM
 - $284,9005 bd2 ba2.6k sqft219 5th St SE, Madelia, MN 56062For Sale
 MLS ID #267040944, Kristina Treat, Engel & Volkers Prior Lake. RASM
 - $439,9003 bd2 ba2.2k sqft78772 290th St, Madelia, MN 56062For Sale
 MLS ID #267041398, CLARK DIEL, Action Realty. RASM
 - $349,9003 bd2 ba2.6k sqft84777 State Highway 60, Madelia, MN 56062For Sale
 MLS ID #267041608, Krista Lunz, True Real Estate. RASM
 - $579,9004 bd3 ba3.7k sqft22101 County Road 13, New Ulm, MN 56073For Sale
 MLS ID #7134908, J.J. Korman, Korman Realty. NorthstarMLS as distributed by MLS GRID
 - $375,0003 bd2 ba2.7k sqft36237 State Highway 15, Lewisville, MN 56060For SaleMLS ID #7138827, Tara Survis, Cavers Realty Inc. NorthstarMLS as distributed by MLS GRID
