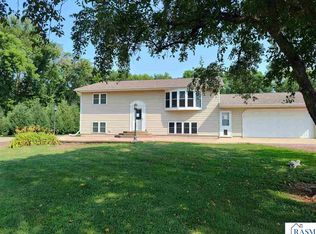
Welcome to your 5 acre country retreat, just minutes from Madelia! This charming, well-maintained farmhouse has been single family owned for the last 60+ years. The inviting main level offers a comfortable and functional layout, featuring an eat-in kitchen, informal dining room, and spacious living room with a cozy fireplace. A convenient bathroom and main-level laundry add to the ease of everyday living. You will be pleased with the 3 spacious bedrooms, with potential for a 4th. In addition the lower level features a second living space and large utility room. Outside, you’ll find a 30x54 3-stall garage, a garden shed with gazebo and a patio, and plenty of mature trees. The location of this home provides easy access on and off Highway 60, making commuting a breeze while still maintaining a private rural setting. New septic system was installed in Sept 2026. Looking for more acreage? There may be potential to purchase additional surrounding land.
Active
$349,900
84777 State Highway 60, Madelia, MN 56062
3beds
2,610sqft
Single Family Residence
Built in 1905
5 Acres Lot
$-- Zestimate®
$134/sqft
$-- HOA
What's special
Cozy fireplaceInviting main levelGarden shed with gazeboCharming well-maintained farmhouseEat-in kitchenInformal dining roomPlenty of mature trees
- 22 days
- 389
- 24
Zillow last checked:
Listing updated:
Listed by:
Krista Lunz,
True Real Estate
Source: RASM,MLS#: 267041608
Facts & features
Interior
Bedrooms & bathrooms
- Bedrooms: 3
- Bathrooms: 2
- 3/4 bathrooms: 2
Bedroom
- Description: Huge walk in closet
- Level: Upper
- Area: 190
- Dimensions: 19 x 10
Bedroom 1
- Level: Upper
- Area: 91
- Dimensions: 13 x 7
Bedroom 2
- Level: Lower
- Area: 285
- Dimensions: 19 x 15
Dining room
- Features: Combine with Kitchen, Informal Dining Room
- Level: Main
- Area: 168
- Dimensions: 14 x 12
Family room
- Level: Lower
- Area: 187
- Dimensions: 17 x 11
Kitchen
- Level: Main
- Area: 247
- Dimensions: 19 x 13
Living room
- Description: Gas fireplace
- Level: Main
- Area: 315
- Dimensions: 21 x 15
Heating
- Boiler, Fireplace(s), Propane - Tank Rented
Cooling
- None
Appliances
- Included: Dryer, Range, Refrigerator, Washer, Water Softener Owned
- Laundry: Washer/Dryer Hookups
Features
- Ceiling Fan(s), Eat-In Kitchen, Kitchen Center Island, Bath Description: 3/4 Basement, Main Floor 3/4 Bath
- Basement: Partially Finished,Block,Full
- Has fireplace: Yes
- Fireplace features: Gas
Interior area
- Total structure area: 2,388
- Total interior livable area: 2,610 sqft
- Finished area above ground: 1,492
- Finished area below ground: 896
Property
Parking
- Total spaces: 3
- Parking features: Gravel, Detached, Garage Door Opener
- Garage spaces: 3
Features
- Levels: 1.25 - 1.75 Story
- Stories: 1
- Patio & porch: Patio
Lot
- Size: 5 Acres
- Features: Landscaped, Tree Coverage - Medium
Details
- Additional structures: Storage Shed, Garage(s)
- Foundation area: 1055
- Parcel number: 060130400
- Other equipment: Fuel Tank-Rented
Construction
Type & style
- Home type: SingleFamily
- Property subtype: Single Family Residence
Materials
- Frame/Wood, Aluminum Siding
- Roof: Asphalt
Condition
- Previously Owned
- New construction: No
- Year built: 1905
Utilities & green energy
- Electric: Circuit Breakers
- Sewer: Private Sewer
- Water: Private
Community & HOA
Location
- Region: Madelia
Financial & listing details
- Price per square foot: $134/sqft
- Tax assessed value: $562,200
- Annual tax amount: $2,641
- Date on market: 9/28/2026
- Listing terms: Cash,Conventional
Estimated market value
Not available
Estimated sales range
Not available
$1,898/mo
Price history
| Date | Event | Price |
|---|---|---|
| 9/28/2026 | Listed for sale | $349,900-2.5%$134/sqft |
Source:  RASM #267041608 Report a problem RASM #267041608 Report a problem | ||
| 9/1/2026 | Listing removed | $359,000$138/sqft |
Source:  NorthstarMLS as distributed by MLS GRID #7075274 Report a problem NorthstarMLS as distributed by MLS GRID #7075274 Report a problem | ||
| 7/13/2026 | Price change | $359,000-2.9%$138/sqft |
Source: RASM #7039797 Report a problem | ||
| 5/14/2026 | Price change | $369,900+5.7%$142/sqft |
Source: RASM #7039797 Report a problem | ||
| 3/27/2026 | Listed for sale | $349,900-5.4%$134/sqft |
Source: RASM #7039797 Report a problem | ||
| 3/1/2026 | Listing removed | $369,900$142/sqft |
Source: RASM #7039137 Report a problem | ||
| 11/26/2025 | Listed for sale | $369,900$142/sqft |
Source: RASM #7039137 Report a problem | ||
Public tax history
| Year | Property taxes | Tax assessment |
|---|---|---|
| 2025 | $2,118 +13.6% | $562,200 -6.9% |
| 2024 | $1,864 +15.2% | $603,600 +3.7% |
| 2023 | $1,618 +25.4% | $582,100 +36.5% |
| 2022 | $1,290 -30.7% | $426,600 +24.8% |
| 2021 | $1,862 +48.2% | $341,700 -4.4% |
| 2020 | $1,256 +17.6% | $357,500 +18.7% |
| 2019 | $1,068 -21.1% | $301,100 -9% |
| 2018 | $1,354 | $330,700 -3.6% |
| 2016 | -- | $342,900 -10% |
| 2014 | -- | $381,100 +7.8% |
| 2013 | -- | $353,600 +35.9% |
| 2012 | -- | $260,200 +3.8% |
| 2011 | -- | $250,600 +2.2% |
| 2010 | -- | $245,100 |
Find assessor info on the county website
Monthly payment
Est. payment
Payment breakdown
Explore the cost of this home by adjusting the details. Changes won't be saved.Climate risks
Neighborhood: 56062

Similar homes
- $360,0004 bd3 ba3.1k sqft48751 190th St, Lake Crystal, MN 56055For Sale
 MLS ID #267041451, JUDY MEYER, Weichert REALTORS, Community Group. RASM
 - $305,0004 bd3 ba3.1k sqft313 1st St SE, Madelia, MN 56062For Sale
 MLS ID #267041106, Kelsey Cooling, True Real Estate. RASM
 - $284,9005 bd2 ba2.6k sqft219 5th St SE, Madelia, MN 56062For Sale
 MLS ID #267040944, Kristina Treat, Engel & Volkers Prior Lake. RASM
 - $439,9003 bd2 ba2.2k sqft78772 290th St, Madelia, MN 56062For Sale
 MLS ID #267041398, CLARK DIEL, Action Realty. RASM
 - $375,0003 bd2 ba2.7k sqft36237 State Highway 15, Lewisville, MN 56060For Sale
 MLS ID #7138827, Tara Survis, Cavers Realty Inc. NorthstarMLS as distributed by MLS GRID
