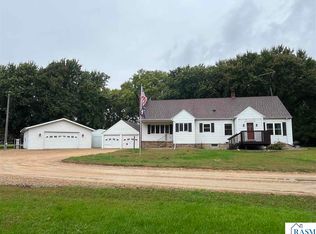
Charming and picturesque 5+ acre hobby farm conveniently located near LaSalle, just north of St. James and west of Madelia, and lovingly maintained by the same owners for over 40 years. The main floor features an updated kitchen with newer stainless-steel appliances, a welcoming entry from the wraparound composite deck, a full bath with tub/shower, formal dining room, spacious living room, and a bright cherry sunroom. Upstairs offers three generously sized bedrooms, each with walk-in closets, along with a second full bath. The basement provides ample storage and laundry space, with an extra refrigerator and freezer that can stay. An attached three-stall garage is connected by a breezeway for added convenience. The property includes a large barn with a versatile main level for storage and a hayloft converted into a fun recreational space with a pool table area and basketball hoops, plus an additional machine shed for equipment or extra storage. Numerous improvements over the years include permanent siding, replacement windows, furnace and central air, updated 200-amp electrical service, and a composite deck—making this an ideal property for hobby farming or peaceful country living.
Active
$299,900
73681 290th St, Saint James, MN 56081
3beds
2,514sqft
Single Family Residence
Built in 1927
5.25 Acres Lot
$282,100 Zestimate®
$119/sqft
$-- HOA
What's special
Permanent sidingFormal dining roomComposite deckReplacement windowsWalk-in closetsThree generously sized bedroomsBright cherry sunroom
- 67 days
- 831
- 61
Zillow last checked:
Listing updated:
Listed by:
KARLA VAN EMAN,
American Way Realty
Source: RASM,MLS#: 267041110
Facts & features
Interior
Bedrooms & bathrooms
- Bedrooms: 3
- Bathrooms: 2
- Full bathrooms: 2
Bedroom
- Description: Walk in closet
- Level: Upper
- Area: 119.78
- Dimensions: 11.3 x 10.6
Bedroom 1
- Description: Walk in closet
- Level: Upper
- Area: 94.35
- Dimensions: 11.1 x 8.5
Bedroom 2
- Description: Walk in closet
- Level: Upper
- Area: 109.76
- Dimensions: 11.2 x 9.8
Dining room
- Features: Formal Dining Room
- Level: Main
- Area: 139.2
- Dimensions: 11.6 x 12
Family room
- Level: Main
- Area: 129.95
- Dimensions: 11.3 x 11.5
Kitchen
- Level: Main
- Area: 129.95
- Dimensions: 11.3 x 11.5
Living room
- Level: Main
- Area: 178.82
- Dimensions: 11.1 x 16.11
Heating
- Forced Air, Propane - Tank Rented
Cooling
- Central Air
Appliances
- Included: Dishwasher, Dryer, Microwave, Range, Refrigerator, Washer, Electric Water Heater
- Laundry: Washer/Dryer Hookups
Features
- Ceiling Fan(s), Natural Woodwork, Walk-In Closet(s), Bath Description: Main Floor Full Bath, Upper Level Bath, 3+ Same Floor Bedrooms(L)
- Windows: Combination Windows (L), Window Coverings
- Basement: Sump Pump,Unfinished,Other,Full
- Has fireplace: No
Interior area
- Total structure area: 1,552
- Total interior livable area: 2,514 sqft
- Finished area above ground: 1,552
- Finished area below ground: 0
Property
Parking
- Total spaces: 3
- Parking features: Gravel, Attached, Garage Door Opener
- Attached garage spaces: 3
Features
- Levels: 1.25 - 1.75 Story
- Stories: 1
- Patio & porch: Deck
Lot
- Size: 5.25 Acres
- Features: Landscaped, Few Trees
Details
- Additional structures: Barn(s), Shed(s)
- Foundation area: 962
- Parcel number: 090190100
- Other equipment: Sump Pump
Construction
Type & style
- Home type: SingleFamily
- Property subtype: Single Family Residence
Materials
- Frame/Wood, Vinyl Siding
- Roof: Asphalt
Condition
- Previously Owned
- New construction: No
- Year built: 1927
Utilities & green energy
- Sewer: Private Sewer
- Water: Private
Community & HOA
Location
- Region: Saint James
Financial & listing details
- Price per square foot: $119/sqft
- Tax assessed value: $225,300
- Annual tax amount: $1,277
- Date on market: 8/5/2026
- Listing terms: Cash,Conventional
Estimated market value
$282,100
$268,000 - $296,000
$1,832/mo
Price history
| Date | Event | Price |
|---|---|---|
| 8/5/2026 | Listed for sale | $299,900$119/sqft |
Source:  RASM #267041110 Report a problem RASM #267041110 Report a problem | ||
| 8/5/2026 | Listing removed | $299,900$119/sqft |
Source: RASM #7039792 Report a problem | ||
| 5/6/2026 | Price change | $299,900-6.3%$119/sqft |
Source: RASM #7039792 Report a problem | ||
| 4/14/2026 | Price change | $319,900-5.9%$127/sqft |
Source: RASM #7039792 Report a problem | ||
| 3/27/2026 | Listed for sale | $339,900-2.9%$135/sqft |
Source: RASM #7039792 Report a problem | ||
| 3/24/2026 | Listing removed | $350,000$139/sqft |
Source: RASM #7038903 Report a problem | ||
| 2/17/2026 | Price change | $350,000-4.1%$139/sqft |
Source: RASM #7038903 Report a problem | ||
| 10/23/2025 | Listed for sale | $365,000$145/sqft |
Source: RASM #7038903 Report a problem | ||
Public tax history
| Year | Property taxes | Tax assessment |
|---|---|---|
| 2025 | $1,302 +7.2% | $225,300 -1.4% |
| 2024 | $1,214 +0.8% | $228,600 +4% |
| 2023 | $1,204 +45.8% | $219,900 +22.5% |
| 2022 | $826 +5.4% | $179,500 +43.3% |
| 2021 | $784 -63.6% | $125,300 -1.1% |
| 2020 | $2,156 -0.6% | $126,700 -75.2% |
| 2019 | $2,168 +8.8% | $510,300 -5.3% |
| 2018 | $1,992 | $539,100 -7.5% |
| 2016 | -- | $582,800 -7.7% |
| 2014 | -- | $631,400 +4.8% |
| 2013 | -- | $602,300 +38.8% |
| 2012 | -- | $434,000 +10.9% |
| 2011 | -- | $391,500 +11.9% |
| 2010 | -- | $350,000 |
Find assessor info on the county website
Monthly payment
Est. payment
Payment breakdown
Explore the cost of this home by adjusting the details. Changes won't be saved.Climate risks
Neighborhood: 56081
Similar homes
- $335,0004 bd3 ba3.5k sqft1010 5th St N, Saint James, MN 56081For Sale
 MLS ID #267041629, Ashley Ewing, Re/Max Dynamic Agents. RASM
 - $259,0003 bd2 ba2.6k sqft204 8th Ave N, Saint James, MN 56081For Sale
 MLS ID #267041346, Tom Mayberry, Mayberry Realty. RASM
 - $315,0003 bd2 ba3.3k sqft993 250th St, Ormsby, MN 56162For Sale
 MLS ID #267041654, Gary Sturm, Mayberry Realty. RASM
 - $155,0005 bd1 ba2.8k sqft42328 750th Ave, Saint James, MN 56081For Sale
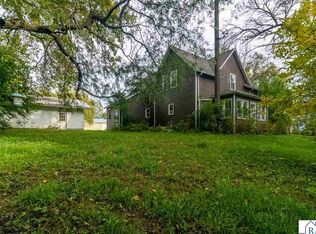 MLS ID #267041696, Melissa Bode, True Real Estate. RASM
 - $245,0004 bd2 ba2.4k sqft808 7th St S, Saint James, MN 56081For Sale
 MLS ID #7126824, Zach Romsdahl, EXIT Realty - Great Plains. NorthstarMLS as distributed by MLS GRID
 - $375,0003 bd2 ba2.7k sqft36237 State Highway 15, Lewisville, MN 56060For SaleMLS ID #7138827, Tara Survis, Cavers Realty Inc. NorthstarMLS as distributed by MLS GRID
- $175,0004 bd2 ba1.5k sqft1013 5th St S, Saint James, MN 56081For SaleMLS ID #7102683, Zach Romsdahl, EXIT Realty - Great Plains. NorthstarMLS as distributed by MLS GRID
