This is a unique earth home! Featuring very nice front entrance leading into both the attached garages and front entrance of the home. Inside has a very open concept with dining, kitchen, living room, & family room. The remodeled kitchen is awesome and has brand new quarts countertops with tons of space for prepping, serving, as well as barstool seating, new dark stainless appliances, under and above cabinet lighting, upgraded lights, touchless faucet, tile backsplash, lots of cabinets with pull-outs and soft close features. There is a sunken family room with two-sided ceramic tile fireplace, living room, formal dining, three bedrooms with primary having its own full bath, laundry room/mechanical area, large storage room, second full bathroom, and storeroom. This property has many improvements including new floor covering throughout, all new windows, exterior doors, rubber roof, asphalt shingles, remodeled kitchen & bathrooms, new lights & fixtures, furnace, water softener, whole house dehumidifier, heat pump water heater, water purification & softener, radon mitigation system, motion blinds, and more. This home has had the best of care and must be seen to appreciate. Schedule your own private tour today!
Active
$269,000
525 Elwell Ave, Butterfield, MN 56120
3beds
2,475sqft
:
Get pre-qualified$1,810/mo
Single Family Residence
Built in 1983
0.6 Acres Lot
$257,300 Zestimate®
$109/sqft
$-- HOA
What's special
Two-sided ceramic tile fireplaceExterior doorsRubber roofAsphalt shinglesSunken family roomUpgraded lightsNew floor covering throughout
- 80 days |
- 189 |
- 10 |
Zillow last checked:
Listing updated:
Listed by:
Kelly Brown,
Mayberry Realty
Source: RASM,MLS#: 7040220
Facts & features
Interior
Bedrooms & bathrooms
- Bedrooms: 3
- Bathrooms: 2
- Full bathrooms: 2
- Main level bathrooms: 2
- Main level bedrooms: 3
Bedroom
- Description: plus 7' x 10'4"
- Level: Main
- Area: 268.33
- Dimensions: 15.33 x 17.5
Bedroom 1
- Level: Main
- Area: 179.21
- Dimensions: 11.5 x 15.58
Bedroom 2
- Level: Main
- Area: 153.71
- Dimensions: 9.92 x 15.5
Dining room
- Level: Main
- Area: 259.38
- Dimensions: 13.83 x 18.75
Family room
- Level: Main
- Area: 141.98
- Dimensions: 11.75 x 12.08
Kitchen
- Level: Main
- Area: 167.25
- Dimensions: 9 x 18.58
Living room
- Level: Main
- Area: 325.5
- Dimensions: 18 x 18.08
Heating
- Forced Air, Natural Gas
Appliances
- Included: Electric Water Heater, Water Softener Owned
Features
- Bath Description: Main Floor Full Bath, Private Primary
- Basement: Concrete,None
Interior area
- Total structure area: 2,475
- Total interior livable area: 2,475 sqft
- Finished area above ground: 2,475
- Finished area below ground: 0
Property
Parking
- Total spaces: 2
- Parking features: Detached
- Garage spaces: 2
Features
- Levels: One
- Stories: 1
Lot
- Size: 0.6 Acres
- Dimensions: 150' x 174'
Details
- Foundation area: 2475
- Parcel number: 13.151.3660
Construction
Type & style
- Home type: SingleFamily
- Property subtype: Single Family Residence
Materials
- Earth Home, Wood Siding
- Roof: Rubber
Condition
- Year built: 1983
Utilities & green energy
- Electric: Circuit Breakers
- Sewer: City
- Water: Public
Community & HOA
Location
- Region: Butterfield
Financial & listing details
- Price per square foot: $109/sqft
- Tax assessed value: $223,100
- Annual tax amount: $3,554
- Date on market: 5/8/2026
Estimated market value
$257,300
$244,000 - $270,000
$1,627/mo
Price history
| Date | Event | Price |
|---|---|---|
| 5/8/2026 | Listed for sale | $269,000$109/sqft |
Source:  RASM #7040220 Report a problem RASM #7040220 Report a problem | ||
| 5/7/2026 | Listing removed | $269,000$109/sqft |
Source: RASM #7038820 Report a problem | ||
| 11/12/2025 | Price change | $269,000-3.6%$109/sqft |
Source: RASM #7038820 Report a problem | ||
| 10/13/2025 | Listed for sale | $279,000+186.2%$113/sqft |
Source: RASM #7038820 Report a problem | ||
| 5/14/2003 | Sold | $97,500$39/sqft |
Source: Agent Provided Report a problem | ||
Public tax history
| Year | Property taxes | Tax assessment |
|---|---|---|
| 2025 | $3,592 +0.3% | $223,100 +7.4% |
| 2024 | $3,580 +53% | $207,800 -0.8% |
| 2023 | $2,340 +35.6% | $209,500 +57.6% |
| 2022 | $1,726 +12.2% | $132,900 +18.1% |
| 2021 | $1,538 -2.3% | $112,500 +12.5% |
| 2020 | $1,574 -6.6% | $100,000 +80.8% |
| 2019 | $1,686 -10.8% | $55,300 -34.9% |
| 2018 | $1,890 | $84,900 -7.8% |
| 2016 | -- | $92,100 +9.3% |
| 2014 | -- | $84,300 +54.4% |
| 2013 | -- | $54,600 |
| 2012 | -- | $54,600 -35.2% |
| 2011 | -- | $84,300 |
| 2010 | -- | $84,300 |
Find assessor info on the county website
Monthly payment
Est. payment
Payment breakdown
Explore the cost of this home by adjusting the details. Changes won't be saved.Climate risks
Neighborhood: 56120
Nearby schools
GreatSchools rating
- 5/10Butterfield Elementary SchoolGrades: PK-6Distance: 0.2 mi
- 4/10Butterfield SecondaryGrades: 7-12Distance: 0.2 mi
Schools provided by the listing agent
- District: Butterfield #836
Source: RASM. This data may not be complete. We recommend contacting the local school district to confirm school assignments for this home.
- $89,5003 bd1 ba624 sqft530 Elwell Ave, Butterfield, MN 56120Off Market
- $161,3003 bd2 ba3k sqft355 5th St N, Butterfield, MN 56120Off Market
- $92,2004 bd1 ba624 sqft335 5th St N, Butterfield, MN 56120Off Market
- $197,4003 bd2 ba2.3k sqft540 Chapman Ave, Butterfield, MN 56120Off Market
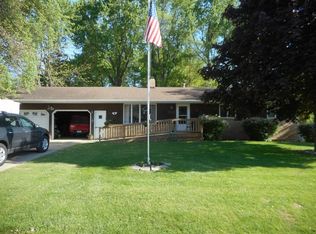
- $47,9004 bd1 ba624 sqft500 Elwell Ave, Butterfield, MN 56120Off Market
- $351,7006 bd3 ba2.6k sqft530 Chapman Ave, Butterfield, MN 56120Off Market
- $132,5003 bd1 ba1.3k sqft425 5th St N, Butterfield, MN 56120Off Market
- $142,5001 bd1 ba2.6k sqft315 5th St N, Butterfield, MN 56120Off Market
A local agent can set up tours, give advice and negotiate with sellers.
Similar homes
- $189,9002 bd1 ba2.2k sqft350 Highland Ave, Butterfield, MN 56120For Sale
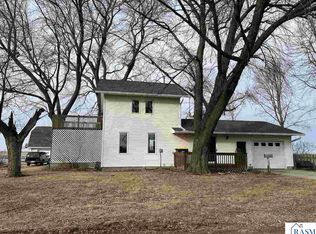 MLS ID #7039460, Gary Sturm, Mayberry Realty. RASM
 - $285,0004 bd2 ba1.9k sqft32466 County Road 45, Bingham Lake, MN 56118For Sale

 MLS ID #7101426, Tyler John Hansen, Heartland Real Estate Services LLC. NorthstarMLS as distributed by MLS GRID
 - $295,0003 bd1 ba2.1k sqft70340 S Long Lake Ln, Saint James, MN 56081For Sale
 MLS ID #7037560, Gary Sturm, Mayberry Realty. RASM
 - $--4 bd1 ba1.5k sqft807 10th St N, Mountain Lake, MN 56159Auction
 Auction.com 1
 - $299,8005 bd3 ba3.2k sqft311 1st St N, Saint James, MN 56081For SaleMLS ID #7040045, Tom Mayberry, Mayberry Realty. RASM
- $299,9003 bd2 ba2.5k sqft73681 290th St, Saint James, MN 56081For SaleMLS ID #7039792, KARLA VAN EMAN, American Way Realty. RASM
- $195,0003 bd1 ba2k sqft67490 425th St, Ormsby, MN 56160For SaleMLS ID #267040599, Gary Sturm, Mayberry Realty. RASM
- $215,0005 bd2 ba2.2k sqft1113 2nd Ave S, Saint James, MN 56081For SaleMLS ID #267040660, Gary Sturm, Mayberry Realty. RASM
- $309,0904 bd3 ba3.1k sqft1007 Westwood Dr, Saint James, MN 56081For SaleMLS ID #7039124, Tom Mayberry, Mayberry Realty. RASM
- $189,9003 bd3 ba2.6k sqft717 5th St N, Saint James, MN 56081For SaleMLS ID #267040661, CARLOS CARRERA, Re/Max Dynamic Agents. RASM
- $174,9003 bd4 ba2.2k sqft1305 9th Ave N, Saint James, MN 56081For SaleMLS ID #7040234, Gary Sturm, Mayberry Realty. RASM
- $229,9005 bd1 ba3.5k sqft93883 580th Ave, Mountain Lake, MN 56159For SaleMLS ID #7093042, Paulo Mora, RE/MAX Results. NorthstarMLS as distributed by MLS GRID
- $239,0004 bd3 ba2.8k sqft316 Buckwheat Ave, Windom, MN 56101For SaleMLS ID #7027573, Beth Scrivens, River's Edge Realty. NorthstarMLS as distributed by MLS GRID
- $165,0003 bd2 ba1.2k sqft1519 6th Ave, Mountain Lake, MN 56159For SaleMLS ID #7102174, Lee Fast, Heartland Real Estate Services LLC. NorthstarMLS as distributed by MLS GRID
- $334,9004 bd3 ba2.2k sqft80658 400th St, Lewisville, MN 56060For SaleMLS ID #7104876, Jan Raddatz, Re/Max Realty Plus. NorthstarMLS as distributed by MLS GRID
- $167,4004 bd2 ba1.4k sqft419 12th St N, Mountain Lake, MN 56159For SaleMLS ID #7014287, Debra J Blaue, Real Estate Retrievers-Luverne. NorthstarMLS as distributed by MLS GRID
- $307,0002 bd2 ba2.3k sqft1960 Cottonwood Lake Dr, Windom, MN 56101For SaleMLS ID #7039087, JENNIFER WETTERGREN, Exp Realty. RASM
- $189,9004 bd1 ba3.2k sqft75750 340th St, Saint James, MN 56081For SaleMLS ID #267040856, Krista Lunz, True Real Estate. RASM
- $139,9003 bd2 ba1.5k sqft701 Mountain Lake Rd, Mountain Lake, MN 56159For SaleMLS ID #7103899, Dana Kass, EXIT Realty - Great Plains. NorthstarMLS as distributed by MLS GRID
- $165,0004 bd2 ba1.7k sqft602 7th Ave N, Saint James, MN 56081For SaleMLS ID #7079747, Zach Romsdahl, EXIT Realty - Great Plains. NorthstarMLS as distributed by MLS GRID
