Very attractive custom-built home with a lot of masonry work. Features front patio, entry into large living room with fireplace, opens into the dining room, adjacent kitchen, breakfast area by patio, family room with fireplace on backside of home with a loft overlooking the family room, 3 bedrooms, full bath, laundry area off kitchen and door to large 2-stall attached garage. Large, finished basement with kitchen area, large rec room with attractive fireplace, 2 bedrooms, exercise room and whirlpool.
Active
Price cut: $25.2K (6/29)
$299,800
311 1st St N, Saint James, MN 56081
5beds
3,272sqft
:
Get pre-qualified$2,017/mo
Single Family Residence
Built in 1976
0.3 Acres Lot
$292,400 Zestimate®
$92/sqft
$-- HOA
What's special
Breakfast area by patioFront patioFamily room with fireplaceDining roomAdjacent kitchenLaundry area off kitchenExercise room
- 95 days |
- 310 |
- 11 |
Zillow last checked:
Listing updated:
Listed by:
Tom Mayberry,
Mayberry Realty
Source: RASM,MLS#: 7040045
Facts & features
Interior
Bedrooms & bathrooms
- Bedrooms: 5
- Bathrooms: 3
- Full bathrooms: 2
- 3/4 bathrooms: 1
- Main level bathrooms: 3
- Main level bedrooms: 5
Bedroom
- Description: attached 3/4 bath
- Level: Main
- Area: 286
- Dimensions: 13 x 22
Bedroom 1
- Level: Main
- Area: 104.5
- Dimensions: 9.5 x 11
Bedroom 2
- Level: Main
- Area: 130
- Dimensions: 10 x 13
Dining room
- Level: Main
- Area: 100
- Dimensions: 10 x 10
Family room
- Level: Main
- Area: 480
- Dimensions: 20 x 24
Kitchen
- Level: Main
- Area: 260
- Dimensions: 10 x 26
Living room
- Level: Main
- Area: 294
- Dimensions: 16.33 x 18
Heating
- Baseboard, Forced Air, Electric, Natural Gas
Cooling
- Central Air
Appliances
- Included: Electric Water Heater, Water Softener Owned
Features
- Bath Description: Full Basement, Main Floor 3/4 Bath, Main Floor Full Bath
- Basement: Egress Windows,Finished,Block,Full
Interior area
- Total structure area: 3,272
- Total interior livable area: 3,272 sqft
- Finished area above ground: 2,180
- Finished area below ground: 1,092
Property
Parking
- Total spaces: 2
- Parking features: Concrete, Attached
- Attached garage spaces: 2
Features
- Levels: One
- Stories: 1
- Patio & porch: Patio
Lot
- Size: 0.3 Acres
- Dimensions: 80' x 140'
Details
- Foundation area: 2180
- Parcel number: 20.276.1970
Construction
Type & style
- Home type: SingleFamily
- Architectural style: Ranch/Rambler (L)
- Property subtype: Single Family Residence
Materials
- Frame/Wood, Brick, Vinyl Siding
- Roof: Asphalt
Condition
- Year built: 1976
Utilities & green energy
- Electric: Circuit Breakers
- Sewer: City
- Water: Public
Community & HOA
Location
- Region: Saint James
Financial & listing details
- Price per square foot: $92/sqft
- Tax assessed value: $314,900
- Annual tax amount: $4,572
- Date on market: 4/22/2026
Estimated market value
$292,400
$278,000 - $307,000
$2,416/mo
Price history
| Date | Event | Price |
|---|---|---|
| 6/29/2026 | Price change | $299,800-7.8%$92/sqft |
Source:  RASM #7040045 Report a problem RASM #7040045 Report a problem | ||
| 6/1/2026 | Price change | $325,000-3%$99/sqft |
Source: RASM #7040045 Report a problem | ||
| 4/22/2026 | Listed for sale | $335,000+34.3%$102/sqft |
Source: RASM #7040045 Report a problem | ||
| 12/23/2024 | Listing removed | $249,500-16.8%$76/sqft |
Source: RASM #7028074 Report a problem | ||
| 9/18/2024 | Sold | $300,000-7.7%$92/sqft |
Source: RASM #7034608 Report a problem | ||
| 7/29/2024 | Contingent | $325,000$99/sqft |
Source: RASM #7034608 Report a problem | ||
| 6/20/2024 | Price change | $325,000-3%$99/sqft |
Source: RASM #7034608 Report a problem | ||
| 4/8/2024 | Listed for sale | $335,000+34.3%$102/sqft |
Source: RASM #7034608 Report a problem | ||
| 12/23/2023 | Listing removed | -- |
Source: RASM #7028074 Report a problem | ||
| 12/22/2021 | Listing removed | $249,500$76/sqft |
Source: RASM #7028074 Report a problem | ||
| 9/7/2021 | Listed for sale | $249,500+66.4%$76/sqft |
Source: RASM #7028074 Report a problem | ||
| 4/18/2015 | Listing removed | $149,900$46/sqft |
Source: CENTURY 21 Northland Realty #6006749 Report a problem | ||
| 9/24/2014 | Price change | $149,900-8.3%$46/sqft |
Source: CENTURY 21 Northland Realty #6006749 Report a problem | ||
| 8/8/2014 | Listed for sale | $163,500$50/sqft |
Source: CENTURY 21 Northland Realty #6006749 Report a problem | ||
| 6/6/2014 | Sold | $163,500+32600%$50/sqft |
Source: Agent Provided Report a problem | ||
| 8/16/2008 | Sold | $500 |
Source: Agent Provided Report a problem | ||
Public tax history
| Year | Property taxes | Tax assessment |
|---|---|---|
| 2025 | $3,808 +27.4% | $314,900 +3.1% |
| 2024 | $2,988 -4.9% | $305,400 +30.2% |
| 2023 | $3,142 -11.3% | $234,500 +19.3% |
| 2022 | $3,544 +6.4% | $196,600 -0.7% |
| 2021 | $3,330 -1.9% | $198,000 -2.9% |
| 2020 | $3,394 +11.4% | $203,900 +17.5% |
| 2019 | $3,046 -8.2% | $173,600 -10.2% |
| 2018 | $3,318 | $193,400 +8.7% |
| 2016 | -- | $178,000 -3.3% |
| 2014 | -- | $184,000 +28.5% |
| 2013 | -- | $143,200 -8.6% |
| 2012 | -- | $156,600 -16.6% |
| 2011 | -- | $187,700 |
| 2010 | -- | $187,700 |
Find assessor info on the county website
Monthly payment
Est. payment
Payment breakdown
Explore the cost of this home by adjusting the details. Changes won't be saved.Climate risks
Neighborhood: 56081
Nearby schools
GreatSchools rating
- 4/10St. James Northside Elementary SchoolGrades: K-5Distance: 1 mi
- 4/10St. James SecondaryGrades: 6-12Distance: 0.8 mi
Schools provided by the listing agent
- District: St. James #840
Source: RASM. This data may not be complete. We recommend contacting the local school district to confirm school assignments for this home.
- $193,9003 bd2 ba1.1k sqft31 3rd Ave N, Saint James, MN 56081Off Market
- $209,0003 bd2 ba2.5k sqft315 1st St N, Saint James, MN 56081Off Market
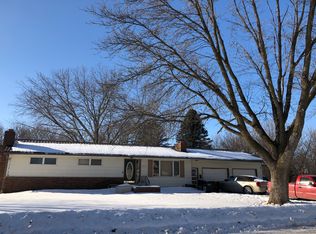
- $101,1003 bd1 ba1k sqft304 County Road 55 Rd, Saint James, MN 56081Off Market
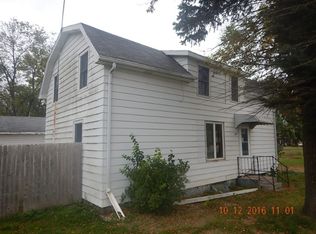
- $175,0004 bd2 ba1.7k sqft310 1st St N, Saint James, MN 56081Off Market

- $34,7003 bd1 ba616 sqft304 1st St N, Saint James, MN 56081Off Market
- $112,3003 bd1 ba872 sqft314 County Road 55 Rd, Saint James, MN 56081Off Market
- $59,4003 bd1 ba920 sqft316 1st St N, Saint James, MN 56081Off Market
- $56,8003 bd1 ba552 sqft320 1st St N, Saint James, MN 56081Off Market
A local agent can set up tours, give advice and negotiate with sellers.
A local lender can help you make sure your offer is ready when you are.
Similar homes
- $309,0904 bd3 ba3.1k sqft1007 Westwood Dr, Saint James, MN 56081For Sale
 MLS ID #7039124, Tom Mayberry, Mayberry Realty. RASM
 - $385,0004 bd3 ba3.5k sqft1010 5th St N, Saint James, MN 56081For Sale
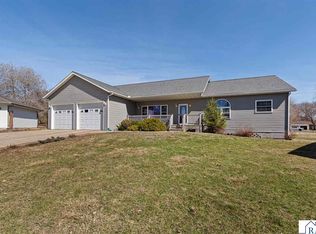 MLS ID #7039828, Ashley Ewing, Re/Max Dynamic Agents. RASM
 - $215,0005 bd2 ba2.2k sqft1113 2nd Ave S, Saint James, MN 56081For Sale
 MLS ID #267040660, Gary Sturm, Mayberry Realty. RASM
 - $189,9003 bd3 ba2.6k sqft717 5th St N, Saint James, MN 56081For Sale
 MLS ID #267040661, CARLOS CARRERA, Re/Max Dynamic Agents. RASM
 - $295,0003 bd1 ba2.1k sqft70340 S Long Lake Ln, Saint James, MN 56081For SaleMLS ID #7037560, Gary Sturm, Mayberry Realty. RASM
- $165,0004 bd2 ba1.7k sqft602 7th Ave N, Saint James, MN 56081For Sale
 MLS ID #7079747, Zach Romsdahl, EXIT Realty - Great Plains. NorthstarMLS as distributed by MLS GRID
 - $299,9003 bd2 ba2.5k sqft73681 290th St, Saint James, MN 56081For SaleMLS ID #7039792, KARLA VAN EMAN, American Way Realty. RASM
- $189,9004 bd1 ba3.2k sqft75750 340th St, Saint James, MN 56081For SaleMLS ID #267040856, Krista Lunz, True Real Estate. RASM
- $174,9003 bd4 ba2.2k sqft1305 9th Ave N, Saint James, MN 56081For SaleMLS ID #7040234, Gary Sturm, Mayberry Realty. RASM
- $429,9005 bd3 ba2.8k sqft28149 710th Ave, Saint James, MN 56081For SaleMLS ID #7040166, Gary Sturm, Mayberry Realty. RASM
- $310,0005 bd2 ba2.6k sqft219 5th St SE, Madelia, MN 56062For SaleMLS ID #267040944, Kristina Treat, Engel & Volkers Prior Lake. RASM
- $205,0003 bd2 ba2.8k sqft1025 7th St S, Saint James, MN 56081For SaleMLS ID #7039249, Alexander Phippen, True Real Estate. RASM
- $169,0003 bd2 ba1.9k sqft916 Armstrong Blvd N, Saint James, MN 56081For SaleMLS ID #7039928, Kelsey Cooling, True Real Estate. RASM
- $165,0003 bd2 ba1.8k sqft900 8th Ave N, Saint James, MN 56081For SaleMLS ID #7038856, Tom Mayberry, Mayberry Realty. RASM
- $269,0003 bd2 ba2.4k sqft525 Elwell Ave, Butterfield, MN 56120For SaleMLS ID #7040220, Kelly Brown, Mayberry Realty. RASM
- $165,0002 bd1 ba1.9k sqft925 7th St S, Saint James, MN 56081For SaleMLS ID #267040600, Tom Mayberry, Mayberry Realty. RASM
- $334,9004 bd3 ba2.2k sqft80658 400th St, Lewisville, MN 56060For SaleMLS ID #7104876, Jan Raddatz, Re/Max Realty Plus. NorthstarMLS as distributed by MLS GRID
- $279,9004 bd2 ba2.4k sqft802 1st St SW, Madelia, MN 56062For SaleMLS ID #7040170, Kelsey Cooling, True Real Estate. RASM
- $305,0002 bd3 ba3.1k sqft233 Gilbert Ave SW, Madelia, MN 56062For SaleMLS ID #7039879, Kelsey Cooling, True Real Estate. RASM
- $239,9005 bd3 ba2.7k sqft306 E 5th St N, Truman, MN 56088For SaleMLS ID #7080749, Cinde Andersen, CENTURY 21 Northland Realty. NorthstarMLS as distributed by MLS GRID
