MOTIVATED SELLER!!!
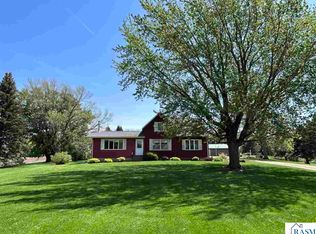
Don’t miss this beautifully updated 4-bedroom, 2.75-bath farmhouse on 5.45 acres just outside of Lewisville, MN. This move-in-ready horse property offers the perfect blend of country charm, modern updates, and excellent amenities for horse owners, hobby farmers, or anyone looking for peaceful rural living.
The home has seen extensive improvements over the past several years, including a new compliant septic system, new roof on the house and garage, new central A/C, heat pump, freshly painted exterior, and a Culligan drinking water and water softener system. Inside, you’ll find fresh paint, new appliances, large rooms and all three updated bathrooms. The upstairs was completely renovated into two spacious bedrooms and a large full bathroom.
Equestrians will love the property’s horse-ready setup, featuring a pole barn with two oversized 14’ x 14’ horse stalls, new LED lighting, a fenced dry lot with five-wire electric fencing, and approximately one acre of connected pasture, making it easy to turn horses out right from the barn. The property also includes an impressive 40’ x 80’ shop with concrete floors and new LED lighting, providing endless possibilities for equipment storage, a workshop, recreational vehicles, or business use.
Whether you’re searching for a turnkey horse property, hobby farm, or a spacious country home with outstanding outbuildings, this property has it all. Enjoy the peace and privacy of rural living while benefiting from the many major updates that have already been completed.
Active
Price cut: $15K (7/17)
$334,900
80658 400th St, Lewisville, MN 56060
4beds
2,286sqft
:
Get pre-qualified$2,253/mo
Single Family
Built in 1920
5.45 Acres Lot
$330,500 Zestimate®
$147/sqft
$-- HOA
What's special
Freshly painted exteriorLarge roomsNew appliancesThree updated bathroomsHeat pumpFresh paint
- 20 days |
- 2,746 |
- 54 |
Likely to sell faster than
Zillow last checked:
Listing updated:
Listed by:
Jan Raddatz 507-828-1773,
Re/Max Realty Plus
Source: NorthstarMLS as distributed by MLS GRID,MLS#: 7104876
Facts & features
Interior
Bedrooms & bathrooms
- Bedrooms: 4
- Bathrooms: 3
- Full bathrooms: 2
- 3/4 bathrooms: 1
Bedroom
- Level: Main
- Area: 209.25 Square Feet
- Dimensions: 15.5 x 13.5
Bedroom 2
- Level: Main
- Area: 104.5 Square Feet
- Dimensions: 11 x 9.5
Bedroom 3
- Level: Upper
- Area: 109.25 Square Feet
- Dimensions: 9.5 x 11.5
Bedroom 4
- Level: Upper
- Area: 151.13 Square Feet
- Dimensions: 9.75 x 15.5
Bathroom
- Level: Main
- Area: 30 Square Feet
- Dimensions: 4 x 7.5
Bathroom
- Level: Main
- Area: 70 Square Feet
- Dimensions: 10 x 7
Bathroom
- Level: Upper
- Area: 100 Square Feet
- Dimensions: 10 x 10
Dining room
- Level: Basement
- Area: 169 Square Feet
- Dimensions: 13 x 13
Family room
- Level: Basement
- Area: 322 Square Feet
- Dimensions: 23 x 14
Informal dining room
- Level: Main
- Area: 109.25 Square Feet
- Dimensions: 9.5 x 11.5
Kitchen
- Level: Main
- Area: 126.5 Square Feet
- Dimensions: 11 x 11.5
Laundry
- Level: Main
- Area: 182 Square Feet
- Dimensions: 13 x 14
Living room
- Level: Main
- Area: 364.25 Square Feet
- Dimensions: 23.5 x 15.5
Sun room
- Level: Main
- Area: 130 Square Feet
- Dimensions: 10 x 13
Heating
- Forced Air, Heat Pump
Cooling
- Central Air, Heat Pump
Appliances
- Included: Dishwasher, Dryer, ENERGY STAR Qualified Appliances, Gas Water Heater, Water Osmosis System, Range, Refrigerator, Stainless Steel Appliance(s), Washer, Water Softener Owned
- Laundry: Electric Dryer Hookup, Laundry Room, Main Level, Washer Hookup
Features
- Basement: Block,Daylight,Partial,Partially Finished,Storage Space,Sump Basket,Sump Pump
- Has fireplace: No
Interior area
- Total structure area: 3,022
- Total interior livable area: 2,286 sqft
- Finished area above ground: 1,964
- Finished area below ground: 322
Property
Parking
- Total spaces: 2
- Parking features: Detached Garage, Gravel, Electric, Garage Door Opener
- Garage spaces: 2
- Has uncovered spaces: Yes
- Details: Garage Dimensions (24 x 24)
Accessibility
- Accessibility features: None
Features
- Levels: One and One Half
- Stories: 1.5
- Fencing: Electric,Other,Wire
Lot
- Size: 5.45 Acres
- Dimensions: 400 x 596
- Features: Suitable for Horses
Details
- Additional structures: Garage(s), Lean-To, Shed(s), Pole Building
- Foundation area: 1058
- Parcel number: 020080300
- Zoning description: Agriculture
- Other equipment: Fuel Tank - Owned
Construction
Type & style
- Home type: SingleFamily
- Property subtype: Single Family
Materials
- Frame
- Roof: Age 8 Years or Less,Asphalt
Condition
- New construction: No
- Year built: 1920
Utilities & green energy
- Electric: Circuit Breakers, 200+ Amp Service
- Gas: Propane
- Sewer: Mound Septic, Septic System Compliant - Yes
- Water: Well
Community & HOA
HOA
- Has HOA: No
Location
- Region: Lewisville
Financial & listing details
- Price per square foot: $147/sqft
- Tax assessed value: $258,800
- Annual tax amount: $2,381
- Date on market: 7/7/2026
- Road surface type: Unimproved

Jan Raddatz
(507) 828-1773
By pressing Contact Agent, you agree that the real estate professional identified above may call/text you about your search, which may involve use of automated means and pre-recorded/artificial voices. You don't need to consent as a condition of buying any property, goods, or services. Message/data rates may apply. You also agree to our Terms of Use. Zillow does not endorse any real estate professionals. We may share information about your recent and future site activity with your agent to help them understand what you're looking for in a home.
Estimated market value
$330,500
$314,000 - $347,000
$2,375/mo
Price history
| Date | Event | Price |
|---|---|---|
| 7/17/2026 | Price change | $334,900-4.3%$147/sqft |
Source:  NorthstarMLS as distributed by MLS GRID #7104876 Report a problem NorthstarMLS as distributed by MLS GRID #7104876 Report a problem | ||
| 7/7/2026 | Listed for sale | $349,900$153/sqft |
Source: NorthstarMLS as distributed by MLS GRID #7104876 Report a problem | ||
Public tax history
| Year | Property taxes | Tax assessment |
|---|---|---|
| 2025 | $3,078 +12.9% | $258,800 -0.1% |
| 2024 | $2,726 +2.7% | $259,000 +5.8% |
| 2023 | $2,654 +43.2% | $244,700 +21.3% |
| 2022 | $1,854 -61% | $201,800 +53% |
| 2021 | $4,748 +2.1% | $131,900 -90% |
| 2020 | $4,650 +9.9% | $1,316,000 +5.8% |
| 2019 | $4,230 -12.7% | $1,243,500 |
| 2018 | $4,848 | $1,243,500 -9% |
| 2016 | -- | $1,365,900 -8.4% |
| 2014 | -- | $1,491,300 +1% |
| 2013 | -- | $1,476,700 +45.8% |
| 2012 | -- | $1,012,900 +18.4% |
| 2011 | -- | $855,300 +2.4% |
| 2010 | -- | $835,400 |
Find assessor info on the county website
Monthly payment
Est. payment
Payment breakdown
Explore the cost of this home by adjusting the details. Changes won't be saved.Climate risks
Neighborhood: 56060
Nearby schools
GreatSchools rating
- 6/10Truman Elementary SchoolGrades: PK-6Distance: 5.7 mi
- 6/10Truman SecondaryGrades: 7-12Distance: 5.7 mi
- $230,0005 bd1 ba2.2k sqft81075 400th St, Lewisville, MN 56060Sold

- $1,703,3005 bd2 ba1.4k sqft80465 400th St, Lewisville, MN 56060Off Market
- $174,3005.05 Acres80080 400th St, Lewisville, MN 56060Off Market
- $196,8002 bd1 ba384 sqft40117 800th Ave, Lewisville, MN 56060Off Market
- $156,8003 bd1 ba416 sqft81435 400th St, Lewisville, MN 56060Off Market
- $293,9005 bd2 ba1.1k sqft39392 800th Ave, Lewisville, MN 56060Off Market
- $184,0005.78 Acres40766 810th Ave, Lewisville, MN 56060Off Market
- $218,1005 bd2 ba608 sqft80559 390th St, Lewisville, MN 56060Off Market
Similar homes
- $310,0005 bd2 ba2.6k sqft219 5th St SE, Madelia, MN 56062For Sale
 MLS ID #267040944, Kristina Treat, Engel & Volkers Prior Lake. RASM
 - $359,0003 bd2 ba2.6k sqft84777 State Highway 60, Madelia, MN 56062For Sale
 MLS ID #7039797, Krista Lunz, True Real Estate. RASM
 - $299,9003 bd2 ba2.5k sqft73681 290th St, Saint James, MN 56081For Sale
 MLS ID #7039792, KARLA VAN EMAN, American Way Realty. RASM
 - $329,9004 bd3 ba2.9k sqft322 E Blue Earth St, Lake Crystal, MN 56055For Sale
 MLS ID #267040901, Jackie Graham, True Real Estate. RASM
 - $189,9004 bd1 ba3.2k sqft75750 340th St, Saint James, MN 56081For SaleMLS ID #267040856, Krista Lunz, True Real Estate. RASM
- $459,9003 bd2 ba2.2k sqft78772 290th St, Madelia, MN 56062For SaleMLS ID #267040474, CLARK DIEL, Action Realty Of Mankato. RASM
- $369,0003 bd3 ba2.6k sqft1315 Adams Ave, Fairmont, MN 56031For Sale
 MLS ID #7109548, Vonnie Cone, RE/MAX TOTAL REALTY. NorthstarMLS as distributed by MLS GRID
 - $299,8005 bd3 ba3.2k sqft311 1st St N, Saint James, MN 56081For SaleMLS ID #7040045, Tom Mayberry, Mayberry Realty. RASM
- $245,0003 bd2 ba2.2k sqft10 Buck Ave NE, Madelia, MN 56062For SaleMLS ID #267040977, Kelsey Cooling, True Real Estate. RASM
- $295,0003 bd1 ba2.1k sqft70340 S Long Lake Ln, Saint James, MN 56081For SaleMLS ID #7037560, Gary Sturm, Mayberry Realty. RASM
- $309,0904 bd3 ba3.1k sqft1007 Westwood Dr, Saint James, MN 56081For SaleMLS ID #7039124, Tom Mayberry, Mayberry Realty. RASM
- $429,9005 bd3 ba2.8k sqft28149 710th Ave, Saint James, MN 56081For SaleMLS ID #7040166, Gary Sturm, Mayberry Realty. RASM
- $239,9005 bd3 ba2.7k sqft306 E 5th St N, Truman, MN 56088For SaleMLS ID #7080749, Cinde Andersen, CENTURY 21 Northland Realty. NorthstarMLS as distributed by MLS GRID
- $279,9004 bd2 ba2.4k sqft802 1st St SW, Madelia, MN 56062For SaleMLS ID #7040170, Kelsey Cooling, True Real Estate. RASM
- $325,0003 bd3 ba2.7k sqft1317 Beach Pl, Fairmont, MN 56031For SaleMLS ID #6752561, Julie Liljenquist, Edina Realty. NorthstarMLS as distributed by MLS GRID
- $269,5004 bd3 ba2.8k sqft841 Redwood Dr, Fairmont, MN 56031For SaleMLS ID #7053777, Bart Clayton, EXIT Realty - Great Plains. NorthstarMLS as distributed by MLS GRID
- $319,0002 bd1 ba2k sqft775 Shoreacres Dr, Fairmont, MN 56031For SaleMLS ID #7040420, SHAWNA WOLFE, Keller Williams Premier Realty. RASM
- $299,9003 bd2 ba1.5k sqft867 Goves Way, Madelia, MN 56062New ConstructionMLS ID #267040597, Katyana Miller, Miller Real Estate. RASM
- $305,0002 bd3 ba3.1k sqft233 Gilbert Ave SW, Madelia, MN 56062For SaleMLS ID #7039879, Kelsey Cooling, True Real Estate. RASM
- $195,0003 bd1 ba2k sqft67490 425th St, Ormsby, MN 56160For SaleMLS ID #267040599, Gary Sturm, Mayberry Realty. RASM
