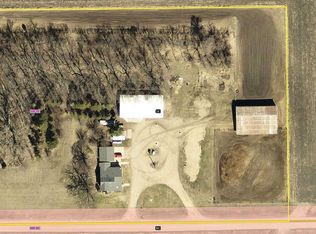
Step into the charm and comfort of this beautifully updated two-story home, offering 5 spacious bedrooms and 1 full bathroom, all nestled on a serene 6.35-acre property with no direct neighbors. Enjoy the practicality of a 2-stall attached garage, a large shed, and two grain bins repurposed for storage. Major improvements include a new roof (2018), 200-amp electrical panel, buried power line, generator hookup, new septic system (2019), and updated plumbing. Comfort is key with added wall insulation, a new furnace (2020), and air conditioner (2021). Inside, you'll discover tasteful updates throughout the kitchen, bathroom, and living spaces. This well-cared-for home is move-in ready and waiting for its next owner. Don’t miss your chance—schedule your private showing today!
Sold-co-op by mls member
$230,000
81075 400th St, Lewisville, MN 56060
5beds
2,264sqft
Single Family Residence
Built in 1920
6.35 Acres Lot
$233,100 Zestimate®
$102/sqft
$1,590 Estimated rent
Home value
$233,100
Estimated sales range
Not available
$1,590/mo
Zestimate® history
Owner options
List your home for rent
$1,590/mo
Rent Zestimate®
Find your next renter with Zillow Rental Manager. Plus, with online applications, you can quickly screen prospective tenants – for free.
$1,590/mo
Rent Zestimate®
Refinance and save
$1,426/mo
Est. payment
Refinancing to a lower rate could help reduce your monthly payments and save thousands over the life of the loan.
$1,426/mo
Est. payment
Explore your selling options
Work with a Zillow partner agent
Leverage their expertise and Zillow's premium Showcase listings to get your home seen by more buyers.
Get startedList with your own agent
Get your home in front of millions of buyers by listing it on Zillow.
Learn how to do itSell it yourself
Take full control of how buyers see your home on Zillow by listing For Sale by Owner (FSBO).
List your homeWhat's special
Added wall insulation
Zillow last checked:
Listing updated:
Listed by:
Matthew Larson,
True Real Estate
Bought with:
Angie Elliott
Edina Realty Inc. Mankato
Source: RASM,MLS#: 7037338
Facts & features
Interior
Bedrooms & bathrooms
- Bedrooms: 5
- Bathrooms: 1
- Full bathrooms: 1
Bedroom
- Level: Main
- Area: 143
- Dimensions: 13 x 11
Bedroom 1
- Level: Upper
- Area: 93.5
- Dimensions: 11 x 8.5
Bedroom 2
- Level: Upper
- Area: 88.92
- Dimensions: 11.4 x 7.8
Bedroom 3
- Level: Upper
- Area: 127.68
- Dimensions: 11.4 x 11.2
Bedroom 4
- Level: Upper
- Area: 87.78
- Dimensions: 11.4 x 7.7
Dining room
- Features: Formal Dining Room
- Level: Main
- Area: 134
- Dimensions: 13.4 x 10
Living room
- Level: Main
- Area: 270
- Dimensions: 15 x 18
Heating
- Forced Air, Propane - Tank Rented
Cooling
- Central Air
Appliances
- Included: Range, Refrigerator, Gas Water Heater, Water Softener Owned, Water Softener-None
- Laundry: Washer/Dryer Hookups, Main Level
Features
- Ceiling Fan(s), Natural Woodwork, Bath Description: Main Floor Full Bath, Main Floor Bedrooms
- Flooring: Hardwood
- Basement: Unfinished,Block,Full
Interior area
- Total structure area: 1,688
- Total interior livable area: 2,264 sqft
- Finished area above ground: 1,688
- Finished area below ground: 0
Property
Parking
- Total spaces: 2
- Parking features: Attached
- Attached garage spaces: 2
Features
- Levels: Two
- Stories: 2
Lot
- Size: 6.35 Acres
- Dimensions: 276606 SF
- Features: Many Trees
Details
- Additional structures: Barn(s), Barn-Chicken, Silo
- Foundation area: 1112
- Parcel number: 020160400
- Other equipment: Water Filtration System
Construction
Type & style
- Home type: SingleFamily
- Property subtype: Single Family Residence
Materials
- Frame/Wood, Wood Siding
- Roof: Asphalt
Condition
- Previously Owned
- New construction: No
- Year built: 1920
Utilities & green energy
- Sewer: Private Sewer
- Water: Private
- Utilities for property: Underground Utilities
Community & HOA
Community
- Security: Security System
Location
- Region: Lewisville
Financial & listing details
- Price per square foot: $102/sqft
- Tax assessed value: $190,800
- Annual tax amount: $1,635
- Date on market: 6/27/2025
- Listing terms: Cash,Conventional
Price history
| Date | Event | Price |
|---|---|---|
| 6/26/2025 | Sold | $230,000+4.6%$102/sqft |
Source:  RASM #7037338 Report a problem RASM #7037338 Report a problem | ||
| 5/14/2025 | Pending sale | $219,900$97/sqft |
Source:  NorthstarMLS as distributed by MLS GRID #6713077 Report a problem NorthstarMLS as distributed by MLS GRID #6713077 Report a problem | ||
| 5/1/2025 | Listed for sale | $219,900+193.2%$97/sqft |
Source: RASM #7037338 Report a problem | ||
| 9/17/2018 | Sold | $75,000-11.7%$33/sqft |
Source: NorthstarMLS as distributed by MLS GRID #5191780 Report a problem | ||
| 8/20/2018 | Pending sale | $84,900$38/sqft |
Source: CENTURY 21 Northland Realty #6031765 Report a problem | ||
| 8/2/2018 | Listed for sale | $84,900$38/sqft |
Source: CENTURY 21 Northland Realty #6031765 Report a problem | ||
Public tax history
| Year | Property taxes | Tax assessment |
|---|---|---|
| 2025 | $3,788 +4.3% | $190,800 |
| 2024 | $3,632 +3.8% | $190,800 +4.8% |
| 2023 | $3,500 -4.1% | $182,100 +29.9% |
| 2022 | $3,648 +276.1% | $140,200 +45.9% |
| 2021 | $970 -6% | $96,100 -0.8% |
| 2020 | $1,032 +29.3% | $96,900 +36.1% |
| 2019 | $798 -12.1% | $71,200 -28.4% |
| 2018 | $908 | $99,500 +0.6% |
| 2016 | -- | $98,900 +6.9% |
| 2014 | -- | $92,500 +54.9% |
| 2013 | -- | $59,700 |
| 2012 | -- | $59,700 -34.5% |
| 2011 | -- | $91,100 -6.9% |
| 2010 | -- | $97,800 |
Find assessor info on the county website
Neighborhood: 56060
Nearby homes
- $156,8003 bd1 ba416 sqft81435 400th St, Lewisville, MN 56060Off Market
- $334,9004 bd3 ba2.2k sqft80658 400th St, Lewisville, MN 56060For Sale
- $187,3003 bd2 ba640 sqft81769 400th St, Lewisville, MN 56060Off Market
- $1,442,700-- bd-- ba-- sqft81108 410th St, Lewisville, MN 56060Off Market
- $184,0005.78 Acres40766 810th Ave, Lewisville, MN 56060Off Market
- $901,30076.13 Acres40269 State Highway 15, Lewisville, MN 56060Off Market
- $1,703,3005 bd2 ba1.4k sqft80465 400th St, Lewisville, MN 56060Off Market
- $149,9003 bd2 ba1.8k sqft81056 410th St, Lewisville, MN 56060Sold
Nearby schools
GreatSchools rating
- 6/10Truman Elementary SchoolGrades: PK-6Distance: 5.5 mi
- 6/10Truman SecondaryGrades: 7-12Distance: 5.5 mi
Schools provided by the listing agent
- District: Truman #458
Source: RASM. This data may not be complete. We recommend contacting the local school district to confirm school assignments for this home.


Get pre-qualified for a loan
At Zillow Home Loans, we can pre-qualify you in as little as 5 minutes with no impact to your credit score.An equal housing lender. NMLS #10287.
- Minnesota
- Watonwan County
- Lewisville
- 56060
- 81075 400th St
Nearby cities
Nearby zip codes
Other Lewisville Topics
