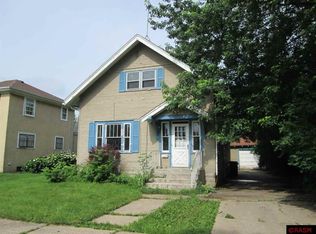
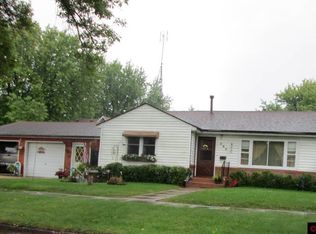
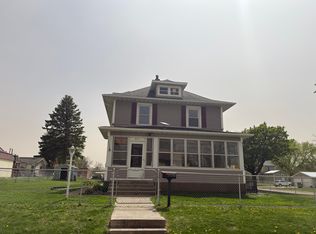
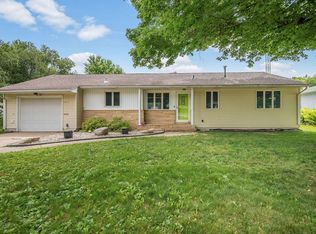
$29,5003 bd1 ba568 sqft701 5th St N, Saint James, MN 56081Off MarketSaveNo image available for this property
$128,9002 bd1 ba784 sqft409 7th Ave N, Saint James, MN 56081Off MarketSaveNo image available for this property
$109,1002 bd1 ba1.5k sqft718 5th St N, Saint James, MN 56081Off MarketSaveNo image available for this property
$104,7003 bd1 ba720 sqft712 5th St N, Saint James, MN 56081Off MarketSaveNo image available for this property
$169,9003 bd4 ba2.2k sqft1305 9th Ave N, Saint James, MN 56081For SaleSaveMLS ID #7040234, Gary Sturm, Mayberry Realty. RASM
$155,0004 bd2 ba1.7k sqft602 7th Ave N, Saint James, MN 56081For SaleSaveMLS ID #7079747, Zach Romsdahl, EXIT Realty - Great Plains. NorthstarMLS as distributed by MLS GRID
$159,0003 bd2 ba2k sqft515 10th St S, Saint James, MN 56081For SaleSaveMLS ID #267041072, Tom Mayberry, Mayberry Realty. RASM
$175,0004 bd2 ba1.5k sqft1013 5th St S, Saint James, MN 56081For SaleSaveMLS ID #7102683, Zach Romsdahl, EXIT Realty - Great Plains. NorthstarMLS as distributed by MLS GRID
$205,0003 bd2 ba2.8k sqft1025 7th St S, Saint James, MN 56081For SaleSaveNo image available for this propertyMLS ID #267041395, Alexander Phippen, True Real Estate. RASM
$215,0005 bd2 ba2.2k sqft1113 2nd Ave S, Saint James, MN 56081For SaleSaveNo image available for this propertyMLS ID #267040660, Gary Sturm, Mayberry Realty. RASM
$127,5003 bd2 ba2.1k sqft1014 8th Ave N, Saint James, MN 56081For SaleSaveNo image available for this propertyMLS ID #7037880, Gary Sturm, Mayberry Realty. RASM
$154,5002 bd1 ba1.9k sqft925 7th St S, Saint James, MN 56081For SaleSaveNo image available for this propertyMLS ID #267040600, Tom Mayberry, Mayberry Realty. RASM
$245,0004 bd2 ba2.4k sqft808 7th St S, Saint James, MN 56081For SaleSaveNo image available for this propertyMLS ID #7126824, Zach Romsdahl, EXIT Realty - Great Plains. NorthstarMLS as distributed by MLS GRID
$200,0003 bd2 ba1.5k sqft1178 210th St, Trimont, MN 56176For SaleSaveNo image available for this propertyMLS ID #7147151, Haley Green, RE/MAX TOTAL REALTY. NorthstarMLS as distributed by MLS GRID
$169,0002 bd2 ba2.5k sqft233 2nd St SE, Madelia, MN 56062For SaleSaveNo image available for this propertyMLS ID #267041156, Krista Lunz, True Real Estate. RASM
$179,9003 bd1 ba2.7k sqft214 Broadway St, Hanska, MN 56041For SaleSaveNo image available for this propertyMLS ID #267041523, Lisa Besemer, New Ulm Real Estate LLC. RASM
$185,9003 bd2 ba2.3k sqft402 E 2nd St N, Truman, MN 56088For SaleSaveNo image available for this propertyMLS ID #7052006, Michelle Koch, Edina Realty. NorthstarMLS as distributed by MLS GRID
$119,0004 bd2 ba1.7k sqft345 2nd St S, Butterfield, MN 56120For SaleSaveNo image available for this propertyMLS ID #267041175, Kelly Brown, Mayberry Realty. RASM
$--4 bd1 ba1.5k sqft807 10th St N, Mountain Lake, MN 56159AuctionSaveNo image available for this propertyAuction.com 1
$145,0005 bd3 ba2.4k sqft516 11th St N, Mountain Lake, MN 56159For SaleSaveNo image available for this propertyMLS ID #7116237, Dana Kass, EXIT Realty - Great Plains. NorthstarMLS as distributed by MLS GRID
$244,9003 bd2 ba3.3k sqft511 3rd St SW, Madelia, MN 56062For SaleSaveNo image available for this propertyMLS ID #267041023, PATRICK HRUBY, Realty Executives Associates. RASM
$218,1114 bd3 ba2.2k sqft102 County Road 16 S, Comfrey, MN 56019For SaleSaveNo image available for this propertyMLS ID #7131752, Kathy Hanson, Five Star Realty Pros LLC. NorthstarMLS as distributed by MLS GRID
$95,0004 bd1 ba1.9k sqft57736 370th St, Mountain Lake, MN 56159For SaleSaveNo image available for this propertyMLS ID #7138033, Lee Fast, Heartland Real Estate Services LLC. NorthstarMLS as distributed by MLS GRID
$113,7004 bd2 ba1.9k sqft110 S 4th Ave W, Truman, MN 56088For SaleSaveNo image available for this propertyMLS ID #7137387, Tina Jette, CENTURY 21 Northland Realty. NorthstarMLS as distributed by MLS GRID