Enjoy convenient one-level living in this spacious home with a practical, inviting layout. Natural light fills the main level, creating a warm and welcoming atmosphere, while the wood-burning fireplace provides a cozy focal point in the living space. The home features 2 bedrooms, 2 bathrooms, plus a versatile third room that could easily serve as an additional bedroom, office, or flex space. There is plenty of room to spread out, including an eat-in kitchen and a charming 3-season sunroom—perfect for relaxing and enjoying the surrounding views. Outside, the generous lot offers plenty of space, along with a 24x26 detached garage/workshop in addition to the attached one-stall garage, providing excellent storage and workspace options. With a little TLC, this home has the potential to truly shine and offers a wonderful opportunity for new owners to make it their own and create lasting memories. Schedule your private tour today.
Active
Price cut: $10.9K (9/3)
$169,000
233 2nd St SE, Madelia, MN 56062
2beds
2,598sqft
Single Family Residence
Built in 1954
0.4 Acres Lot
$-- Zestimate®
$65/sqft
$-- HOA
What's special
Wood-burning fireplacePractical inviting layoutSurrounding viewsAttached one-stall garageOne-level livingSpacious homeGenerous lot
- 62 days
- 569
- 54
Zillow last checked:
Listing updated:
Listed by:
Krista Lunz,
True Real Estate
Source: RASM,MLS#: 267041156
Facts & features
Interior
Bedrooms & bathrooms
- Bedrooms: 2
- Bathrooms: 2
- 3/4 bathrooms: 2
- Main level bathrooms: 2
- Main level bedrooms: 2
Bedroom
- Level: Main
- Area: 212.5
- Dimensions: 17 x 12.5
Bedroom 1
- Level: Main
- Area: 144
- Dimensions: 12 x 12
Dining room
- Description: Could also be a bedroom.
- Features: Combine with Kitchen
- Level: Main
- Area: 143.75
- Dimensions: 12.5 x 11.5
Family room
- Level: Main
- Area: 294
- Dimensions: 21 x 14
Kitchen
- Level: Main
- Area: 342
- Dimensions: 19 x 18
Living room
- Description: Wood burning fireplace
- Level: Main
- Area: 352
- Dimensions: 22 x 16
Heating
- Fireplace(s), Forced Air, Natural Gas
Cooling
- Central Air
Appliances
- Included: Gas Water Heater, Water Softener Owned
- Laundry: Washer/Dryer Hookups, Main Level
Features
- Ceiling Fan(s), Eat-In Kitchen, Bath Description: Main Floor 3/4 Bath, Main Floor Bedrooms
- Has basement: Yes
- Has fireplace: Yes
- Fireplace features: Wood Burning
Interior area
- Total structure area: 1,975
- Total interior livable area: 2,598 sqft
- Finished area above ground: 1,975
- Finished area below ground: 0
Property
Parking
- Total spaces: 2
- Parking features: Concrete, Attached, Detached
- Attached garage spaces: 2
Features
- Levels: One
- Stories: 1
Lot
- Size: 0.4 Acres
Details
- Foundation area: 2598
- Parcel number: 173310010
Construction
Type & style
- Home type: SingleFamily
- Property subtype: Single Family Residence
Materials
- Frame/Wood, Masonite
- Foundation: Slab
Condition
- Year built: 1954
Utilities & green energy
- Electric: Fuses
- Sewer: City
- Water: Public
Community & HOA
Location
- Region: Madelia
Financial & listing details
- Price per square foot: $65/sqft
- Tax assessed value: $116,600
- Annual tax amount: $1,938
- Date on market: 8/10/2026
- Listing terms: Cash,Conventional
- Road surface type: Curb/Gutters
Estimated market value
Not available
Estimated sales range
Not available
Not available
Price history
| Date | Event | Price |
|---|---|---|
| 9/3/2026 | Price change | $169,000-6.1%$65/sqft |
Source:  RASM #267041156 Report a problem RASM #267041156 Report a problem | ||
| 8/10/2026 | Listed for sale | $179,900$69/sqft |
Source: RASM #267041156 Report a problem | ||
Public tax history
| Year | Property taxes | Tax assessment |
|---|---|---|
| 2025 | $2,688 +15.1% | $116,600 -38.9% |
| 2024 | $2,336 -16.6% | $190,900 +11.3% |
| 2023 | $2,800 +13.8% | $171,500 -4.2% |
| 2022 | $2,460 +27.7% | $179,100 +6.3% |
| 2021 | $1,926 -2.6% | $168,500 +9.7% |
| 2020 | $1,978 +51% | $153,600 +46.8% |
| 2019 | $1,310 -30.3% | $104,600 -19.6% |
| 2018 | $1,880 | $130,100 +16.9% |
| 2016 | -- | $111,300 +4.9% |
| 2014 | -- | $106,100 +40% |
| 2013 | -- | $75,800 -1.3% |
| 2012 | -- | $76,800 -30.1% |
| 2011 | -- | $109,900 -10.7% |
| 2010 | -- | $123,000 |
Find assessor info on the county website
Monthly payment
Est. payment
Payment breakdown
Explore the cost of this home by adjusting the details. Changes won't be saved.Climate risks
Neighborhood: 56062


Similar homes
- $230,0003 bd2 ba2.2k sqft10 Buck Ave NE, Madelia, MN 56062For Sale
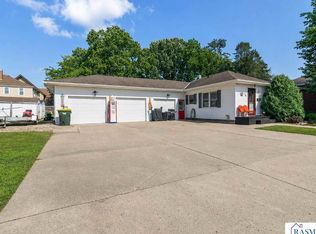 MLS ID #267040977, Kelsey Cooling, True Real Estate. RASM
 - $244,9003 bd2 ba3.3k sqft511 3rd St SW, Madelia, MN 56062For Sale
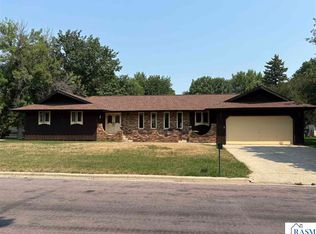 MLS ID #267041023, PATRICK HRUBY, Realty Executives Associates. RASM
 - $155,0005 bd1 ba2.8k sqft42328 750th Ave, Saint James, MN 56081For Sale
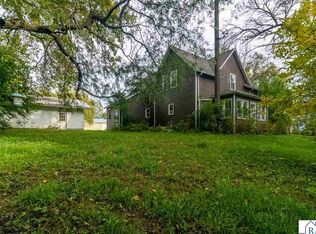 MLS ID #267041696, Melissa Bode, True Real Estate. RASM
 - $174,9003 bd1 ba2.7k sqft214 Broadway St, Hanska, MN 56041For Sale
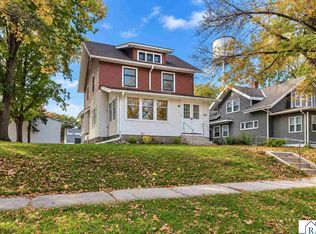 MLS ID #267041732, Jennifer Otte, True Real Estate. RASM
 - $185,9003 bd2 ba2.3k sqft402 E 2nd St N, Truman, MN 56088For Sale
 MLS ID #7052006, Michelle Koch, Edina Realty. NorthstarMLS as distributed by MLS GRID
 - $175,0004 bd2 ba1.5k sqft1013 5th St S, Saint James, MN 56081For SaleMLS ID #7102683, Zach Romsdahl, EXIT Realty - Great Plains. NorthstarMLS as distributed by MLS GRID
- $155,0004 bd2 ba1.7k sqft602 7th Ave N, Saint James, MN 56081For SaleMLS ID #7079747, Zach Romsdahl, EXIT Realty - Great Plains. NorthstarMLS as distributed by MLS GRID
- $245,0004 bd2 ba2.4k sqft808 7th St S, Saint James, MN 56081For SaleMLS ID #7126824, Zach Romsdahl, EXIT Realty - Great Plains. NorthstarMLS as distributed by MLS GRID
