Richly stained wood planking and prominent exposed timber beams give this single-story home an unmistakable mid-century modern character from the moment you step inside. The expansive, light-filled living room centers around a striking stone fireplace and connects naturally to the dining room. The kitchen offers plenty of space for a center island, breakfast area, or both. All three bedrooms and a full bath are conveniently located on the main floor, along with a three-season porch overlooking the yard. Downstairs, the partially finished basement adds a spacious family room with a bar plus an impressive amount of storage. A covered rear concrete patio extends the living space outdoors, while the detached two-car garage adds even more practicality to a home with architecture and personality you don't see every day.
Active
Price cut: $9K (10/8)
$150,000
1005 S Minnesota St, New Ulm, MN 56073
3beds
2,040sqft
Single Family Residence
Built in 1954
8,276 Square Feet Lot
$149,000 Zestimate®
$74/sqft
$-- HOA
What's special
Striking stone fireplaceDetached two-car garageProminent exposed timber beamsImpressive amount of storageDining roomRichly stained wood planking
- 41 days
- 1,971
- 111
Zillow last checked:
Listing updated:
Listed by:
Mitchel Herian,
Kris Lindahl Real Estate,
Non Member
Source: RASM,MLS#: 267041402
Facts & features
Interior
Bedrooms & bathrooms
- Bedrooms: 3
- Bathrooms: 1
- Full bathrooms: 1
- Main level bathrooms: 1
- Main level bedrooms: 3
Bedroom
- Level: Main
- Area: 121
- Dimensions: 11 x 11
Bedroom 1
- Level: Main
- Area: 100
- Dimensions: 10 x 10
Bedroom 2
- Level: Main
- Area: 90
- Dimensions: 10 x 9
Dining room
- Features: Combine with Living Room
- Level: Main
- Area: 104
- Dimensions: 8 x 13
Kitchen
- Level: Main
- Area: 160
- Dimensions: 10 x 16
Living room
- Level: Main
- Area: 221
- Dimensions: 17 x 13
Heating
- Forced Air, Natural Gas
Cooling
- Central Air
Appliances
- Included: Dishwasher, Dryer, Freezer, Microwave, Range, Refrigerator, Washer, Gas Water Heater
- Laundry: Washer/Dryer Hookups
Features
- Ceiling Fan(s), Eat-In Kitchen, Natural Woodwork, Bath Description: Main Floor Full Bath, Main Floor Bedrooms, 3+ Same Floor Bedrooms(L)
- Flooring: Hardwood
- Basement: Partially Finished,Block,Full
- Has fireplace: Yes
- Fireplace features: Wood Burning
Interior area
- Total structure area: 1,430
- Total interior livable area: 2,040 sqft
- Finished area above ground: 1,020
- Finished area below ground: 410
Property
Parking
- Total spaces: 2
- Parking features: Gravel, Detached
- Garage spaces: 2
Features
- Levels: One
- Stories: 1
- Patio & porch: Patio, Porch
- Fencing: Partial
Lot
- Size: 8,276 Square Feet
- Dimensions: 50 x 165
Details
- Additional structures: Garage(s)
- Foundation area: 1020
- Parcel number: 00100205513130
Construction
Type & style
- Home type: SingleFamily
- Property subtype: Single Family Residence
Materials
- Block, Brick, Stone
Condition
- Previously Owned
- New construction: No
- Year built: 1954
Utilities & green energy
- Electric: Circuit Breakers
- Sewer: City
- Water: Public
Community & HOA
Location
- Region: New Ulm
Financial & listing details
- Price per square foot: $74/sqft
- Tax assessed value: $179,300
- Annual tax amount: $2,148
- Date on market: 9/4/2026
Estimated market value
$149,000
$142,000 - $156,000
$1,444/mo
Price history
| Date | Event | Price |
|---|---|---|
| 10/8/2026 | Price change | $150,000-5.7%$74/sqft |
Source:  RASM #267041402 Report a problem RASM #267041402 Report a problem | ||
| 9/24/2026 | Price change | $159,000-6.5%$78/sqft |
Source: RASM #267041402 Report a problem | ||
| 9/18/2026 | Price change | $170,000-2.9%$83/sqft |
Source:  NorthstarMLS as distributed by MLS GRID #7138509 Report a problem NorthstarMLS as distributed by MLS GRID #7138509 Report a problem | ||
| 9/11/2026 | Price change | $175,000-2.8%$86/sqft |
Source: NorthstarMLS as distributed by MLS GRID #7138509 Report a problem | ||
| 9/4/2026 | Listed for sale | $180,000+147.4%$88/sqft |
Source: RASM #267041402 Report a problem | ||
| 9/21/2017 | Sold | $72,752-6.2%$36/sqft |
Source: Public Record Report a problem | ||
| 8/7/2017 | Listed for sale | $77,600-22.4%$38/sqft |
Source: VALLEY PROPERTIES #7015357 Report a problem | ||
| 9/5/2014 | Sold | $100,000+3.2%$49/sqft |
Source:  Lake Superior Area Realtors as distributed by MLS GRID #2192019 Report a problem Lake Superior Area Realtors as distributed by MLS GRID #2192019 Report a problem | ||
| 6/13/2014 | Listed for sale | $96,900$48/sqft |
Source: CENTURY 21 Koeckeritz Realty #7005660 Report a problem | ||
Public tax history
| Year | Property taxes | Tax assessment |
|---|---|---|
| 2025 | $2,148 +8.2% | $179,300 +2.5% |
| 2024 | $1,986 -9.6% | $175,000 +6.9% |
| 2023 | $2,198 +8.7% | $163,700 +15.3% |
| 2022 | $2,022 +2% | $142,000 +16% |
| 2021 | $1,982 +3.7% | $122,400 +1.5% |
| 2020 | $1,912 +26.7% | $120,600 +5.6% |
| 2018 | $1,509 +12.3% | $114,200 +10.9% |
| 2017 | $1,343 +9.5% | $103,000 +6.8% |
| 2016 | $1,227 | $96,426 |
| 2015 | -- | -- |
| 2014 | -- | -- |
| 2013 | -- | -- |
| 2012 | -- | -- |
| 2011 | -- | -- |
| 2010 | -- | -- |
Find assessor info on the county website
Monthly payment
Est. payment
Payment breakdown
Explore the cost of this home by adjusting the details. Changes won't be saved.Climate risks
Neighborhood: 56073

Similar homes
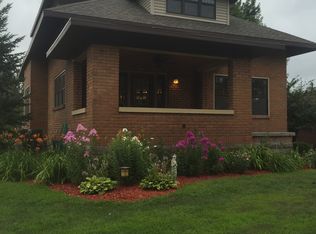
- $150,0004 bd2 ba2k sqft1223 S Jefferson St, New Ulm, MN 56073For Sale
 MLS ID #267041700, JEFFREY DITTRICH, True Real Estate. RASM
 - $179,9003 bd1 ba1.5k sqft719 N Spring St, New Ulm, MN 56073For Sale
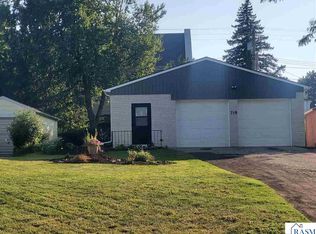 MLS ID #267041274, SUE ROTHMEIER, Beyond Real Estate, Inc.. RASM
 - $165,0003 bd2 ba1.9k sqft1001 N Minnesota St, New Ulm, MN 56073For Sale
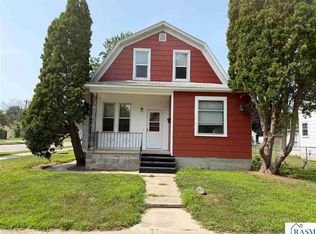 MLS ID #267041194, LISA LARSON, Boco Real Estate Inc.. RASM
 - $144,0002 bd1 ba1.5k sqft800 S Franklin St, New Ulm, MN 56073For Sale
 MLS ID #7039767, JOYCE KRENZ, Boco Real Estate Inc.. RASM
 - $200,0005 bd4 ba2.5k sqft440 6th St, Lafayette, MN 56054For Sale
 MLS ID #7141618, Matthew R Mages, Mages Land Co & Auction. NorthstarMLS as distributed by MLS GRID
