Step into the perfect blend of historic charm and thoughtful updates in this inviting 3-bedroom, 1.5-bath home offering 1,680 sq. ft. of comfortable living space. Built in 1900, this property showcases classic architectural details while featuring modern upgrades where it matters most. The newly refreshed kitchen stands out with updated cabinets, flooring, and island. Large windows provide a bright and functional space for cooking, gathering, and everyday living. Large windows throughout the home bring in abundant natural light, highlighting the warm wood tones and unique character only a turn-of-the-century home can offer. Upstairs, you’ll find three well-sized bedrooms and a full bath, while the main level includes a convenient half bath and plenty of living and entertaining space. Whether you’re relaxing in the cozy living room or hosting in the dining area, the layout provides both comfort and versatility. Outside, enjoy a pleasant yard with room for gardening, outdoor dining, or just soaking in the peaceful surroundings. With its perfect mix of history, comfort, and modern updates, this home is ready to welcome its next owner! More pictures to follow
Active
$145,000
509 Main St E, Sleepy Eye, MN 56085
3beds
2,520sqft
Single Family Residence
Built in 1900
6,969 Square Feet Lot
$-- Zestimate®
$58/sqft
$-- HOA
What's special
Classic architectural detailsThree well-sized bedroomsWarm wood tonesUpdated cabinetsNewly refreshed kitchenDining areaPeaceful surroundings
- 314 days
- 227
- 10
Zillow last checked:
Listing updated:
Listed by:
TIMOTHY SCHULTZ,
Re/Max Dynamic Agents
Source: RASM,MLS#: 7039142
Facts & features
Interior
Bedrooms & bathrooms
- Bedrooms: 3
- Bathrooms: 2
- Full bathrooms: 1
- 1/2 bathrooms: 1
Dining room
- Features: Informal Dining Room
Heating
- Forced Air, Natural Gas
Cooling
- Central Air
Appliances
- Included: Microwave, Range, Refrigerator, Gas Water Heater
Features
- Bath Description: Main Floor 1/2 Bath, Upper Level Bath
- Basement: Unfinished,Stone,Full
Interior area
- Total structure area: 1,680
- Total interior livable area: 2,520 sqft
- Finished area above ground: 1,680
- Finished area below ground: 0
Property
Parking
- Total spaces: 1
- Parking features: Attached
- Attached garage spaces: 1
Features
- Levels: Two
- Stories: 2
- Patio & porch: Deck, Porch
Lot
- Size: 6,969 Square Feet
- Dimensions: 50 x 140
Details
- Foundation area: 840
- Parcel number: 00213500204040
- Other equipment: Water Osmosis System
Construction
Type & style
- Home type: SingleFamily
- Property subtype: Single Family Residence
Materials
- Frame/Wood, Wood Siding
- Roof: Asphalt
Condition
- Previously Owned
- New construction: No
- Year built: 1900
Utilities & green energy
- Sewer: City
- Water: Public
Community & HOA
Location
- Region: Sleepy Eye
Financial & listing details
- Price per square foot: $58/sqft
- Tax assessed value: $105,200
- Annual tax amount: $880
- Date on market: 11/29/2025
- Listing terms: Cash,Conventional,DVA,FHA,Rural Development
- Road surface type: Curb/Gutters, Paved
Estimated market value
Not available
Estimated sales range
Not available
$1,840/mo
Price history
| Date | Event | Price |
|---|---|---|
| 4/17/2026 | Price change | $145,000-3.3%$58/sqft |
Source:  RASM #7039142 Report a problem RASM #7039142 Report a problem | ||
| 11/29/2025 | Listed for sale | $150,000+89.9%$60/sqft |
Source: RASM #7039142 Report a problem | ||
| 1/19/2018 | Sold | $79,000+1.9%$31/sqft |
Source: Public Record Report a problem | ||
| 10/18/2017 | Price change | $77,500-2.9%$31/sqft |
Source: CENTURY 21 Koeckeritz Realty #7015799 Report a problem | ||
| 9/14/2017 | Listed for sale | $79,777+74.6%$32/sqft |
Source: CENTURY 21 Koeckeritz Realty #7015799 Report a problem | ||
| 5/30/2017 | Sold | $45,700-8.4%$18/sqft |
Source: Public Record Report a problem | ||
| 2/6/2017 | Listing removed | $49,900$20/sqft |
Source: CENTURY 21 Koeckeritz Realty #7010175 Report a problem | ||
| 10/4/2016 | Price change | $49,900-9.1%$20/sqft |
Source: CENTURY 21 Koeckeritz Realty #7010175 Report a problem | ||
| 5/9/2016 | Price change | $54,900-8.3%$22/sqft |
Source: CENTURY 21 Koeckeritz Realty #7010175 Report a problem | ||
| 12/8/2015 | Listed for sale | $59,900$24/sqft |
Source: Better Homes and Gardens Real Estate Koeckeritz Realty #7010175 Report a problem | ||
Public tax history
| Year | Property taxes | Tax assessment |
|---|---|---|
| 2025 | $880 -2.4% | $105,200 +4% |
| 2024 | $902 +37.1% | $101,200 +5.7% |
| 2023 | $658 -5.5% | $95,700 +43.9% |
| 2022 | $696 +7.4% | $66,500 +0.6% |
| 2021 | $648 +3.2% | $66,100 +5.4% |
| 2020 | $628 +11.3% | $62,700 +4.3% |
| 2018 | $564 +24.2% | $60,100 +24.2% |
| 2017 | $454 -30.2% | $48,400 +9.4% |
| 2016 | $650 | $44,253 |
| 2015 | -- | -- |
| 2014 | -- | -- |
| 2013 | -- | -- |
| 2012 | -- | -- |
| 2011 | -- | -- |
| 2010 | -- | -- |
Find assessor info on the county website
Monthly payment
Est. payment
Payment breakdown
Explore the cost of this home by adjusting the details. Changes won't be saved.Climate risks
Neighborhood: 56085
Similar homes
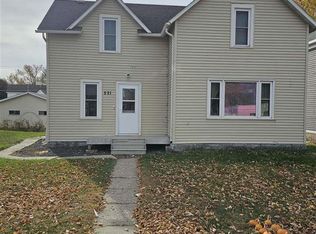
- $215,0004 bd2 ba2.7k sqft400 Walnut St SW, Sleepy Eye, MN 56085For Sale
 MLS ID #267040792, Amber Myhra, Keller Williams Preferred Realty. RASM
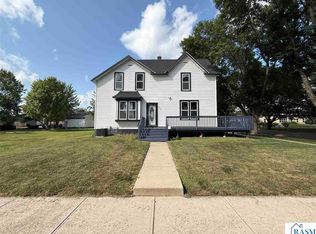
 - $214,9003 bd2 ba2k sqft301 Elm St NE, Sleepy Eye, MN 56085For Sale
 MLS ID #267040978, BRENDA NOSBUSH, Boco Real Estate Inc.. RASM
 - $194,9003 bd2 ba2k sqft117 Southdale St SE, Sleepy Eye, MN 56085For Sale

 MLS ID #7129671, Amanda Geiger, Keller Williams Classic Realty. NorthstarMLS as distributed by MLS GRID
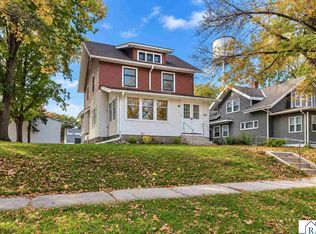
 - $174,9003 bd1 ba2.7k sqft214 Broadway St, Hanska, MN 56041For Sale
 MLS ID #267041732, Jennifer Otte, True Real Estate. RASM
 - $168,5003 bd1 ba1.3k sqft404 E Cottonwood St, Springfield, MN 56087For SaleMLS ID #7153375, Amanda Frank, Reiner Real Estate. NorthstarMLS as distributed by MLS GRID
- $153,9004 bd1 ba1.4k sqft411 State Highway 19, Franklin, MN 55333For SaleMLS ID #7100725, Sherry Regier, EXIT Realty - Great Plains. NorthstarMLS as distributed by MLS GRID
- $115,0003 bd2 ba1.3k sqft310 Oak St, Clements, MN 56224For SaleMLS ID #7075447, Pa Houa Lee, Diversified Realty. NorthstarMLS as distributed by MLS GRID
- $174,9003 bd2 ba1.6k sqft108 Park St N, Fairfax, MN 55332For SaleMLS ID #7134222, Angela Ashwill, Century 21 Atwood. NorthstarMLS as distributed by MLS GRID
- $199,0003 bd2 ba1.9k sqft307 1st St SE, Fairfax, MN 55332For SaleMLS ID #7127267, Khalid S. Eljarushi, RES Realty. NorthstarMLS as distributed by MLS GRID
- $185,9003 bd2 ba1.6k sqft19 1st Ave NE, Fairfax, MN 55332For SaleMLS ID #7132146, Charles A Nichols, Coldwell Banker Realty. NorthstarMLS as distributed by MLS GRID
- $198,5002 bd2 ba1.2k sqft404 S Paffrath Ave, Springfield, MN 56087For SaleMLS ID #7131789, Amanda Frank, Reiner Real Estate. NorthstarMLS as distributed by MLS GRID
