Step into easy, low-maintenance living with this beautifully updated 3-bedroom, 2-bath townhome—offering comfort, style, and peace of mind with no HOA fees. From the moment you walk in, you’ll notice the fresh, modern feel created by extensive updates throughout, making this home truly move-in ready. The main living space is open and inviting, with updated flooring and a seamless flow into the dining area, plus access to a balcony overlooking the backyard and open green space—perfect for enjoying a quiet morning or unwinding at the end of the day. The kitchen has been thoughtfully refreshed with updated cabinetry, new hardware, countertops, stainless steel appliances, and a newer sink, creating a bright and functional space. Just off the kitchen, you’ll find convenient main-floor laundry with a newer front-loading washer and dryer. The spacious primary suite offers a private retreat with its own bath and a large walk-in closet filled with natural light. Additional updates throughout the home as of 2020 include newer windows, lighting, fixtures, flooring, and paint, along with a refreshed hall bathroom. Outside, enjoy the benefits of a steel roof, vinyl siding, and a concrete driveway—all designed for long-term durability and ease. With an attached oversized two-stall garage and updates completed from top to bottom, this home is ready for you to move in and enjoy.
Active
$169,000
916 Armstrong Blvd N, Saint James, MN 56081
3beds
1,960sqft
:
Get pre-qualified$1,181/mo
Single Family Residence
Built in 1977
5,662 Square Feet Lot
$163,900 Zestimate®
$86/sqft
$-- HOA
What's special
Attached oversized two-stall garageVinyl sidingUpdated flooringRefreshed hall bathroomSteel roof
- 111 days |
- 265 |
- 10 |
Zillow last checked:
Listing updated:
Listed by:
Kelsey Cooling,
True Real Estate
Source: RASM,MLS#: 7039928
Facts & features
Interior
Bedrooms & bathrooms
- Bedrooms: 3
- Bathrooms: 2
- Full bathrooms: 2
- Main level bathrooms: 2
- Main level bedrooms: 3
Dining room
- Features: Informal Dining Room
Heating
- Forced Air, Electric, Natural Gas
Cooling
- Central Air
Appliances
- Included: Dishwasher, Dryer, Refrigerator, Washer, Electric Water Heater, Water Softener Rented
- Laundry: Washer/Dryer Hookups
Features
- Ceiling Fan(s), Walk-In Closet(s)
- Flooring: Hardwood
- Windows: Double Pane Windows, Window Coverings
- Basement: Daylight/Lookout Windows,Walk-Out Access,Block,Walk-out
Interior area
- Total structure area: 1,960
- Total interior livable area: 1,960 sqft
- Finished area above ground: 1,210
- Finished area below ground: 750
Property
Parking
- Total spaces: 2
- Parking features: Concrete, Shared Driveway, Attached, Garage Door Opener
- Attached garage spaces: 2
Features
- Levels: One
- Stories: 1
- Patio & porch: Patio
- Exterior features: Balcony
Lot
- Size: 5,662 Square Feet
- Dimensions: 40 x 150
- Features: Few Trees
Details
- Foundation area: 1210
- Parcel number: 206 05 0050
- Other equipment: Sump Pump
Construction
Type & style
- Home type: SingleFamily
- Property subtype: Single Family Residence
Materials
- Block, Frame/Wood, Vinyl Siding
- Roof: Metal
Condition
- Year built: 1977
Utilities & green energy
- Electric: Circuit Breakers
- Sewer: City
- Water: Public
Community & HOA
Community
- Security: Smoke Detector(s), Carbon Monoxide Detector(s)
Location
- Region: Saint James
Financial & listing details
- Price per square foot: $86/sqft
- Tax assessed value: $167,100
- Annual tax amount: $2,034
- Date on market: 4/10/2026
- Listing terms: Cash,Conventional,DVA,FHA
- Road surface type: Paved
Estimated market value
$163,900
$156,000 - $172,000
$1,494/mo
Price history
| Date | Event | Price |
|---|---|---|
| 4/29/2026 | Price change | $169,000-2.9%$86/sqft |
Source:  RASM #7039928 Report a problem RASM #7039928 Report a problem | ||
| 4/10/2026 | Listed for sale | $174,000$89/sqft |
Source: RASM #7039928 Report a problem | ||
| 3/29/2026 | Listing removed | $174,000$89/sqft |
Source: RASM #7039349 Report a problem | ||
| 3/3/2026 | Price change | $174,000-2.8%$89/sqft |
Source: RASM #7039349 Report a problem | ||
| 2/9/2026 | Price change | $179,000-5.3%$91/sqft |
Source: RASM #7039349 Report a problem | ||
| 1/26/2026 | Listed for sale | $189,000-5%$96/sqft |
Source: RASM #7039349 Report a problem | ||
| 1/16/2026 | Listing removed | $199,000$102/sqft |
Source: RASM #7039130 Report a problem | ||
| 11/25/2025 | Listed for sale | $199,000+32.7%$102/sqft |
Source: RASM #7039130 Report a problem | ||
| 6/27/2022 | Sold | $150,000-6.2%$77/sqft |
Source:  NorthstarMLS as distributed by MLS GRID #6181132 Report a problem NorthstarMLS as distributed by MLS GRID #6181132 Report a problem | ||
| 5/5/2022 | Pending sale | $159,900$82/sqft |
Source: NorthstarMLS as distributed by MLS GRID #6181132 Report a problem | ||
| 4/21/2022 | Contingent | $159,900$82/sqft |
Source: RASM #7029511 Report a problem | ||
| 4/19/2022 | Listed for sale | $159,900+109%$82/sqft |
Source: RASM #7029511 Report a problem | ||
| 11/9/2019 | Listing removed | $76,500$39/sqft |
Source: MAYBERRY REALTY #7021620 Report a problem | ||
| 10/14/2019 | Listed for sale | $76,500-3.8%$39/sqft |
Source: MAYBERRY REALTY #7021620 Report a problem | ||
| 11/2/2018 | Listing removed | $79,500$41/sqft |
Source: MAYBERRY REALTY #7018540 Report a problem | ||
| 7/31/2018 | Price change | $79,500-11.2%$41/sqft |
Source: MAYBERRY REALTY #7018540 Report a problem | ||
| 1/6/2016 | Price change | $89,500-8.2%$46/sqft |
Source: CENTURY 21 Northland Realty #6006704 Report a problem | ||
| 3/3/2015 | Price change | $97,500+8.5%$50/sqft |
Source: CENTURY 21 Northland Realty #6006704 Report a problem | ||
| 6/13/2014 | Listed for sale | $89,900$46/sqft |
Source: CENTURY 21 Northland Realty #6006704 Report a problem | ||
Public tax history
| Year | Property taxes | Tax assessment |
|---|---|---|
| 2025 | $1,692 -5.9% | $167,100 +7.8% |
| 2024 | $1,798 +0.3% | $155,000 +1.9% |
| 2023 | $1,792 +43.1% | $152,100 +13.8% |
| 2022 | $1,252 -23.9% | $133,700 +51.8% |
| 2021 | $1,646 -1.9% | $88,100 -2.8% |
| 2020 | $1,678 +16.2% | $90,600 +5.3% |
| 2019 | $1,444 -13.9% | $86,000 |
| 2018 | $1,678 | $86,000 +7.2% |
| 2016 | -- | $80,200 -1.5% |
| 2014 | -- | $81,400 +86.7% |
| 2013 | -- | $43,600 -9.7% |
| 2012 | -- | $48,300 -41.9% |
| 2011 | -- | $83,100 |
| 2010 | -- | $83,100 |
Find assessor info on the county website
Monthly payment
Est. payment
Payment breakdown
Explore the cost of this home by adjusting the details. Changes won't be saved.Climate risks
Neighborhood: 56081
Nearby schools
GreatSchools rating
- 4/10St. James Northside Elementary SchoolGrades: K-5Distance: 0.4 mi
- 4/10St. James SecondaryGrades: 6-12Distance: 0.2 mi
Schools provided by the listing agent
- District: St. James #840
Source: RASM. This data may not be complete. We recommend contacting the local school district to confirm school assignments for this home.
- $170,2003 bd3 ba1.2k sqft918 Armstrong Blvd N, Saint James, MN 56081Off Market
- $112,4002 bd1 ba566 sqft920 Armstrong Blvd N, Saint James, MN 56081Off Market
- $142,5002 bd2 ba1.1k sqft922 Armstrong Blvd N, Saint James, MN 56081Sold

- $92,6004 bd1 ba672 sqft1000 Armstrong Blvd N, Saint James, MN 56081Off Market
- $161,4003 bd2 ba4k sqft915 Armstrong Blvd N, Saint James, MN 56081Off Market
- $79,4003 bd1 ba600 sqft919 Armstrong Blvd N, Saint James, MN 56081Off Market
- $81,9003 bd2 ba520 sqft911 Armstrong Blvd N, Saint James, MN 56081Off Market
- $132,0002 bd1 ba2k sqft715 10th Ave N, Saint James, MN 56081Off Market
A local agent can set up tours, give advice and negotiate with sellers.
A local lender can help you make sure your offer is ready when you are.
Similar homes
- $174,9003 bd4 ba2.2k sqft1305 9th Ave N, Saint James, MN 56081For Sale
 MLS ID #7040234, Gary Sturm, Mayberry Realty. RASM
 - $165,0004 bd2 ba1.7k sqft602 7th Ave N, Saint James, MN 56081For Sale
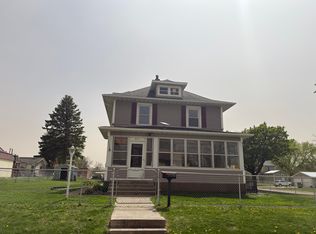
 MLS ID #7079747, Zach Romsdahl, EXIT Realty - Great Plains. NorthstarMLS as distributed by MLS GRID
 - $189,9003 bd3 ba2.6k sqft717 5th St N, Saint James, MN 56081For Sale
 MLS ID #267040661, CARLOS CARRERA, Re/Max Dynamic Agents. RASM
 - $175,0004 bd2 ba1.5k sqft1013 5th St S, Saint James, MN 56081For Sale
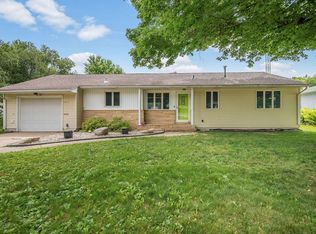 MLS ID #7102683, Zach Romsdahl, EXIT Realty - Great Plains. NorthstarMLS as distributed by MLS GRID
 - $165,0003 bd2 ba1.8k sqft900 8th Ave N, Saint James, MN 56081For SaleMLS ID #7038856, Tom Mayberry, Mayberry Realty. RASM
- $149,5002 bd2 ba2k sqft918 6th St N, Saint James, MN 56081For SaleMLS ID #7039768, Tom Mayberry, Mayberry Realty. RASM
- $165,0002 bd1 ba1.9k sqft925 7th St S, Saint James, MN 56081For SaleMLS ID #267040600, Tom Mayberry, Mayberry Realty. RASM
- $205,0003 bd2 ba2.8k sqft1025 7th St S, Saint James, MN 56081For SaleMLS ID #7039249, Alexander Phippen, True Real Estate. RASM
- $139,9002 bd2 ba1.8k sqft308 11th Ave N, Saint James, MN 56081For SaleMLS ID #7038637, Tom Mayberry, Mayberry Realty. RASM
- $132,5003 bd2 ba2.1k sqft1014 8th Ave N, Saint James, MN 56081For SaleMLS ID #7037880, Gary Sturm, Mayberry Realty. RASM
- $215,0005 bd2 ba2.2k sqft1113 2nd Ave S, Saint James, MN 56081For SaleMLS ID #267040660, Gary Sturm, Mayberry Realty. RASM
- $130,0003 bd1 ba1.2k sqft207 7th Ave S, Saint James, MN 56081For SaleMLS ID #7111419, Zach Romsdahl, EXIT Realty - Great Plains. NorthstarMLS as distributed by MLS GRID
- $185,9003 bd2 ba2.3k sqft402 E 2nd St N, Truman, MN 56088For SaleMLS ID #7052006, Michelle Koch, Edina Realty. NorthstarMLS as distributed by MLS GRID
- $165,0003 bd2 ba1.2k sqft1519 6th Ave, Mountain Lake, MN 56159For SaleMLS ID #7102174, Lee Fast, Heartland Real Estate Services LLC. NorthstarMLS as distributed by MLS GRID
- $149,9003 bd1 ba1.3k sqft315 Buck Ave NE, Madelia, MN 56062For SaleMLS ID #267040693, Jenna Mohr, Re/Max Dynamic Agents. RASM
- $168,5002 bd1 ba1.5k sqft220 Adams Ave SE, Madelia, MN 56062For SaleMLS ID #7040016, Elizabeth Greiner, True Real Estate. RASM
- $--2 bd1 ba1k sqft221 Rockwood St N, Lewisville, MN 56060AuctionAuction.com 2
- $189,9002 bd1 ba2.2k sqft350 Highland Ave, Butterfield, MN 56120For SaleMLS ID #7039460, Gary Sturm, Mayberry Realty. RASM
- $152,2003 bd2 ba2.6k sqft303 Broadway St, Hanska, MN 56041For SaleMLS ID #7040392, Sara Stilson, True Real Estate. RASM
- $--4 bd1 ba1.5k sqft807 10th St N, Mountain Lake, MN 56159AuctionAuction.com 1
