This property has the best of both worlds. Huge lot surrounded by mature trees and lake life with great views. 2+ Bedroom 2 Bath 1 Car Attached Garage rambler PLUS 30 x 24 Heated Garage w/ 2nd story loft. Home features main level: Open concept large foyer, beautiful custom kitchen with Cambria countertops, center island, built in deck, pantry, wonderful hardwood floors throughout, large living room with exceptional views of Cottonwood Lake, 2 bedrooms, full bath & access to the attached garage & 12 x15 porch that has custom wood walls & custom stone floors. Lower level features: 2nd living room, office (could be converted to bedroom), large guest room (could be bedroom w/ egress added), storage/mechanical room & 3/4 Bath. Outside features: Huge 12 x 30 deck overlooking the lake, backyard patio, garden area, wonderful landscaping * perennials, oversized backyard, fantastic heated garage/shop w/ ample storage. Located across from Cottonwood Lake public park/landing, park with enclosed pavilion, sand volleyball, Windom Community Center and easy access to Hwy 60. All appliances including washer/dryer, reverse osmosis system. water softener included. This home is immaculately clean, many updates with modern touches and quick possession possible.
Active
Price cut: $7K (8/18)
$299,999
1960 Cottonwood Lake Dr, Windom, MN 56101
2beds
2,392sqft
Single Family Residence
Built in 1958
0.26 Acres Lot
$291,300 Zestimate®
$125/sqft
$-- HOA
What's special
Center islandBackyard patioOversized backyardGreat viewsLarge guest roomOpen concept large foyerGarden area
- 285 days
- 129
- 0
Zillow last checked:
Listing updated:
Listed by:
JENNIFER WETTERGREN,
Exp Realty
Source: RASM,MLS#: 7039087
Facts & features
Interior
Bedrooms & bathrooms
- Bedrooms: 2
- Bathrooms: 2
- Full bathrooms: 1
- 3/4 bathrooms: 1
- Main level bathrooms: 2
- Main level bedrooms: 2
Bedroom
- Level: Main
- Area: 182
- Dimensions: 14 x 13
Bedroom 1
- Level: Main
- Area: 143
- Dimensions: 13 x 11
Dining room
- Features: Breakfast Bar, Combine with Kitchen, Combine with Living Room, Open Floorplan
Family room
- Level: Basement
- Area: 256
- Dimensions: 16 x 16
Kitchen
- Level: Main
- Area: 364
- Dimensions: 26 x 14
Living room
- Level: Main
- Area: 240
- Dimensions: 20 x 12
Heating
- Forced Air, Natural Gas
Cooling
- Central Air
Appliances
- Included: Dishwasher, Dryer, Microwave, Range, Refrigerator, Washer, Gas Water Heater, Water Softener Owned
- Laundry: Washer/Dryer Hookups
Features
- Ceiling Fan(s), Eat-In Kitchen, Kitchen Center Island, Natural Woodwork, Vaulted Ceiling(s), Bath Description: 3/4 Basement, Main Floor Full Bath, Main Floor Bedrooms
- Windows: Window Coverings
- Basement: Daylight/Lookout Windows,Finished,Block,Full
- Has fireplace: No
Interior area
- Total structure area: 2,476
- Total interior livable area: 2,392 sqft
- Finished area above ground: 1,376
- Finished area below ground: 1,100
Property
Parking
- Total spaces: 3
- Parking features: Asphalt, Attached, Detached, Garage Door Opener
- Attached garage spaces: 3
Features
- Levels: One
- Stories: 1
- Patio & porch: Deck, Patio, Porch
Lot
- Size: 0.26 Acres
- Dimensions: 71 x 160
- Features: Landscaped, Tree Coverage - Medium, Paved
Details
- Additional structures: Garage(s)
- Foundation area: 1196
- Parcel number: 258320010
Construction
Type & style
- Home type: SingleFamily
- Architectural style: Ranch/Rambler (L)
- Property subtype: Single Family Residence
Materials
- Frame/Wood, Vinyl Siding
- Roof: Asphalt
Condition
- Previously Owned
- New construction: No
- Year built: 1958
Utilities & green energy
- Electric: Circuit Breakers
- Sewer: City
- Water: Public
Community & HOA
Community
- Security: Smoke Detector(s), Carbon Monoxide Detector(s)
Location
- Region: Windom
Financial & listing details
- Price per square foot: $125/sqft
- Tax assessed value: $215,500
- Annual tax amount: $2,684
- Date on market: 11/18/2025
- Listing terms: Cash,Conventional,DVA,FHA
- Road surface type: Paved
Estimated market value
$291,300
$277,000 - $306,000
$1,392/mo
Price history
| Date | Event | Price |
|---|---|---|
| 8/18/2026 | Price change | $299,999-2.3%$125/sqft |
Source:  RASM #7039087 Report a problem RASM #7039087 Report a problem | ||
| 7/21/2026 | Price change | $307,000-2.5%$128/sqft |
Source: RASM #7039087 Report a problem | ||
| 5/31/2026 | Price change | $314,900-1.6%$132/sqft |
Source:  NorthstarMLS as distributed by MLS GRID #6819401 Report a problem NorthstarMLS as distributed by MLS GRID #6819401 Report a problem | ||
| 1/24/2026 | Price change | $319,900-1.5%$134/sqft |
Source: RASM #7039087 Report a problem | ||
| 1/12/2026 | Price change | $324,900-1.5%$136/sqft |
Source: RASM #7039087 Report a problem | ||
| 11/18/2025 | Listed for sale | $330,000+38.3%$138/sqft |
Source: RASM #7039087 Report a problem | ||
| 7/21/2023 | Sold | $238,600-0.6%$100/sqft |
Source: NorthstarMLS as distributed by MLS GRID #6349950 Report a problem | ||
| 7/16/2023 | Pending sale | $240,000$100/sqft |
Source: NorthstarMLS as distributed by MLS GRID #6349950 Report a problem | ||
| 6/7/2023 | Price change | $240,000-3.6%$100/sqft |
Source: NorthstarMLS as distributed by MLS GRID #6349950 Report a problem | ||
| 5/4/2023 | Price change | $249,000-2.4%$104/sqft |
Source: NorthstarMLS as distributed by MLS GRID #6349950 Report a problem | ||
| 4/13/2023 | Price change | $255,000-3.8%$107/sqft |
Source: NorthstarMLS as distributed by MLS GRID #6349950 Report a problem | ||
| 4/3/2023 | Listed for sale | $265,000+194.4%$111/sqft |
Source: NorthstarMLS as distributed by MLS GRID #6349950 Report a problem | ||
| 1/1/2007 | Sold | $90,000$38/sqft |
Source: Agent Provided Report a problem | ||
Public tax history
| Year | Property taxes | Tax assessment |
|---|---|---|
| 2025 | $2,734 +3.3% | $215,500 -1.2% |
| 2024 | $2,646 -16.5% | $218,200 -5.4% |
| 2023 | $3,170 +19.8% | $230,700 +1.3% |
| 2022 | $2,646 +10.3% | $227,700 +29.9% |
| 2021 | $2,398 | $175,300 -1.3% |
| 2020 | $2,398 -0.7% | $177,600 +11.1% |
| 2019 | $2,414 +13.4% | $159,900 +4% |
| 2018 | $2,128 | $153,700 +1.3% |
| 2017 | $2,128 +4.9% | $151,800 -1.2% |
| 2016 | $2,028 +5533.3% | $153,700 |
| 2015 | $36 | -- |
| 2014 | -- | -- |
| 2013 | -- | -- |
| 2012 | -- | -- |
| 2011 | -- | -- |
| 2010 | -- | -- |
Find assessor info on the county website
Monthly payment
Est. payment
Payment breakdown
Explore the cost of this home by adjusting the details. Changes won't be saved.Climate risks
Neighborhood: 56101
Nearby schools
Schools provided by the listing agent
- District: Windom #177
Source: RASM. This data may not be complete. We recommend contacting the local school district to confirm school assignments for this home.
- $160,5003 bd1 ba1.1k sqft1980 Cottonwood Lake Dr, Windom, MN 56101Off Market
- $174,3005 bd2 ba1.8k sqft2010 Cottonwood Lake Dr, Windom, MN 56101Off Market
- $206,0004 bd2 ba2.1k sqft2030 Cottonwood Lake Dr, Windom, MN 56101Off Market
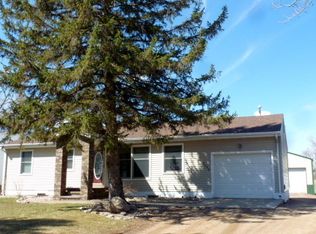
- $153,3003 bd1 ba1.3k sqft2050 Cottonwood Lake Dr, Windom, MN 56101Off Market
Similar homes
- $299,0004 bd3 ba3.1k sqft1325 6th Ave N, Windom, MN 56101For Sale

 MLS ID #7122220, Betsy Herding, River's Edge Realty. NorthstarMLS as distributed by MLS GRID
 - $309,0002 bd1 ba1.2k sqft2319 Cottonwood Lake Dr, Windom, MN 56101For Sale
 MLS ID #6782109, Heidi Bergendahl, River's Edge Realty. NorthstarMLS as distributed by MLS GRID
 - $290,0003 bd2 ba1.5k sqft1992 Great Bend Blvd, Windom, MN 56101For Sale
 MLS ID #7118758, Donna J Knoll, Five Star Realty Pros LLC. NorthstarMLS as distributed by MLS GRID
 - $169,9003 bd2 ba1.8k sqft631 19th St, Windom, MN 56101For Sale
 MLS ID #7127067, Beth Scrivens, River's Edge Realty. NorthstarMLS as distributed by MLS GRID
 - $267,9002 bd2 ba1.3k sqft1903 Bud Rd, Windom, MN 56101For SaleMLS ID #7099725, Kathy Hanson, Five Star Realty Pros LLC. NorthstarMLS as distributed by MLS GRID
- $239,0004 bd3 ba2.8k sqft316 Buckwheat Ave, Windom, MN 56101For SaleMLS ID #7027573, Beth Scrivens, River's Edge Realty. NorthstarMLS as distributed by MLS GRID
- $279,9002 bd2 ba1.2k sqft1938 Bud Rd, Windom, MN 56101For SaleMLS ID #6153747, Kathy Hanson, Five Star Realty Pros LLC. NorthstarMLS as distributed by MLS GRID
- $279,9002 bd2 ba1.2k sqft1924 Bud Rd, Windom, MN 56101For SaleMLS ID #6153580, Kathy Hanson, Five Star Realty Pros LLC. NorthstarMLS as distributed by MLS GRID
- $279,9002 bd2 ba1.2k sqft1964 Bud Rd, Windom, MN 56101For SaleMLS ID #6153953, Kathy Hanson, Five Star Realty Pros LLC. NorthstarMLS as distributed by MLS GRID
- $279,9002 bd2 ba1.2k sqft1941 Bud Rd, Windom, MN 56101For SaleMLS ID #6154391, Kathy Hanson, Five Star Realty Pros LLC. NorthstarMLS as distributed by MLS GRID
- $279,9002 bd2 ba1.2k sqft1911 Bud Rd, Windom, MN 56101For SaleMLS ID #6154439, Kathy Hanson, Five Star Realty Pros LLC. NorthstarMLS as distributed by MLS GRID
- $349,0003 bd2 ba1.5k sqft91224 510th Ave, Windom, MN 56101For SaleMLS ID #7123324, Betsy Herding, River's Edge Realty. NorthstarMLS as distributed by MLS GRID
- $439,0003 bd3 ba2.5k sqft93529 500th Ave, Windom, MN 56101For SaleMLS ID #7111634, Kathy Hanson, Five Star Realty Pros LLC. NorthstarMLS as distributed by MLS GRID
- $289,0003 bd1 ba2k sqft52563 County Rd, Bingham Lake, MN 56118For SaleMLS ID #7116611, Kathy Hanson, Five Star Realty Pros LLC. NorthstarMLS as distributed by MLS GRID
- $215,0002 bd2 ba1.4k sqft1153 5th Ave, Windom, MN 56101For SaleMLS ID #7111255, Lee Fast, Heartland Real Estate Services LLC. NorthstarMLS as distributed by MLS GRID
- $179,9003 bd2 ba1.3k sqft453 17th St, Windom, MN 56101For SaleMLS ID #6785421, Kathy Hanson, Five Star Realty Pros LLC. NorthstarMLS as distributed by MLS GRID
- $174,9003 bd2 ba1.6k sqft2022 River Rd, Windom, MN 56101For SaleMLS ID #7115207, Kathy Hanson, Five Star Realty Pros LLC. NorthstarMLS as distributed by MLS GRID
- $200,0004 bd2 ba1.8k sqft814 Lakeview Ave, Windom, MN 56101For SaleMLS ID #7096142, Socorro Adame-Caballero, River's Edge Realty. NorthstarMLS as distributed by MLS GRID
- $285,0004 bd2 ba1.9k sqft32466 County Road 45, Bingham Lake, MN 56118For SaleMLS ID #7101426, Tyler John Hansen, Heartland Real Estate Services LLC. NorthstarMLS as distributed by MLS GRID
