*Seller is a licensed Real Estate Professional* Escape to peaceful country living just 2 miles from Windom and beautiful Fish Lake, where every day feels like a getaway and peaceful country living is right outside your door. Nestled among mature shade trees, this inviting 3-bedroom, 2½-bath home offers exceptional outdoor entertaining, versatile outbuildings, and an unbeatable location. The primary suite overlooks the peaceful grove, where you'll wake to relaxing nature views, and features a walk-in closet, double vanity, and Onyx walk-in shower. Relax on the wrap-around porch, gather on the covered patio with TV and bar, or enjoy the breezeway entertaining area with a built-in bar and TV hookup—the perfect place to catch the game year-round. The lower level includes an egress window and ¾ bath, offering excellent potential for a 4th bedroom, family room, or home gym. You'll appreciate the heated 28x32 attached garage, heated and air-conditioned 26x30 workshop, 60x30 Lester building, and 50x40 machine shed with commercial-grade 12-foot overhead doors. The grounds feature Honeycrisp apple, Asian pear, and cherry trees, raspberries, asparagus, rhubarb, flower gardens, raised beds, and open green space to enjoy every season. Compliant septic. Rural water. No outstanding assessments. Whether you're entertaining family and friends, relaxing on the porch, or enjoying the peaceful beauty of the grove, you'll love coming home. Welcome home.
Pending
Price cut: $20K (8/24)
$439,000
93529 500th Ave, Windom, MN 56101
3beds
2,514sqft
Single Family
Built in 1903
4.75 Acres Lot
$-- Zestimate®
$175/sqft
$-- HOA
What's special
- 93 days
- 375
- 16
Zillow last checked:
Listing updated:
Listed by:
Kathy Hanson 507-822-1400,
Five Star Realty Pros LLC,
Lynnette Embree-Ortmann 507-832-8100
Source: NorthstarMLS as distributed by MLS GRID,MLS#: 7111634
Facts & features
Interior
Bedrooms & bathrooms
- Bedrooms: 3
- Bathrooms: 3
- Full bathrooms: 1
- 3/4 bathrooms: 1
- 1/2 bathrooms: 1
Bedroom
- Level: Main
- Area: 238 Square Feet
- Dimensions: 14x17
Bedroom 2
- Level: Second
- Area: 121 Square Feet
- Dimensions: 11x11
Bedroom 3
- Level: Second
- Area: 143 Square Feet
- Dimensions: 11x13
Primary bathroom
- Level: Main
- Area: 78 Square Feet
- Dimensions: 6x13
Bathroom
- Level: Main
- Area: 36 Square Feet
- Dimensions: 6x6
Bathroom
- Level: Basement
- Area: 54 Square Feet
- Dimensions: 6x9
Other
- Level: Main
- Area: 180 Square Feet
- Dimensions: 12x15
Dining room
- Level: Main
- Area: 299 Square Feet
- Dimensions: 13x23
Flex room
- Level: Second
- Area: 110 Square Feet
- Dimensions: 10x11
Flex room
- Level: Basement
- Area: 368 Square Feet
- Dimensions: 16x23
Kitchen
- Level: Main
- Area: 182 Square Feet
- Dimensions: 13x14
Laundry
- Level: Basement
- Area: 220 Square Feet
- Dimensions: 11x20
Living room
- Level: Main
- Area: 336 Square Feet
- Dimensions: 14x24
Storage
- Level: Basement
- Area: 42 Square Feet
- Dimensions: 6x7
Sun room
- Level: Main
- Area: 182 Square Feet
- Dimensions: 13x14
Walk in closet
- Level: Main
- Area: 48 Square Feet
- Dimensions: 6x8
Heating
- Baseboard, Forced Air, Fireplace(s), Heat Pump
Cooling
- Central Air
Appliances
- Included: Air-To-Air Exchanger, Dishwasher, Dryer, Exhaust Fan, Freezer, Humidifier, Microwave, Range, Refrigerator, Stainless Steel Appliance(s), Tankless Water Heater, Washer, Water Softener Owned
- Laundry: In Basement, Electric Dryer Hookup, Washer Hookup
Features
- Basement: Block,Drain Tiled,Egress Window(s),Partial,Storage Space,Sump Pump,Unfinished
- Number of fireplaces: 1
Interior area
- Total structure area: 3,298
- Total interior livable area: 2,514 sqft
- Finished area above ground: 2,470
- Finished area below ground: 44
Property
Parking
- Total spaces: 2
- Parking features: Attached, Detached Garage, Gravel, Heated Garage
- Attached garage spaces: 2
- Details: Garage Dimensions (28x32)
Accessibility
- Accessibility features: None
Features
- Levels: Two
- Stories: 2
- Patio & porch: Awning(s), Covered, Deck, Front Porch, Patio, Wrap Around
- Exterior features: Kennel/Dog Run
Lot
- Size: 4.75 Acres
- Dimensions: 4.75 ACRES
- Features: Tree Coverage - Medium
Details
- Additional structures: Garage(s), Shed(s), Pole Building, Workshop, Storage Shed
- Foundation area: 1882
- Parcel number: 030061450
- Zoning description: Agriculture,Residential-Single Family
- Other equipment: Fuel Tank - Owned
Construction
Type & style
- Home type: SingleFamily
- Property subtype: Single Family
Materials
- Block, Concrete, Stone
- Roof: Asphalt,Pitched
Condition
- New construction: No
- Year built: 1903
Utilities & green energy
- Electric: Circuit Breakers, 100 Amp Service
- Gas: Propane
- Sewer: Septic System Compliant - Yes
- Water: Rural/Municipality, Well
- Utilities for property: Underground Utilities
Community & HOA
HOA
- Has HOA: No
Location
- Region: Windom
Financial & listing details
- Price per square foot: $175/sqft
- Tax assessed value: $367,200
- Annual tax amount: $3,084
- Date on market: 7/21/2026
- Cumulative days on market: 87 days
Estimated market value
Not available
Estimated sales range
Not available
Not available
Price history
| Date | Event | Price |
|---|---|---|
| 10/14/2026 | Pending sale | $439,000$175/sqft |
Source:  NorthstarMLS as distributed by MLS GRID #7111634 Report a problem NorthstarMLS as distributed by MLS GRID #7111634 Report a problem | ||
| 8/24/2026 | Price change | $439,000-4.4%$175/sqft |
Source: NorthstarMLS as distributed by MLS GRID #7111634 Report a problem | ||
| 7/28/2026 | Listed for sale | $459,000$183/sqft |
Source: NorthstarMLS as distributed by MLS GRID #7111634 Report a problem | ||
Public tax history
| Year | Property taxes | Tax assessment |
|---|---|---|
| 2025 | $2,772 -1.7% | $367,200 |
| 2024 | $2,820 +9.6% | $367,200 -8.6% |
| 2023 | $2,572 +6.6% | $401,800 +32.1% |
| 2022 | $2,412 +11.4% | $304,200 +19% |
| 2021 | $2,166 +1.8% | $255,700 +9% |
| 2020 | $2,128 +10.3% | $234,500 +2.3% |
| 2019 | $1,930 +31.1% | $229,200 +8.3% |
| 2018 | $1,472 +1.7% | $211,700 +9.6% |
| 2017 | $1,447 | $193,100 |
| 2016 | -- | -- |
| 2015 | -- | -- |
| 2012 | -- | -- |
| 2011 | -- | -- |
| 2010 | -- | -- |
Find assessor info on the county website
Monthly payment
Est. payment
Payment breakdown
Explore the cost of this home by adjusting the details. Changes won't be saved.Climate risks
Neighborhood: 56101
Similar homes
- $339,0003 bd2 ba1.7k sqft91224 510th Ave, Windom, MN 56101For Sale
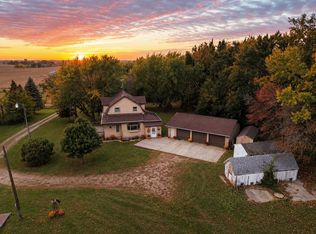
 MLS ID #7161062, Lee Fast, Heartland Real Estate Services LLC. NorthstarMLS as distributed by MLS GRID
 - $230,0005 bd2 ba1.9k sqft92883 510th Ave, Windom, MN 56101For Sale
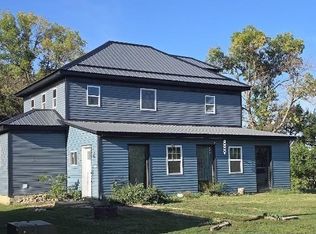 MLS ID #7136921, Jean Marie Fast, EXIT Realty - Great Plains. NorthstarMLS as distributed by MLS GRID
 - $629,9004 bd4 ba3.5k sqft41347 Us Highway 71, Windom, MN 56101For Sale
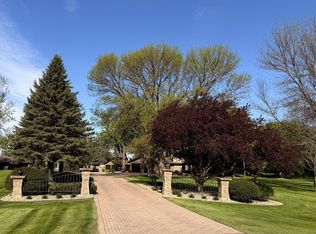 MLS ID #7084763, Kathy Hanson, Five Star Realty Pros LLC. NorthstarMLS as distributed by MLS GRID
 - $314,8885 bd3 ba2.6k sqft1990 River Rd, Windom, MN 56101For Sale
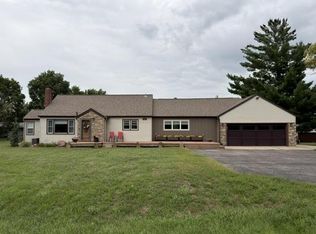 MLS ID #7142225, Lynnette Embree-Ortmann, Five Star Realty Pros LLC. NorthstarMLS as distributed by MLS GRID
 - $229,0004 bd3 ba2.8k sqft316 Buckwheat Ave, Windom, MN 56101For SaleMLS ID #7027573, Beth Scrivens, River's Edge Realty. NorthstarMLS as distributed by MLS GRID
- $299,0002 bd1 ba1.4k sqft2319 Cottonwood Lake Dr, Windom, MN 56101For SaleMLS ID #7138080, Lee Fast, Heartland Real Estate Services LLC. NorthstarMLS as distributed by MLS GRID
- $269,0003 bd2 ba1.5k sqft1992 Great Bend Blvd, Windom, MN 56101For SaleMLS ID #7118758, Donna J Knoll, Five Star Realty Pros LLC. NorthstarMLS as distributed by MLS GRID
- $277,8003 bd1 ba2k sqft52563 County Road 47, Bingham Lake, MN 56118For SaleMLS ID #7116611, Kathy Hanson, Five Star Realty Pros LLC. NorthstarMLS as distributed by MLS GRID
- $511,6752 bd3 ba1.5k sqft7 Cottonwood Lake Dr, Windom, MN 56101New ConstructionMLS ID #7088194, Sheri L Peterson, Riverwood Realty. NorthstarMLS as distributed by MLS GRID
- $229,9005 bd1 ba3.5k sqft93883 580th Ave, Mountain Lake, MN 56159For SaleMLS ID #7093042, Paulo Mora, RE/MAX Results. NorthstarMLS as distributed by MLS GRID
- $285,0004 bd2 ba1.9k sqft32466 County Road 45, Bingham Lake, MN 56118For SaleMLS ID #7101426, Tyler John Hansen, Heartland Real Estate Services LLC. NorthstarMLS as distributed by MLS GRID
- $275,0004 bd2 ba1.9k sqft35144 County Road 99, Mountain Lake, MN 56159For SaleMLS ID #7138102, Lee Fast, Heartland Real Estate Services LLC. NorthstarMLS as distributed by MLS GRID
- $349,9004 bd3 ba2.4k sqft35050 820th St, Brewster, MN 56119For SaleMLS ID #7111989, Bradyn Hansen, EXIT Realty - Great Plains. NorthstarMLS as distributed by MLS GRID
- $225,0002 bd1 ba2k sqft54040 810th St, Jackson, MN 56143For SaleMLS ID #7014138, Michael Schwartz, EXIT Realty - Great Plains. NorthstarMLS as distributed by MLS GRID
- $225,0003 bd2 ba2.9k sqft824 Brown St, Jackson, MN 56143For SaleMLS ID #7154951, Michael Schwartz, EXIT Realty - Great Plains. NorthstarMLS as distributed by MLS GRID
- $229,9004 bd2 ba2.1k sqft1525 Sayles Dr, Jackson, MN 56143For SaleMLS ID #7092630, Michael Schwartz, EXIT Realty - Great Plains. NorthstarMLS as distributed by MLS GRID
