Welcome to this beautifully crafted 2 bedroom, 2- bath new construction home on the south end of Windom, perfectly positioned across from Cottonwood Lake and offering beautiful lake views. Featuring a timeless white exterior accented with striking black trim, this home combines modern style with quality craftsmanship and thoughtful design.
Step inside to enjoy comfortable main level living, a finished front porch, and an outdoor patio perfect for relaxing and having some late night campfires. The lower level offers incredible potential with much of the work already completed- rooms are studded and framed , heating and cooling duct work is installed, and the bathroom tub/shower is already in place. Simply add your finishing touches to create additional living space. And build instant equity.
Whether you’re looking for move-in-ready home with room to grow or a beautiful new property with lake views and endless possibilities, this Windom gem is ready to welcome you home. Enjoy the beauty of Cottonwood Lake just steps away and all the benefits of new construction in a highly desire-able location,walking trails and parks right around the corner.
Active
$511,675
7 Cottonwood Lake Dr, Windom, MN 56101
2beds
1,589sqft
Single Family
Built in 2026
0.39 Acres Lot
$-- Zestimate®
$322/sqft
$-- HOA
What's special
Offering beautiful lake viewsLake viewsFinished front porchComfortable main level living
- 69 days |
- 176 |
- 0 |
Zillow last checked:
Listing updated:
Listed by:
Sheri L Peterson 612-508-5599,
Riverwood Realty,
Karen A Derichs 320-333-9922
Source: NorthstarMLS as distributed by MLS GRID,MLS#: 7088194
Facts & features
Interior
Bedrooms & bathrooms
- Bedrooms: 2
- Bathrooms: 3
- Full bathrooms: 1
- 3/4 bathrooms: 1
- 1/4 bathrooms: 1
Bedroom
- Level: Main
- Area: 210 Square Feet
- Dimensions: 14x15
Bedroom 2
- Level: Main
- Area: 121 Square Feet
- Dimensions: 11x11
Dining room
- Level: Main
- Area: 100 Square Feet
- Dimensions: 10x10
Kitchen
- Level: Main
- Area: 230 Square Feet
- Dimensions: 10x23
Living room
- Level: Main
- Area: 230 Square Feet
- Dimensions: 10x23
Heating
- Forced Air
Cooling
- Central Air
Appliances
- Included: Air-To-Air Exchanger
- Laundry: Electric Dryer Hookup, Laundry Room, Main Level, Washer Hookup
Features
- Basement: Egress Window(s),Full,Partially Finished
- Has fireplace: No
Interior area
- Total structure area: 1,589
- Total interior livable area: 1,589 sqft
- Finished area above ground: 1,589
- Finished area below ground: 0
Property
Parking
- Total spaces: 2
- Parking features: Attached
- Attached garage spaces: 2
- Details: Garage Dimensions (25x26), Garage Door Height (7), Garage Door Width (16)
Accessibility
- Accessibility features: None
Features
- Levels: One
- Stories: 1
- Patio & porch: Front Porch, Patio
- Has view: Yes
- View description: Lake
- Has water view: Yes
- Water view: Lake
- Waterfront features: Lake View, Lake Bottom(Sand)
Lot
- Size: 0.39 Acres
- Dimensions: 107 x 160
- Features: Cleared
Details
- Foundation area: 1589
- Parcel number: 257140260
- Zoning description: Residential-Single Family
Construction
Type & style
- Home type: SingleFamily
- Property subtype: Single Family
Materials
- Block, Frame
- Roof: Age 8 Years or Less,Asphalt,Pitched
Condition
- New construction: Yes
- Year built: 2026
Details
- Builder name: VOSS PLUMBING AND HEATING OF PAYNESVILLE INC
Utilities & green energy
- Electric: Circuit Breakers, 200+ Amp Service, Power Company: City of Windom
- Gas: Propane
- Sewer: City Sewer/Connected
- Water: City Water - In Street
Community & HOA
Community
- Subdivision: South Cottonwood Lake Community
HOA
- Has HOA: No
Location
- Region: Windom
Financial & listing details
- Price per square foot: $322/sqft
- Annual tax amount: $188
- Date on market: 6/11/2026
- Date available: 06/12/2026
Estimated market value
Not available
Estimated sales range
Not available
Not available
Price history
| Date | Event | Price |
|---|---|---|
| 6/11/2026 | Listed for sale | $511,675+1037.1%$322/sqft |
Source:  NorthstarMLS as distributed by MLS GRID #7088194 Report a problem NorthstarMLS as distributed by MLS GRID #7088194 Report a problem | ||
| 6/5/2026 | Listing removed | $45,000$28/sqft |
Source: NorthstarMLS as distributed by MLS GRID #6617810 Report a problem | ||
| 10/14/2024 | Listed for sale | $45,000$28/sqft |
Source: NorthstarMLS as distributed by MLS GRID #6617810 Report a problem | ||
Public tax history
Tax history is unavailable.
Monthly payment
Est. payment
Payment breakdown
Explore the cost of this home by adjusting the details. Changes won't be saved.Climate risks
Neighborhood: 56101
Nearby schools
GreatSchools rating
- 4/10Windom Area ElementaryGrades: PK-4Distance: 1.4 mi
- 4/10Windom Middle SchoolGrades: 5-8Distance: 1.4 mi
- 5/10Windom Senior High SchoolGrades: 9-12Distance: 1.4 mi
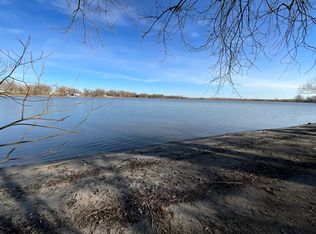
- $170,0000.85 acres18 Cottonwood Lake Dr, Windom, MN 56101Lot/Land
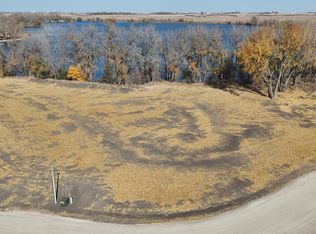
- $139,0000.47 acres22 Cottonwood Lake Dr, Windom, MN 56101Lot/Land
- $180,0000.88 acres16 Cottonwood Lake Dr, Windom, MN 56101Lot/Land
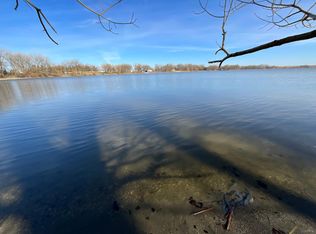
- $160,0000.68 acres14 Cottonwood Lake Dr, Windom, MN 56101Lot/Land
- $150,0000.51 acres12 Cottonwood Lake Dr, Windom, MN 56101Lot/Land
- $150,0000.41 acres10 Cottonwood Lake Dr, Windom, MN 56101Lot/Land
- $180,0000.43 acres4 Cottonwood Lake Dr, Windom, MN 56101Lot/Land
- $180,0000.72 acres2 Cottonwood Lake Dr, Windom, MN 56101Lot/Land
A local agent can set up tours, give advice and negotiate with sellers.
A local lender can help you make sure your offer is ready when you are.
Similar homes
- $309,0002 bd1 ba1.2k sqft2319 Cottonwood Lake Dr, Windom, MN 56101For Sale

 MLS ID #6782109, Heidi Bergendahl, River's Edge Realty. NorthstarMLS as distributed by MLS GRID
 - $349,0003 bd2 ba1.5k sqft91224 510th Ave, Windom, MN 56101For Sale
 MLS ID #7123324, Betsy Herding, River's Edge Realty. NorthstarMLS as distributed by MLS GRID
 - $290,0003 bd2 ba1.5k sqft1992 Great Bend Blvd, Windom, MN 56101For Sale
 MLS ID #7118758, Donna J Knoll, Five Star Realty Pros LLC. NorthstarMLS as distributed by MLS GRID
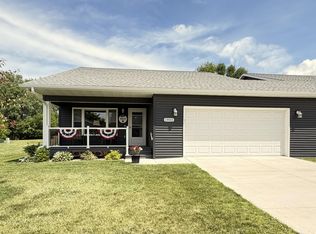
 - $267,9002 bd2 ba1.3k sqft1903 Bud Rd, Windom, MN 56101For Sale
 MLS ID #7099725, Kathy Hanson, Five Star Realty Pros LLC. NorthstarMLS as distributed by MLS GRID
 - $279,9002 bd2 ba1.2k sqft1938 Bud Rd, Windom, MN 56101For SaleMLS ID #6153747, Kathy Hanson, Five Star Realty Pros LLC. NorthstarMLS as distributed by MLS GRID
- $279,9002 bd2 ba1.2k sqft1924 Bud Rd, Windom, MN 56101For SaleMLS ID #6153580, Kathy Hanson, Five Star Realty Pros LLC. NorthstarMLS as distributed by MLS GRID
- $279,9002 bd2 ba1.2k sqft1964 Bud Rd, Windom, MN 56101For SaleMLS ID #6153953, Kathy Hanson, Five Star Realty Pros LLC. NorthstarMLS as distributed by MLS GRID
- $279,9002 bd2 ba1.2k sqft1911 Bud Rd, Windom, MN 56101For SaleMLS ID #6154439, Kathy Hanson, Five Star Realty Pros LLC. NorthstarMLS as distributed by MLS GRID
- $279,9002 bd2 ba1.2k sqft1941 Bud Rd, Windom, MN 56101For SaleMLS ID #6154391, Kathy Hanson, Five Star Realty Pros LLC. NorthstarMLS as distributed by MLS GRID
- $279,9002 bd1 ba1.1k sqft1935 Bud Rd, Windom, MN 56101New ConstructionMLS ID #6154408, Kathy Hanson, Five Star Realty Pros LLC. NorthstarMLS as distributed by MLS GRID
- $279,9001 bd1 ba1.1k sqft1955 Bud Rd, Windom, MN 56101New ConstructionMLS ID #6153971, Kathy Hanson, Five Star Realty Pros LLC. NorthstarMLS as distributed by MLS GRID
- $289,0003 bd1 ba2k sqft52563 County Rd, Bingham Lake, MN 56118For SaleMLS ID #7116611, Kathy Hanson, Five Star Realty Pros LLC. NorthstarMLS as distributed by MLS GRID
- $285,0004 bd2 ba1.9k sqft32466 County Road 45, Bingham Lake, MN 56118For SaleMLS ID #7101426, Tyler John Hansen, Heartland Real Estate Services LLC. NorthstarMLS as distributed by MLS GRID
- $257,9003 bd2 ba1.2k sqft311 Sunset Ave, Mountain Lake, MN 56159New ConstructionMLS ID #7085800, Sharon E. Soby, AA Realty. NorthstarMLS as distributed by MLS GRID
- $294,9003 bd3 ba1.5k sqft37261 280th St, Westbrook, MN 56183For SaleMLS ID #6801029, Ashley Xyline Ceballos, Re/Max Premier Realty. NorthstarMLS as distributed by MLS GRID
- $295,0003 bd2 ba1.2k sqft307 Sunset Ave, Mountain Lake, MN 56159New ConstructionMLS ID #7062915, Jean Marie Fast, EXIT Realty - Great Plains. NorthstarMLS as distributed by MLS GRID
- $279,9004 bd2 ba1.7k sqft88700 388th Ave, Heron Lake, MN 56137For SaleMLS ID #6717864, Kathy Hanson, Five Star Realty Pros LLC. NorthstarMLS as distributed by MLS GRID
