Looking for easy, one-level living? These newly built twin home overlooks Mountain Lake is designed for comfort and convenience, with seamless access between the garage, home, and patio. This home offers 3 bedrooms and 2 bathrooms, including a spacious primary suite with a private bath, walk-in closet, zero-entry shower, and dual-sink vanity.
The open-concept layout connects the living room, dining area, and kitchen—complete with a center island—making it ideal for entertaining. Step out from the kitchen onto the newly built covered patio and take in beautiful lake views. Located just down the road from the Mt. Lake Golf Course and the scenic bike trail that circles the lake, these homes combine modern living with a great location.
Active
Price cut: $15.1K (9/17)
$279,900
307 Sunset Ave, Mountain Lake, MN 56159
3beds
1,236sqft
Twin Home
Built in 2022
9,104 Square Feet Lot
$274,500 Zestimate®
$226/sqft
$-- HOA
What's special
Center islandNewly built covered patioSpacious primary suiteOverlooks mountain lakeOpen-concept layoutDual-sink vanityBeautiful lake views
- 177 days
- 112
- 2
Zillow last checked:
Listing updated:
Listed by:
Jean Marie Fast 507-822-3712,
EXIT Realty - Great Plains
Source: NorthstarMLS as distributed by MLS GRID,MLS#: 7062915
Facts & features
Interior
Bedrooms & bathrooms
- Bedrooms: 3
- Bathrooms: 2
- Full bathrooms: 2
Bedroom
- Level: Main
- Area: 110 Square Feet
- Dimensions: 11 x 10
Bedroom 2
- Level: Main
- Area: 99 Square Feet
- Dimensions: 11 x 9
Bedroom 3
- Level: Main
- Area: 99 Square Feet
- Dimensions: 11 x 9
Dining room
- Level: Main
- Area: 169.2 Square Feet
- Dimensions: 18.8 x 9
Kitchen
- Level: Main
- Area: 130 Square Feet
- Dimensions: 10 x 13
Laundry
- Level: Main
- Area: 36 Square Feet
- Dimensions: 6 x 6
Living room
- Level: Main
- Area: 166.11 Square Feet
- Dimensions: 14.7 x 11.3
Heating
- Forced Air
Cooling
- Central Air
Appliances
- Included: Dishwasher, Dryer, Electric Water Heater, ENERGY STAR Qualified Appliances, Exhaust Fan, Microwave, Range, Refrigerator, Stainless Steel Appliance(s), Washer, Water Softener Owned
- Laundry: Main Level
Features
- Basement: Other
- Number of fireplaces: 1
- Fireplace features: Gas
Interior area
- Total structure area: 1,236
- Total interior livable area: 1,236 sqft
- Finished area above ground: 1,236
- Finished area below ground: 0
Property
Parking
- Total spaces: 2
- Parking features: Attached
- Attached garage spaces: 2
- Details: Garage Dimensions (20 x 22)
Accessibility
- Accessibility features: Partially Wheelchair
Features
- Levels: One
- Stories: 1
- Patio & porch: Patio
- Has view: Yes
- View description: Lake
- Has water view: Yes
- Water view: Lake
Lot
- Size: 9,104 Square Feet
- Dimensions: 9148
Details
- Foundation area: 1236
- Parcel number: 224970031
- Zoning description: Residential-Single Family
Construction
Type & style
- Home type: SingleFamily
- Property subtype: Twin Home
- Attached to another structure: Yes
Materials
- Frame
- Roof: Asphalt
Condition
- New construction: Yes
- Year built: 2022
Utilities & green energy
- Electric: 100 Amp Service
- Gas: Natural Gas
- Sewer: City Sewer/Connected
- Water: City Water/Connected
Community & HOA
Community
- Subdivision: Lakeview Estates First Add
HOA
- Has HOA: No
Location
- Region: Mountain Lake
Financial & listing details
- Price per square foot: $226/sqft
- Tax assessed value: $223,600
- Annual tax amount: $2,240
- Date on market: 4/27/2026
- Cumulative days on market: 334 days
Estimated market value
$274,500
$261,000 - $288,000
$1,593/mo
Price history
| Date | Event | Price |
|---|---|---|
| 9/17/2026 | Price change | $279,900-5.1%$226/sqft |
Source:  NorthstarMLS as distributed by MLS GRID #7062915 Report a problem NorthstarMLS as distributed by MLS GRID #7062915 Report a problem | ||
| 4/27/2026 | Listed for sale | $295,000+7.3%$239/sqft |
Source: NorthstarMLS as distributed by MLS GRID #7062915 Report a problem | ||
| 1/25/2026 | Listing removed | $274,900$222/sqft |
Source: EXIT Realty broker feed #6695928 Report a problem | ||
| 10/8/2025 | Price change | $274,900-6.8%$222/sqft |
Source: NorthstarMLS as distributed by MLS GRID #6695928 Report a problem | ||
| 7/22/2025 | Price change | $295,000-1.3%$239/sqft |
Source: NorthstarMLS as distributed by MLS GRID #6695928 Report a problem | ||
| 4/1/2025 | Listed for sale | $299,000$242/sqft |
Source: NorthstarMLS as distributed by MLS GRID #6695928 Report a problem | ||
Public tax history
| Year | Property taxes | Tax assessment |
|---|---|---|
| 2025 | $4,096 +82.9% | $223,600 |
| 2024 | $2,240 | $223,600 |
| 2023 | -- | -- |
Find assessor info on the county website
Monthly payment
Est. payment
Payment breakdown
Explore the cost of this home by adjusting the details. Changes won't be saved.Climate risks
Neighborhood: 56159

Similar homes
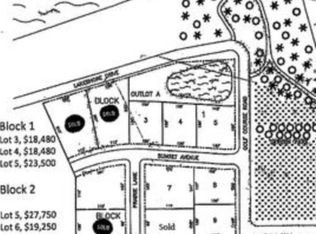
- $257,9003 bd2 ba1.2k sqft311 Sunset Ave, Mountain Lake, MN 56159New Construction
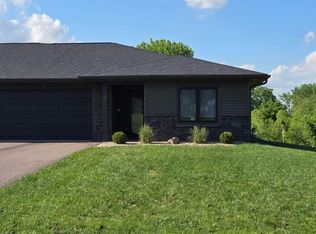
 MLS ID #7085800, Sharon E. Soby, AA Realty. NorthstarMLS as distributed by MLS GRID
 - $--4 bd1 ba1.5k sqft807 10th St N, Mountain Lake, MN 56159Auction
 Auction.com 1
 - $165,0003 bd2 ba1.2k sqft1519 6th Ave, Mountain Lake, MN 56159For Sale
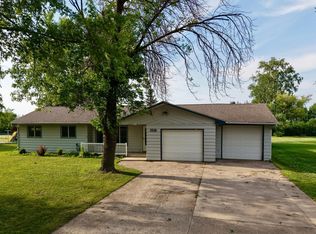 MLS ID #7102174, Lee Fast, Heartland Real Estate Services LLC. NorthstarMLS as distributed by MLS GRID
 - $165,0003 bd1 ba1.1k sqft603 Klein St, Mountain Lake, MN 56159For Sale
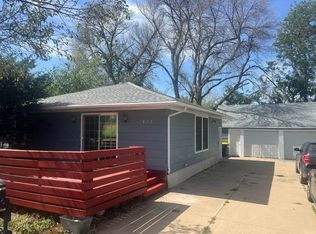 MLS ID #11981854, Brad Hanson, Hanson Agency. My State MLS
 - $299,0002 bd1 ba1.4k sqft2319 Cottonwood Lake Dr, Windom, MN 56101For SaleMLS ID #7138080, Lee Fast, Heartland Real Estate Services LLC. NorthstarMLS as distributed by MLS GRID
- $269,0003 bd2 ba1.5k sqft1992 Great Bend Blvd, Windom, MN 56101For SaleMLS ID #7118758, Donna J Knoll, Five Star Realty Pros LLC. NorthstarMLS as distributed by MLS GRID
- $299,0003 bd2 ba1.8k sqft128 6th Ave SE, Saint Joseph, MN 56374For SaleMLS ID #7156895, Isabella Norman, Weichert REALTORS Tower Properties. NorthstarMLS as distributed by MLS GRID
- $279,9002 bd2 ba1.2k sqft1941 Bud Rd, Windom, MN 56101For SaleMLS ID #6154391, Kathy Hanson, Five Star Realty Pros LLC. NorthstarMLS as distributed by MLS GRID
- $279,9002 bd1 ba1.1k sqft1935 Bud Rd, Windom, MN 56101New ConstructionMLS ID #6154408, Kathy Hanson, Five Star Realty Pros LLC. NorthstarMLS as distributed by MLS GRID
- $279,9002 bd2 ba1.3k sqft1938 Bud Rd, Windom, MN 56101For SaleMLS ID #6153747, Kathy Hanson, Five Star Realty Pros LLC. NorthstarMLS as distributed by MLS GRID
- $279,9002 bd2 ba1.2k sqft1924 Bud Rd, Windom, MN 56101For SaleMLS ID #6153580, Kathy Hanson, Five Star Realty Pros LLC. NorthstarMLS as distributed by MLS GRID
- $279,9002 bd2 ba1.3k sqft1911 Bud Rd, Windom, MN 56101For SaleMLS ID #6154439, Kathy Hanson, Five Star Realty Pros LLC. NorthstarMLS as distributed by MLS GRID
- $279,9002 bd2 ba1.3k sqft1964 Bud Rd, Windom, MN 56101For SaleMLS ID #6153953, Kathy Hanson, Five Star Realty Pros LLC. NorthstarMLS as distributed by MLS GRID
- $269,9001 bd1 ba1.3k sqft1955 Bud Rd, Windom, MN 56101New ConstructionMLS ID #6153971, Kathy Hanson, Five Star Realty Pros LLC. NorthstarMLS as distributed by MLS GRID
- $174,9003 bd2 ba1.6k sqft2022 River Rd, Windom, MN 56101For SaleMLS ID #7115207, Kathy Hanson, Five Star Realty Pros LLC. NorthstarMLS as distributed by MLS GRID
- $339,9003 bd2 ba1.5k sqft131 Main St E, Trimont, MN 56176New ConstructionMLS ID #6798313, Erika Ask, City Side Real Estate Inc. NorthstarMLS as distributed by MLS GRID
- $185,0002 bd2 ba1.1k sqft1113 Drake Ave, Windom, MN 56101For SaleMLS ID #7118379, Donna J Knoll, Five Star Realty Pros LLC. NorthstarMLS as distributed by MLS GRID
- $205,0002 bd2 ba1.4k sqft1153 5th Ave, Windom, MN 56101For SaleMLS ID #7111255, Lee Fast, Heartland Real Estate Services LLC. NorthstarMLS as distributed by MLS GRID
