Discover all that this St. Joseph home has to offer! With thoughtful improvements, a flexible floor plan, and an abundance of usable space, this move-in ready property offers the comfort and functionality buyers are looking for.
The main level features 2 bedrooms, a full bathroom, and brand-new flooring throughout, creating a fresh and inviting feel. The lower level adds an additional bedroom and 3/4 bathroom with a brand-new tile shower, plus flexible space that could be used as a family room, home office, hobby area, or additional living space.
Outside, enjoy the benefits of brand-new siding and new shingles, along with a fully fenced backyard offering a great space for relaxing, entertaining, gardening, or enjoying time with pets.
Conveniently located in St. Joseph near local shops, restaurants, parks, schools, and community amenities.
Active
$299,000
128 6th Ave SE, Saint Joseph, MN 56374
3beds
1,846sqft
Single Family
Built in 1979
9,324 Square Feet Lot
$294,600 Zestimate®
$162/sqft
$-- HOA
What's special
Fully fenced backyardBrand-new flooring throughoutBrand-new sidingNew shinglesFlexible spaceBrand-new tile shower
- 10 days
- 280
- 17
Zillow last checked:
Listing updated:
Listed by:
Isabella Norman 320-226-4623,
Weichert REALTORS Tower Properties
Source: NorthstarMLS as distributed by MLS GRID,MLS#: 7156895
Facts & features
Interior
Bedrooms & bathrooms
- Bedrooms: 3
- Bathrooms: 2
- Full bathrooms: 1
- 3/4 bathrooms: 1
Bedroom
- Level: Main
- Area: 103.5 Square Feet
- Dimensions: 11.5x9
Bedroom 2
- Level: Main
- Area: 138 Square Feet
- Dimensions: 12x11.5
Bedroom 3
- Level: Basement
- Area: 173.25 Square Feet
- Dimensions: 16.5x10.5
Dining room
- Level: Main
- Area: 72 Square Feet
- Dimensions: 9x8
Family room
- Level: Basement
Kitchen
- Level: Main
- Area: 108 Square Feet
- Dimensions: 12x9
Laundry
- Level: Basement
Living room
- Level: Main
- Area: 224.75 Square Feet
- Dimensions: 15.5x14.5
Heating
- Forced Air
Cooling
- Central Air
Appliances
- Included: Dishwasher, Dryer, Electric Water Heater, Microwave, Range, Refrigerator, Washer
- Laundry: In Basement, Laundry Room
Features
- Basement: Block,Daylight,Egress Window(s),Finished,Full,Storage Space,Tile Shower
- Number of fireplaces: 1
- Fireplace features: Electric
Interior area
- Total structure area: 1,846
- Total interior livable area: 1,846 sqft
- Finished area above ground: 960
- Finished area below ground: 886
Property
Parking
- Total spaces: 2
- Parking features: Attached, Asphalt, Garage Door Opener, Insulated Garage
- Attached garage spaces: 2
- Has uncovered spaces: Yes
- Details: Garage Dimensions (26x24), Garage Door Height (7), Garage Door Width (16)
Accessibility
- Accessibility features: None
Features
- Levels: One
- Stories: 1
- Patio & porch: Patio
- Fencing: Full,Privacy,Wood
Lot
- Size: 9,324 Square Feet
- Dimensions: 111 x 84
- Features: Tree Coverage - Light
Details
- Foundation area: 1110
- Parcel number: 84535290006
- Zoning description: Residential-Single Family
Construction
Type & style
- Home type: SingleFamily
- Property subtype: Single Family
Materials
- Frame
- Roof: Age 8 Years or Less,Asphalt
Condition
- New construction: No
- Year built: 1979
Utilities & green energy
- Electric: Circuit Breakers, 200+ Amp Service
- Gas: Natural Gas
- Sewer: City Sewer/Connected
- Water: City Water/Connected
Community & HOA
HOA
- Has HOA: No
Location
- Region: Saint Joseph
Financial & listing details
- Price per square foot: $162/sqft
- Tax assessed value: $229,400
- Annual tax amount: $2,766
- Date on market: 10/8/2026
- Cumulative days on market: 11 days
Estimated market value
$294,600
$280,000 - $309,000
$2,106/mo
Price history
| Date | Event | Price |
|---|---|---|
| 10/8/2026 | Listed for sale | $299,000+26.2%$162/sqft |
Source:  NorthstarMLS as distributed by MLS GRID #7156895 Report a problem | ||
| 11/8/2021 | Sold | $237,000+0.9%$128/sqft |
Source: NorthstarMLS as distributed by MLS GRID #6098154 Report a problem | ||
| 10/18/2021 | Pending sale | $234,800$127/sqft |
Source: NorthstarMLS as distributed by MLS GRID #6098154 Report a problem | ||
| 10/5/2021 | Price change | $234,800-1.1%$127/sqft |
Source: NorthstarMLS as distributed by MLS GRID #6098154 Report a problem | ||
| 9/24/2021 | Price change | $237,300-1%$129/sqft |
Source: NorthstarMLS as distributed by MLS GRID #6098154 Report a problem | ||
| 9/15/2021 | Listed for sale | $239,8000%$130/sqft |
Source: NorthstarMLS as distributed by MLS GRID #6098154 Report a problem | ||
| 9/9/2021 | Listing removed | -- |
Source: Owner Report a problem | ||
| 9/7/2021 | Listed for sale | $239,900$130/sqft |
Source: Owner Report a problem | ||
| 8/24/2021 | Pending sale | $239,900$130/sqft |
Source: Owner Report a problem | ||
| 7/12/2021 | Listed for sale | $239,900+93.5%$130/sqft |
Source: Owner Report a problem | ||
| 3/25/2009 | Sold | $124,000+1.6%$67/sqft |
Source:  Lake Superior Area Realtors as distributed by MLS GRID #1171032 Report a problem | ||
| 1/18/2009 | Sold | $122,000$66/sqft |
Source: Agent Provided Report a problem | ||
Public tax history
| Year | Property taxes | Tax assessment |
|---|---|---|
| 2025 | $2,664 +2.3% | $229,400 +6.1% |
| 2024 | $2,604 +15.9% | $216,300 +16.7% |
| 2023 | $2,246 +13.9% | $185,400 +18.2% |
| 2022 | $1,972 | $156,800 |
| 2021 | $1,972 +10.2% | $156,800 +6.1% |
| 2020 | $1,790 | $147,800 +4.8% |
| 2019 | $1,790 +7.7% | $141,000 +17.7% |
| 2018 | $1,662 +12% | $119,800 +2.2% |
| 2017 | $1,484 +9.4% | $117,200 |
| 2016 | $1,356 | -- |
| 2015 | $1,356 | -- |
| 2014 | $1,356 +1.6% | -- |
| 2013 | $1,334 -3.1% | -- |
| 2012 | $1,376 -2.4% | -- |
| 2011 | $1,410 -1.1% | -- |
| 2010 | $1,426 -2.1% | -- |
| 2009 | $1,457 +8.5% | -- |
| 2008 | $1,343 -1.8% | -- |
| 2007 | $1,367 +8.2% | -- |
| 2006 | $1,263 -3.9% | -- |
| 2005 | $1,314 +27.6% | -- |
| 2003 | $1,030 +21.8% | -- |
| 2002 | $846 -21.4% | -- |
| 2001 | $1,076 +11.4% | -- |
| 2000 | $966 | -- |
Find assessor info on the county website
Monthly payment
Est. payment
Payment breakdown
Explore the cost of this home by adjusting the details. Changes won't be saved.Climate risks
Neighborhood: 56374


Similar homes
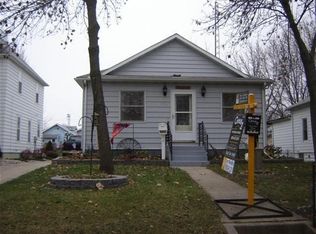
- $245,0004 bd2 ba2.4k sqft808 7th St S, Saint James, MN 56081For Sale

 MLS ID #7126824, Zach Romsdahl, EXIT Realty - Great Plains. NorthstarMLS as distributed by MLS GRID
- $259,0003 bd2 ba2.6k sqft204 8th Ave N, Saint James, MN 56081For Sale
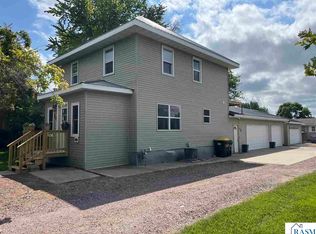 MLS ID #267041346, Tom Mayberry, Mayberry Realty. RASM
- $175,0004 bd2 ba1.5k sqft1013 5th St S, Saint James, MN 56081For Sale
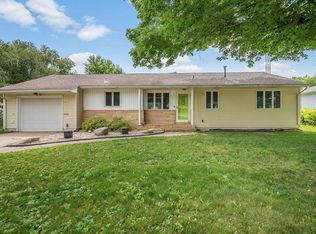 MLS ID #7102683, Zach Romsdahl, EXIT Realty - Great Plains. NorthstarMLS as distributed by MLS GRID
- $299,9003 bd2 ba2.5k sqft73681 290th St, Saint James, MN 56081For Sale
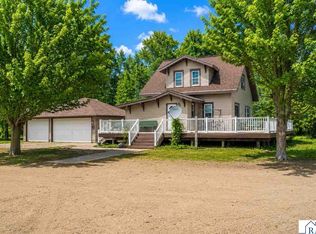 MLS ID #267041110, KARLA VAN EMAN, American Way Realty. RASM
- $155,0004 bd2 ba1.7k sqft602 7th Ave N, Saint James, MN 56081For SaleMLS ID #7079747, Zach Romsdahl, EXIT Realty - Great Plains. NorthstarMLS as distributed by MLS GRID
- $275,0004 bd2 ba1.9k sqft35144 County Road 99, Mountain Lake, MN 56159For SaleMLS ID #7138102, Lee Fast, Heartland Real Estate Services LLC. NorthstarMLS as distributed by MLS GRID
- $200,0003 bd2 ba1.5k sqft1178 210th St, Trimont, MN 56176For SaleMLS ID #7147151, Haley Green, RE/MAX TOTAL REALTY. NorthstarMLS as distributed by MLS GRID
- $235,0003 bd2 ba1.9k sqft1502 2nd Ave, Mountain Lake, MN 56159For SaleMLS ID #7100619, Dana Kass, EXIT Realty - Great Plains. NorthstarMLS as distributed by MLS GRID
- $279,9003 bd2 ba1.2k sqft307 Sunset Ave, Mountain Lake, MN 56159New ConstructionMLS ID #7062915, Jean Marie Fast, EXIT Realty - Great Plains. NorthstarMLS as distributed by MLS GRID
- $257,9003 bd2 ba1.2k sqft311 Sunset Ave, Mountain Lake, MN 56159New ConstructionMLS ID #7085800, Sharon E. Soby, AA Realty. NorthstarMLS as distributed by MLS GRID
- $218,1114 bd3 ba2.2k sqft102 County Road 16 S, Comfrey, MN 56019For SaleMLS ID #7131752, Kathy Hanson, Five Star Realty Pros LLC. NorthstarMLS as distributed by MLS GRID
