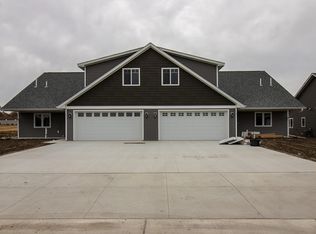
**UNDER CONSTRUCTION – NEW CONSTRUCTION PATIO HOME!** Experience easy one-level living in this well-designed 3-bedroom, 2-bath patio home featuring an attached 3-car garage. At the heart of the home is a spacious open-concept living area where the kitchen, dining room, and living room come together beneath vaulted ceilings, giving the space a bright and airy feel with plenty of room to gather, entertain, or simply relax. The kitchen features granite countertops, stainless steel appliances, soft-close cabinetry and drawers, a pantry, and a tile backsplash. Thoughtful finishes and plenty of storage make the kitchen both attractive and functional for everyday use. The primary bedroom is complemented by a private 3/4 bathroom featuring a walk-in shower and quartz countertop. A full main-level bathroom serves the additional bedrooms and guests and also features a quartz countertop. The convenient laundry/mudroom is located just off the garage entrance, providing a practical drop zone as you enter the home. With all 3 bedrooms and both bathrooms conveniently located on one level, vaulted ceilings, an open and functional layout, quality finishes, and an attached 3-car garage, this under-construction patio home is designed with comfortable everyday living in mind. Listing photos are of a previously completed model.
Pending
$339,900
656 Daisy Ct, Lake Crystal, MN 56055
3beds
1,572sqft
Single Family
Built in 2026
0.44 Acres Lot
$339,500 Zestimate®
$216/sqft
$-- HOA
What's special
- 187 days
- 78
- 0
Zillow last checked:
Listing updated:
Listed by:
Katyana Miller 651-755-2138,
Miller Real Estate
Source: NorthstarMLS as distributed by MLS GRID,MLS#: 7058172
Facts & features
Interior
Bedrooms & bathrooms
- Bedrooms: 3
- Bathrooms: 2
- Full bathrooms: 1
- 3/4 bathrooms: 1
Bedroom
- Level: Main
Bedroom 2
- Level: Main
Bedroom 3
- Level: Main
Dining room
- Level: Main
Kitchen
- Level: Main
Living room
- Level: Main
Mud room
- Level: Main
Heating
- Forced Air
Cooling
- Central Air
Appliances
- Included: Dishwasher, Microwave, Range, Refrigerator
- Laundry: Electric Dryer Hookup, Main Level, Washer Hookup
Features
- Basement: None
- Has fireplace: No
Interior area
- Total structure area: 1,572
- Total interior livable area: 1,572 sqft
- Finished area above ground: 1,572
- Finished area below ground: 0
Property
Parking
- Total spaces: 3
- Parking features: Attached
- Attached garage spaces: 3
- Details: Garage Dimensions (30 x 24), Garage Door Height (7)
Accessibility
- Accessibility features: No Stairs External, No Stairs Internal
Features
- Levels: One
- Stories: 1
Lot
- Size: 0.44 Acres
- Dimensions: 102 x 172 x 62 x 200 x 61
Details
- Foundation area: 1572
- Parcel number: R091204153009
- Zoning description: Residential-Single Family
Construction
Type & style
- Home type: SingleFamily
- Property subtype: Single Family
Materials
- Block, Frame, ICFs (Insulated Concrete Forms)
- Roof: Asphalt
Condition
- New construction: Yes
- Year built: 2026
Details
- Builder name: PEKA HOMES LLC
Utilities & green energy
- Gas: Natural Gas
- Sewer: City Sewer/Connected
- Water: City Water/Connected
Community & HOA
Community
- Subdivision: Crystal Gardens Sub 7
HOA
- Has HOA: No
Location
- Region: Lake Crystal
Financial & listing details
- Price per square foot: $216/sqft
- Annual tax amount: $101
- Date on market: 4/20/2026
- Cumulative days on market: 188 days
Estimated market value
$339,500
$323,000 - $356,000
$2,514/mo
Price history
| Date | Event | Price |
|---|---|---|
| 9/30/2026 | Pending sale | $339,900$216/sqft |
Source:  NorthstarMLS as distributed by MLS GRID #7058172 Report a problem NorthstarMLS as distributed by MLS GRID #7058172 Report a problem | ||
| 4/20/2026 | Listed for sale | $339,900$216/sqft |
Source:  RASM #7040010 Report a problem RASM #7040010 Report a problem | ||
Public tax history
Tax history is unavailable.
Monthly payment
Est. payment
Payment breakdown
Explore the cost of this home by adjusting the details. Changes won't be saved.Climate risks
Neighborhood: 56055

Similar homes
- $359,9003 bd2 ba2k sqft1122 Crystal Lake Dr, Lake Crystal, MN 56055For Sale
 MLS ID #267041119, Nancy Rossbach, Bridge Realty. RASM
 - $280,0002 bd2 ba1.2k sqft611 Mari Dean Blvd, Lake Crystal, MN 56055For Sale
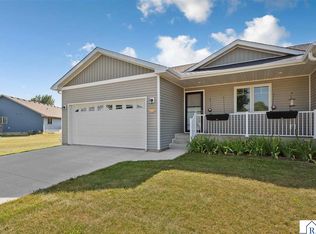 MLS ID #267041179, Samantha Kaul, Bridge Realty. RASM
 - $280,0002 bd2 ba1.2k sqft611 Mari Dean Blvd Unit 6, Lake Crystal, MN 56055For Sale

 MLS ID #7126244, Samantha Kaul, Bridge Realty, LLC. NorthstarMLS as distributed by MLS GRID
 - $--3 bd1 ba1.7k sqft609 Mound Ave, Mankato, MN 56001Auction
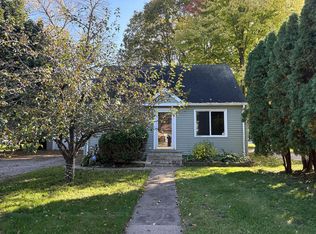 Auction.com 2
 - $349,0003 bd2 ba2.1k sqft169 Mary Cir, North Mankato, MN 56003For SaleMLS ID #7123451, Moe Mossa, Savvy Avenue, LLC. NorthstarMLS as distributed by MLS GRID
- $384,9004 bd3 ba1.5k sqft416 Torrey Pines Dr, Mankato, MN 56001For SaleMLS ID #7132687, Cory Rudnitski, RE/MAX Advantage Plus. NorthstarMLS as distributed by MLS GRID
