**ONE-LEVEL PATIO HOME – 3 BEDROOMS, 2 BATHROOMS & 3-CAR GARAGE!** Enjoy comfortable and convenient one-level living in this thoughtfully designed 3-bedroom, 2-bath patio home featuring an attached 3-car garage. The spacious open-concept layout brings the kitchen, dining area, and living room together, creating a welcoming main living space with plenty of room for everyday living and entertaining. The kitchen features granite countertops, stainless steel appliances, soft-close cabinetry and drawers, a tile backsplash, and a spacious pantry for additional storage. The primary suite offers a comfortable retreat with a generous walk-in closet and private bathroom featuring a walk-in shower, dual sinks, and quartz countertops. A second bathroom serves the additional bedrooms and guests, with quartz countertops featured in both bathrooms. A convenient laundry/mudroom located just off the garage entrance adds everyday functionality and provides an easy transition into the home. Adding to the appeal of the homesite, there are no direct backyard neighbors, offering more separation and an open feel behind the property. With 3 bedrooms, 2 bathrooms, an attached 3-car garage, quality finishes throughout, and an open backyard setting without a home directly behind it, this patio home offers a great combination of space, functionality, and easy one-level living. Photos shown are of a previously completed model. Finishes and selections may vary.
Active
$349,900
321 Falcon Run, Eagle Lake, MN 56024
3beds
1,456sqft
Single Family Residence
Built in 2026
9,147 Square Feet Lot
$349,300 Zestimate®
$240/sqft
$-- HOA
What's special
Quality finishes throughoutOpen backyard settingWelcoming main living spaceSpacious pantrySpacious open-concept layoutPrimary suiteStainless steel appliances
- 101 days
- 167
- 6
Zillow last checked:
Listing updated:
Listed by:
Katyana Miller,
Miller Real Estate
Source: RASM,MLS#: 267040760
Facts & features
Interior
Bedrooms & bathrooms
- Bedrooms: 3
- Bathrooms: 2
- Full bathrooms: 1
- 3/4 bathrooms: 1
- Main level bathrooms: 2
- Main level bedrooms: 3
Bedroom
- Level: Main
Bedroom 1
- Level: Main
Bedroom 2
- Level: Main
Dining room
- Features: Informal Dining Room, Open Floorplan
- Level: Main
Kitchen
- Level: Main
Living room
- Level: Main
Heating
- Forced Air, Natural Gas
Cooling
- Central Air
Appliances
- Included: Disposal, Electric Water Heater
- Laundry: Main Level
Features
- Kitchen Center Island, Vaulted Ceiling(s), Bath Description: 3/4 Primary, Main Floor Full Bath, Private Primary, 3+ Same Floor Bedrooms(L), Main Floor Bedrooms
- Basement: None
- Has fireplace: No
- Fireplace features: None
Interior area
- Total structure area: 1,456
- Total interior livable area: 1,456 sqft
- Finished area above ground: 1,456
- Finished area below ground: 0
Property
Parking
- Total spaces: 3
- Parking features: Concrete, Attached
- Attached garage spaces: 3
Accessibility
- Accessibility features: No Stairs Internal, No Stairs External
Features
- Levels: One
- Stories: 1
Lot
- Size: 9,147 Square Feet
- Dimensions: 66 x 140
Details
- Foundation area: 1456
- Parcel number: R120913404011
Construction
Type & style
- Home type: SingleFamily
- Property subtype: Single Family Residence
Materials
- ICFs (Insulated Concrete Forms), Stone, Vinyl Siding
- Roof: Asphalt
Condition
- Under Construction-Spec Home
- New construction: Yes
- Year built: 2026
Utilities & green energy
- Sewer: City
- Water: Public
Community & HOA
Location
- Region: Eagle Lake
Financial & listing details
- Price per square foot: $240/sqft
- Tax assessed value: $29,100
- Annual tax amount: $408
- Date on market: 7/2/2026
Estimated market value
$349,300
$332,000 - $367,000
$2,349/mo
Price history
| Date | Event | Price |
|---|---|---|
| 7/2/2026 | Listed for sale | $349,900+640.5%$240/sqft |
Source:  RASM #267040760 Report a problem RASM #267040760 Report a problem | ||
| 7/23/2025 | Listing removed | $47,250$32/sqft |
Source: RASM #7035185 Report a problem | ||
| 7/21/2025 | Listed for sale | $47,250$32/sqft |
Source: RASM #7035185 Report a problem | ||
| 7/17/2025 | Listing removed | $47,250$32/sqft |
Source:  NorthstarMLS as distributed by MLS GRID #6555003 Report a problem NorthstarMLS as distributed by MLS GRID #6555003 Report a problem | ||
| 6/20/2025 | Pending sale | $47,250$32/sqft |
Source: NorthstarMLS as distributed by MLS GRID #6555003 Report a problem | ||
| 6/17/2024 | Listed for sale | $47,250$32/sqft |
Source: RASM #7035185 Report a problem | ||
Public tax history
| Year | Property taxes | Tax assessment |
|---|---|---|
| 2025 | $408 +6.8% | $29,100 |
| 2024 | $382 +114.6% | $29,100 |
| 2023 | $178 -6.3% | $29,100 +122.1% |
| 2022 | $190 -1% | $13,100 |
| 2021 | $192 +2.1% | $13,100 |
| 2020 | $188 | $13,100 |
| 2019 | $188 +22.1% | $13,100 |
| 2018 | $154 +1.3% | $13,100 |
| 2017 | $152 | $13,100 |
| 2016 | $152 +39900% | $13,100 |
| 2015 | $0 | $13,100 +36.5% |
| 2014 | $40 | $9,600 +200% |
| 2013 | -- | $3,200 |
| 2012 | -- | $3,200 |
| 2011 | -- | $3,200 |
| 2010 | -- | $3,200 |
Find assessor info on the county website
Monthly payment
Est. payment
Payment breakdown
Explore the cost of this home by adjusting the details. Changes won't be saved.Climate risks
Neighborhood: 56024
Nearby schools
Schools provided by the listing agent
- District: Mankato #77
Source: RASM. This data may not be complete. We recommend contacting the local school district to confirm school assignments for this home.
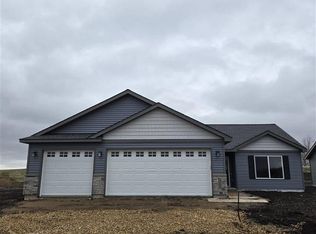
Similar homes
- $389,5002 bd2 ba1.5k sqft200 Connie Ln E, Eagle Lake, MN 56024New Construction
 MLS ID #267041652, Kelly Terrell, Re/Max Dynamic Agents. RASM
 - $349,9003 bd2 ba1.5k sqft286 Three Lakes Dr, Madison Lake, MN 56063New Construction
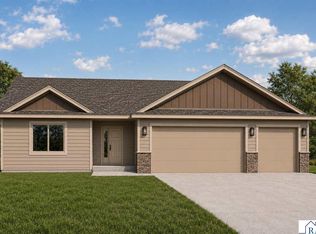 MLS ID #267041049, Katyana Miller, Miller Real Estate. RASM
 - $339,9003 bd2 ba2.1k sqft108 Celestine Cir, Mankato, MN 56001For Sale
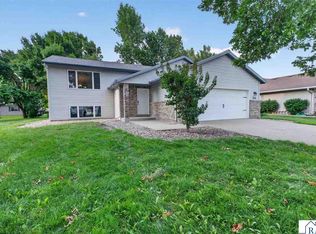 MLS ID #267041202, Bridget Yokiel, Realty Executives Associates. RASM
 - $329,0002 bd2 ba2k sqft58569 Kirkwood Rd, Mankato, MN 56001For Sale
 MLS ID #7039973, SHAWNA WOLFE, Keller Williams Premier Realty. RASM
 - $349,0003 bd2 ba2.1k sqft169 Mary Cir, North Mankato, MN 56003For Sale
 MLS ID #7123451, Moe Mossa, Savvy Avenue, LLC. NorthstarMLS as distributed by MLS GRID
 - $399,9004 bd3 ba1.5k sqft416 Torrey Pines Dr, Mankato, MN 56001For SaleMLS ID #7132687, Cory Rudnitski, RE/MAX Advantage Plus. NorthstarMLS as distributed by MLS GRID
- $359,0004 bd2 ba2.1k sqft653 Grayhawk Dr, Mankato, MN 56001For SaleMLS ID #7127538, Tricia Felmlee, Counselor Realty of Rochester. NorthstarMLS as distributed by MLS GRID
