**UNDER CONSTRUCTION – 3 BEDROOM, 2 BATH ONE-LEVEL PATIO HOME!** A brand-new home designed with everyday comfort and functionality in mind! This under-construction patio home features **3 bedrooms, 2 bathrooms, and an attached 3-car garage**, with the entire floor plan conveniently located on one level. The main living area serves as the heart of the home, bringing the living room, dining area, and kitchen together in one spacious, open setting. The kitchen is finished with granite countertops, stainless steel appliances, soft-close cabinetry and drawers, a tile backsplash, and a spacious pantry, providing plenty of storage and workspace while keeping everything connected to the surrounding living areas. The primary bedroom is set apart with its own private bathroom featuring a walk-in shower, dual sinks, and quartz countertops, along with a spacious walk-in closet. Two additional bedrooms and a second bathroom provide plenty of flexibility for family, guests, a home office, or additional living space. Quartz countertops are featured in both bathrooms for a cohesive finish throughout the home. A convenient laundry/mudroom is located just inside the garage entrance, creating a practical drop zone and making day-to-day routines a little easier. The attached **3-car garage** provides generous space for vehicles, storage, and additional everyday needs. Currently under construction, this 3-bedroom, 2-bath patio home combines a practical one-level layout with an open main living area, generous garage space, and quality finishes throughout. A great opportunity to enjoy the simplicity and convenience of brand-new, one-level living! Listing pictures are of a previous model.
Active
$349,900
286 Three Lakes Dr, Madison Lake, MN 56063
3beds
1,572sqft
Single Family Residence
Built in 2026
9,147 Square Feet Lot
$349,100 Zestimate®
$223/sqft
$-- HOA
What's special
Practical one-level layoutSpacious pantryTwo additional bedroomsStainless steel appliancesTile backsplashSoft-close cabinetry and drawersSpacious walk-in closet
- 81 days
- 128
- 4
Zillow last checked:
Listing updated:
Listed by:
Katyana Miller,
Miller Real Estate
Source: RASM,MLS#: 267041049
Facts & features
Interior
Bedrooms & bathrooms
- Bedrooms: 3
- Bathrooms: 2
- Full bathrooms: 1
- 3/4 bathrooms: 1
- Main level bathrooms: 2
- Main level bedrooms: 3
Bedroom
- Level: Main
Bedroom 1
- Level: Main
Bedroom 2
- Level: Main
Dining room
- Features: Informal Dining Room, Open Floorplan
- Level: Main
Kitchen
- Level: Main
Living room
- Level: Main
Heating
- Forced Air, Natural Gas
Cooling
- Central Air
Appliances
- Included: Dishwasher, Microwave, Range, Refrigerator, Electric Water Heater
- Laundry: Main Level
Features
- Kitchen Center Island, Vaulted Ceiling(s), Bath Description: 3/4 Primary, Main Floor Full Bath, Private Primary, 3+ Same Floor Bedrooms(L), Main Floor Bedrooms
- Basement: None
- Has fireplace: No
- Fireplace features: None
Interior area
- Total structure area: 1,572
- Total interior livable area: 1,572 sqft
- Finished area above ground: 1,572
- Finished area below ground: 0
Property
Parking
- Total spaces: 3
- Parking features: Concrete, Attached
- Attached garage spaces: 3
Accessibility
- Accessibility features: No Stairs Internal, No Stairs External
Features
- Levels: One
- Stories: 1
Lot
- Size: 9,147 Square Feet
- Dimensions: 77 x 100 x 91 x 134
Details
- Foundation area: 1572
- Parcel number: R140534177003
Construction
Type & style
- Home type: SingleFamily
- Property subtype: Single Family Residence
Materials
- ICFs (Insulated Concrete Forms), Stone, Vinyl Siding
- Roof: Asphalt
Condition
- Under Construction-Spec Home
- New construction: Yes
- Year built: 2026
Utilities & green energy
- Sewer: City
- Water: Public
Community & HOA
Location
- Region: Madison Lake
Financial & listing details
- Price per square foot: $223/sqft
- Tax assessed value: $23,200
- Annual tax amount: $388
- Date on market: 7/29/2026
Estimated market value
$349,100
$332,000 - $367,000
$2,255/mo
Price history
| Date | Event | Price |
|---|---|---|
| 7/29/2026 | Listed for sale | $349,900-19.2%$223/sqft |
Source:  NorthstarMLS as distributed by MLS GRID #7113540 Report a problem NorthstarMLS as distributed by MLS GRID #7113540 Report a problem | ||
| 11/1/2025 | Listing removed | $432,900+635%$275/sqft |
Source:  RASM #7037241 Report a problem RASM #7037241 Report a problem | ||
| 6/6/2025 | Price change | $58,900-86.4%$37/sqft |
Source: RASM #7037706 Report a problem | ||
| 4/22/2025 | Listed for sale | $432,900$275/sqft |
Source: RASM #7037241 Report a problem | ||
Public tax history
| Year | Property taxes | Tax assessment |
|---|---|---|
| 2025 | $388 | $23,200 |
| 2024 | $388 -6.7% | $23,200 |
| 2023 | $416 -3.3% | $23,200 |
| 2022 | $430 +5.9% | $23,200 |
| 2021 | $406 +3.6% | $23,200 |
| 2020 | $392 | $23,200 |
| 2019 | $392 +20.2% | $23,200 |
| 2018 | $326 +3.2% | $23,200 |
| 2017 | $316 +3.3% | $23,200 |
| 2016 | $306 +7666.5% | $23,200 |
| 2015 | $4 -99.1% | $23,200 -66.7% |
| 2014 | $422 | $69,600 +200% |
| 2013 | -- | $23,200 |
| 2012 | -- | $23,200 |
| 2011 | -- | $23,200 |
| 2010 | -- | $23,200 |
Find assessor info on the county website
Monthly payment
Est. payment
Payment breakdown
Explore the cost of this home by adjusting the details. Changes won't be saved.Climate risks
Neighborhood: 56063
Nearby schools
Schools provided by the listing agent
- District: Mankato #77
Source: RASM. This data may not be complete. We recommend contacting the local school district to confirm school assignments for this home.


Similar homes
- $399,9004 bd4 ba2.2k sqft101 N Duck Lake Ave, Madison Lake, MN 56063For Sale
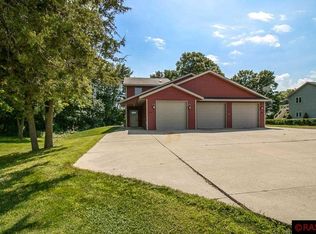 MLS ID #7038446, LYNNEA WETZEL, Re/Max Advantage Plus - Le Center. RASM
 - $195,0003 bd2 ba1.2k sqft701 Oak Ave, Madison Lake, MN 56063For Sale
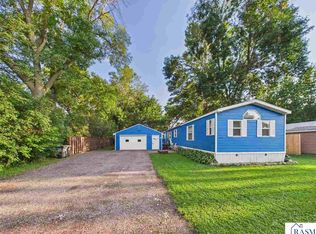 MLS ID #267041389, Patrick Sullivan, Re/Max Advantage Plus. RASM
 - $274,9003 bd3 ba2.2k sqft809 Tomahawk Ct, Madison Lake, MN 56063For Sale
 MLS ID #7038203, Matthew Tyree, Weichert REALTORS, Community Group. RASM
 - $359,9004 bd2 ba2.3k sqft653 Grayhawk Dr, Mankato, MN 56001For Sale
 MLS ID #267041776, Jackie Graham, True Real Estate. RASM
 - $384,9004 bd3 ba1.5k sqft416 Torrey Pines Dr, Mankato, MN 56001For Sale
 MLS ID #7132687, Cory Rudnitski, RE/MAX Advantage Plus. NorthstarMLS as distributed by MLS GRID
