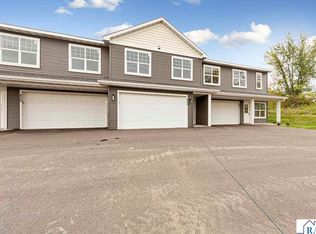
Brand new townhome for sale that includes New Construction Warranty! Main floor has open living space with kitchen, dining room, and living room. Kitchen has solid surface countertops, soft-close drawers & cupboards, and appliances are included. A main floor half-bath is located near the garage entry. Upstairs you'll find a loft and 3 bedrooms. The primary bedroom has its own private bathroom with walk-in shower; and a large walk-in closet. The laundry room is located on the 2nd floor; as well as a full bathroom. Enjoy the outdoors on the front porch or patio. Lots of natural light, modern finishes, and an abundance of storage throughout! The home is minutes away from 3 popular lakes (Madison Lake, Duck Lake, and Lake Washington). A public beach is only a 3 minute drive, and the Sakatah Trail is just steps away from the front door (for hiking and biking). There are 3 fun bar/restaurants in town, and shopping is only 15 minutes away in Mankato. This is small town living at its best!
Active
$274,900
809 Tomahawk Ct, Madison Lake, MN 56063
3beds
2,298sqft
Single Family Residence
Built in 2024
1,742 Square Feet Lot
$-- Zestimate®
$120/sqft
$-- HOA
What's special
Modern finishesFront porchAbundance of storageMain floor half-bathLots of natural lightSolid surface countertopsSoft-close drawers and cupboards
- 447 days
- 120
- 6
Zillow last checked:
Listing updated:
Listed by:
Matthew Tyree,
Weichert REALTORS, Community Group,
RICH DRAHEIM
Source: RASM,MLS#: 7038203
Facts & features
Interior
Bedrooms & bathrooms
- Bedrooms: 3
- Bathrooms: 3
- Full bathrooms: 1
- 3/4 bathrooms: 1
- 1/2 bathrooms: 1
Bedroom
- Description: Walk-in closet (8' x 8')
- Level: Second
- Area: 252
- Dimensions: 14 x 18
Bedroom 1
- Level: Second
- Area: 130
- Dimensions: 10 x 13
Bedroom 2
- Level: Second
- Area: 165.2
- Dimensions: 11.8 x 14
Dining room
- Features: Open Floorplan
- Level: Main
- Area: 150
- Dimensions: 12.5 x 12
Kitchen
- Level: Main
- Area: 127.5
- Dimensions: 15 x 8.5
Living room
- Level: Main
- Area: 150
- Dimensions: 12.5 x 12
Heating
- Forced Air, Natural Gas
Cooling
- Central Air
Appliances
- Included: Dishwasher, Microwave, Range, Refrigerator, Electric Water Heater
- Laundry: Washer/Dryer Hookups, Upper Level
Features
- Kitchen Center Island, Walk-In Closet(s), Bath Description: 3/4 Primary, Main Floor 1/2 Bath, Private Primary, Upper Level Bath, 3+ Same Floor Bedrooms(L)
- Windows: Double Pane Windows
- Has basement: Yes
- Has fireplace: No
Interior area
- Total structure area: 1,888
- Total interior livable area: 2,298 sqft
- Finished area above ground: 1,888
- Finished area below ground: 0
Property
Parking
- Total spaces: 2
- Parking features: Asphalt, Attached, Garage Door Opener
- Attached garage spaces: 2
Features
- Levels: Two
- Stories: 2
- Patio & porch: Patio
Lot
- Size: 1,742 Square Feet
- Dimensions: 42.5 x 38
Details
- Foundation area: 1149
- Parcel number: R14.05.34.352.001
Construction
Type & style
- Home type: SingleFamily
- Property subtype: Single Family Residence
Materials
- Frame/Wood, Vinyl Siding
- Foundation: Slab
- Roof: Asphalt
Condition
- Previously Owned
- New construction: No
- Year built: 2024
Utilities & green energy
- Sewer: City
- Water: Public
Community & HOA
Community
- Security: Smoke Detector(s), Carbon Monoxide Detector(s)
- Subdivision: Tomahawk Ridge
HOA
- Has HOA: Yes
Location
- Region: Madison Lake
Financial & listing details
- Price per square foot: $120/sqft
- Tax assessed value: $297,100
- Annual tax amount: $129
- Date on market: 7/29/2025
- Listing terms: Cash,Conventional,DVA,FHA,Rural Development
Estimated market value
Not available
Estimated sales range
Not available
Not available
Price history
| Date | Event | Price |
|---|---|---|
| 9/8/2025 | Price change | $274,900-5.2%$120/sqft |
Source:  RASM #7038203 Report a problem RASM #7038203 Report a problem | ||
| 7/29/2025 | Listed for sale | $289,900$126/sqft |
Source:  NorthstarMLS as distributed by MLS GRID #6763026 Report a problem NorthstarMLS as distributed by MLS GRID #6763026 Report a problem | ||
| 7/29/2025 | Listing removed | $289,900$126/sqft |
Source: RASM #7036521 Report a problem | ||
| 12/19/2024 | Listed for sale | $289,900$126/sqft |
Source: RASM #7036521 Report a problem | ||
Public tax history
| Year | Property taxes | Tax assessment |
|---|---|---|
| 2025 | $129 -0.7% | $297,100 +3709% |
| 2024 | $130 -7.1% | $7,800 |
| 2023 | $140 -4.1% | $7,800 |
| 2022 | $146 +7.4% | $7,800 |
| 2021 | $136 +3% | $7,800 |
| 2020 | $132 | $7,800 |
| 2019 | $132 +22.2% | $7,800 +1.3% |
| 2018 | $108 +3.8% | $7,700 |
| 2017 | $104 +2% | $7,700 |
| 2016 | $102 +10308.2% | $7,700 |
| 2015 | $1 | $7,700 -66.7% |
| 2014 | $98 | $23,100 +200% |
| 2013 | -- | $7,700 +8.5% |
| 2012 | -- | $7,100 |
| 2011 | -- | $7,100 |
| 2010 | -- | $7,100 |
Find assessor info on the county website
Monthly payment
Est. payment
Payment breakdown
Explore the cost of this home by adjusting the details. Changes won't be saved.Climate risks
Neighborhood: 56063
Nearby schools
Schools provided by the listing agent
- High: Mankato East
- District: Mankato #77
Source: RASM. This data may not be complete. We recommend contacting the local school district to confirm school assignments for this home.

Similar homes
- $319,9003 bd3 ba2.7k sqft625 Tomahawk Ct, Madison Lake, MN 56063For Sale
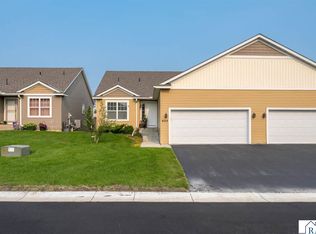 MLS ID #267041161, Anthony White, Jbeal Real Estate Group. RASM
 - $329,9003 bd3 ba2.7k sqft620 Tomahawk Ct, Madison Lake, MN 56063For Sale
 MLS ID #267040980, Scott Borgmeier, Bh Realty Group. RASM
 - $259,9002 bd2 ba1.3k sqft709 Tomahawk Ct, Madison Lake, MN 56063For Sale
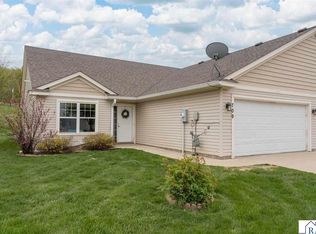 MLS ID #7040210, Dar Vosburg, Home Run Realty. RASM
 - $349,9003 bd2 ba1.5k sqft286 Three Lakes Dr, Madison Lake, MN 56063New Construction
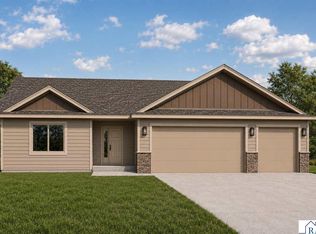 MLS ID #267041049, Katyana Miller, Miller Real Estate. RASM
