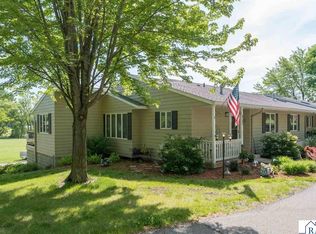
This beautifully maintained 3-bedroom, 3-bathroom twin home is one you’ll want to see! Exceptionally clean throughout, thoughtful upgrades help set this home apart. The main level features an open-concept layout, seamlessly connecting the kitchen, dining, and living areas. The kitchen has been enhanced with upgraded countertops, a stylish backsplash, additional cabinetry for plenty of storage, and a brand-new range. Just off the main living area, step into the screened-in porch—the perfect place to relax and enjoy the outdoors without the mosquitoes! The main-floor primary suite features a walk-in closet and private 3/4 bath, while a second bedroom and full bath provide great flexibility for guests, an office, or additional living space. Main-floor laundry adds even more everyday convenience. Downstairs, you’ll find a spacious second family room with a walkout patio door providing easy access to the outdoors. The lower level also includes a third bedroom with a walk-in closet, a full bathroom, and an impressively sized storage/mechanical room with plenty of space to keep everything organized. Located in the community of Madison Lake, just minutes from Mankato, this home is located next to the Sakatah State Trail, making it easy to enjoy morning walks, evening bike rides, and the beauty of the outdoors. Madison Lake also offers multiple public parks, beaches, and lake access on both Madison Lake and Duck Lake, along with several popular local restaurants, creating the perfect blend of small-town charm and year-round recreation. With a functional floor plan, great storage, and thoughtful updates throughout, this move-in-ready home has so much to offer!
Active
Price cut: $15K (8/27)
$319,900
625 Tomahawk Ct, Madison Lake, MN 56063
3beds
2,712sqft
Condo/Twnhouse/Twin/Patio, Twinhome
Built in 2017
-- sqft lot
$317,300 Zestimate®
$118/sqft
$-- HOA
What's special
Brand-new rangeFunctional floor planOpen-concept layoutMain-floor primary suiteUpgraded countertopsStylish backsplashWalk-in closet
- 69 days
- 84
- 5
Zillow last checked:
Listing updated:
Listed by:
Anthony White,
Jbeal Real Estate Group
Source: RASM,MLS#: 267041161
Facts & features
Interior
Bedrooms & bathrooms
- Bedrooms: 3
- Bathrooms: 3
- Full bathrooms: 1
- 3/4 bathrooms: 2
- Main level bathrooms: 3
- Main level bedrooms: 3
Bedroom
- Level: Main
- Area: 129
- Dimensions: 10.75 x 12
Bedroom 1
- Level: Main
- Area: 165.67
- Dimensions: 14 x 11.83
Bedroom 2
- Level: Basement
- Area: 172.57
- Dimensions: 11.83 x 14.58
Dining room
- Features: Combine with Kitchen, Combine with Living Room, Eat-in Kitchen, Informal Dining Room, Open Floorplan
- Level: Main
- Area: 120
- Dimensions: 12 x 10
Family room
- Level: Main
- Area: 171.5
- Dimensions: 14 x 12.25
Kitchen
- Level: Main
- Area: 180
- Dimensions: 15 x 12
Heating
- Forced Air, Natural Gas
Cooling
- Central Air
Appliances
- Included: Dishwasher, Dryer, Microwave, Range, Refrigerator, Washer, Gas Water Heater, Water Softener Owned
- Laundry: Main Level
Features
- Ceiling Fan(s), Eat-In Kitchen, Kitchen Center Island, Walk-In Closet(s), Bath Description: 3/4 Primary, Full Basement, Main Floor 3/4 Bath, Private Primary, Main Floor Bedrooms
- Basement: Daylight/Lookout Windows,Partially Finished,Sump Pump,Walk-Out Access,Block,Full,Walk-out
- Has fireplace: No
Interior area
- Total structure area: 2,222
- Total interior livable area: 2,712 sqft
- Finished area above ground: 1,356
- Finished area below ground: 866
Property
Parking
- Total spaces: 2
- Parking features: Asphalt, Attached, Garage Door Opener
- Attached garage spaces: 2
Features
- Levels: One
- Stories: 1
- Patio & porch: Porch
Lot
- Size: 2,613 Square Feet
- Dimensions: 37 x 70 x 37
- Features: Paved
Details
- Foundation area: 1356
- Parcel number: R14.05.34.326.008
- Other equipment: Air to Air Exchange, Sump Pump
Construction
Type & style
- Home type: Condo
- Property subtype: Condo/Twnhouse/Twin/Patio, Twinhome
- Attached to another structure: Yes
Materials
- Block, Frame/Wood, Vinyl Siding
- Roof: Asphalt
Condition
- Year built: 2017
Utilities & green energy
- Electric: Circuit Breakers
- Sewer: City
- Water: Public
- Utilities for property: Underground Utilities
Community & HOA
Community
- Security: Smoke Detector(s), Carbon Monoxide Detector(s)
HOA
- Has HOA: Yes
Location
- Region: Madison Lake
Financial & listing details
- Price per square foot: $118/sqft
- Tax assessed value: $340,100
- Annual tax amount: $4,444
- Date on market: 8/11/2026
- Listing terms: Cash,Conventional,DVA,FHA
- Road surface type: Paved
Estimated market value
$317,300
$301,000 - $333,000
$3,080/mo
Price history
| Date | Event | Price |
|---|---|---|
| 8/27/2026 | Price change | $319,900-4.5%$118/sqft |
Source:  RASM #267041161 Report a problem RASM #267041161 Report a problem | ||
| 8/11/2026 | Listed for sale | $334,900+52.3%$123/sqft |
Source: RASM #267041161 Report a problem | ||
| 4/15/2020 | Sold | $219,900+2.3%$81/sqft |
Source:  NorthstarMLS as distributed by MLS GRID #5432805 Report a problem NorthstarMLS as distributed by MLS GRID #5432805 Report a problem | ||
| 3/9/2020 | Pending sale | $214,900$79/sqft |
Source: Mankato - WEICHERT, REALTORS - Community Group #5432805 Report a problem | ||
| 1/21/2020 | Listed for sale | $214,900-4.4%$79/sqft |
Source: Mankato - WEICHERT, REALTORS - Community Group #5432805 Report a problem | ||
| 9/2/2019 | Listing removed | $224,900$83/sqft |
Source: CENTURY 21 Atwood #7017447 Report a problem | ||
| 8/7/2019 | Price change | $224,900-2%$83/sqft |
Source: CENTURY 21 Atwood #7017447 Report a problem | ||
| 4/9/2019 | Price change | $229,500-0.2%$85/sqft |
Source: CENTURY 21 Atwood #7017447 Report a problem | ||
| 1/2/2019 | Price change | $229,900+2.2%$85/sqft |
Source: CENTURY 21 Atwood #7017447 Report a problem | ||
| 12/5/2018 | Price change | $224,900-2.2%$83/sqft |
Source: CENTURY 21 Atwood #7017447 Report a problem | ||
| 6/13/2018 | Listed for sale | $229,900$85/sqft |
Source: CENTURY 21 Atwood #7017447 Report a problem | ||
Public tax history
| Year | Property taxes | Tax assessment |
|---|---|---|
| 2025 | $4,018 +1.3% | $324,159 +4.7% |
| 2024 | $3,968 +4.9% | $309,600 +4% |
| 2023 | $3,782 +20.8% | $297,800 +11.1% |
| 2022 | $3,132 +6.2% | $268,100 +21.4% |
| 2021 | $2,950 +5.5% | $220,800 +10.5% |
| 2020 | $2,796 | $199,900 |
| 2019 | $2,796 +97.2% | $199,900 +100.9% |
| 2018 | $1,418 +884.7% | $99,500 +838.7% |
| 2017 | $144 +2.9% | $10,600 |
| 2016 | $140 +10506.1% | $10,600 +1.9% |
| 2015 | $1 -99.1% | $10,400 -66.7% |
| 2014 | $148 | $31,200 +200% |
| 2013 | -- | $10,400 +4% |
| 2012 | -- | $10,000 |
| 2011 | -- | $10,000 |
| 2010 | -- | $10,000 |
Find assessor info on the county website
Monthly payment
Est. payment
Payment breakdown
Explore the cost of this home by adjusting the details. Changes won't be saved.Climate risks
Neighborhood: 56063
Nearby schools
Schools provided by the listing agent
- Elementary: Eagle Lake Elementary
- Middle: Prairie Winds Middle
- High: Mankato East
- District: Mankato #77
Source: RASM. This data may not be complete. We recommend contacting the local school district to confirm school assignments for this home.


Similar homes
- $329,9003 bd3 ba2.7k sqft620 Tomahawk Ct, Madison Lake, MN 56063For Sale
 MLS ID #267040980, Scott Borgmeier, Bh Realty Group. RASM
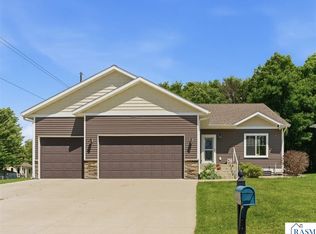
 - $388,7502 bd2 ba1.9k sqft6105 Shamrock Dr, Madison Lake, MN 56063For Sale
 MLS ID #267040907, Tana Stoufer, Realty Executives Associates. RASM
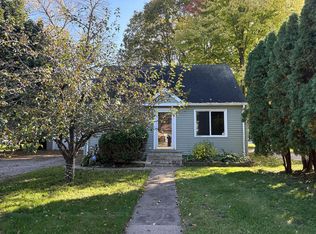
 - $345,0003 bd3 ba2.7k sqft300 Tanager Rd, Mankato, MN 56001For Sale
 MLS ID #267041733, Nick Nathe, Edina Realty Inc. Mankato. RASM
 - $--3 bd1 ba1.7k sqft609 Mound Ave, Mankato, MN 56001Auction
 Auction.com 2
