This new twin home has about 1,800 square feet of upgraded living. A welcoming foyer opens to a bright, open main level built for everyday living and easy entertaining. The kitchen has a center island, upgraded quartz countertops, Whirlpool stainless steel appliances, and soft-close cabinetry. Main-floor laundry makes daily routines easier. Upstairs are three generous bedrooms, including a primary suite with its own private en-suite bath. Plush carpet and stylish finishes run throughout. The extras matter too. The garage is insulated and drywalled, the hardscaping is already in place along with PVC privacy fencing between units, and a seeded lawn. The exterior has low-maintenance materials. Additional features include energy-efficient HVAC, tankless water heater, passive radon system, and a spacious mechanical room. You get the quality of new construction without association dues or monthly fees. Move in, unpack, and enjoy it. Eligible and rental license ready. Estimated Completion: 10/31/2026. *Also available as DUPLEX.
Active
$308,000
3216 Scotch Ln, Mankato, MN 56001
3beds
1,800sqft
Condo/Twnhouse/Twin/Patio, Twinhome
Built in 2026
-- sqft lot
$307,700 Zestimate®
$171/sqft
$-- HOA
What's special
Seeded lawnUpgraded livingWelcoming foyerWhirlpool stainless steel appliancesSoft-close cabinetryUpgraded quartz countertopsMain-floor laundry
- 9 days
- 64
- 2
Zillow last checked:
Listing updated:
Listed by:
REBECCA THATE,
Parkway Real Estate
Source: RASM,MLS#: 267041651
Facts & features
Interior
Bedrooms & bathrooms
- Bedrooms: 3
- Bathrooms: 3
- Full bathrooms: 1
- 3/4 bathrooms: 1
- 1/2 bathrooms: 1
Bedroom
- Description: Walk-In Closet and Ensuite Bath
- Level: Upper
- Area: 194.53
- Dimensions: 15.67 x 12.42
Bedroom 1
- Level: Upper
- Area: 162.45
- Dimensions: 13.08 x 12.42
Bedroom 2
- Level: Upper
- Area: 129.5
- Dimensions: 10.5 x 12.33
Dining room
- Features: Combine with Living Room, Eat-in Kitchen, Open Floorplan
- Level: Main
- Area: 155.21
- Dimensions: 12.42 x 12.5
Kitchen
- Level: Main
- Area: 168.04
- Dimensions: 18.5 x 9.08
Living room
- Level: Main
- Area: 204.88
- Dimensions: 16.5 x 12.42
Heating
- Forced Air, Natural Gas
Cooling
- Central Air
Appliances
- Included: Dishwasher, Disposal, Dryer, Microwave, Range, Refrigerator, Washer, Gas Water Heater
- Laundry: Washer/Dryer Hookups, Main Level
Features
- Ceiling Fan(s), Eat-In Kitchen, Kitchen Center Island, Walk-In Closet(s), Bath Description: 3/4 Primary, Main Floor 1/2 Bath, Private Primary, Upper Level Bath, 3+ Same Floor Bedrooms(L), Main Floor Bedrooms
- Windows: Double Pane Windows
- Has basement: Yes
- Has fireplace: No
Interior area
- Total structure area: 1,800
- Total interior livable area: 1,800 sqft
- Finished area above ground: 1,800
- Finished area below ground: 0
Video & virtual tour
Property
Parking
- Total spaces: 2
- Parking features: Asphalt, Attached, Garage Door Opener
- Attached garage spaces: 2
Features
- Levels: Two
- Stories: 2
- Patio & porch: Patio
Lot
- Size: 4,791 Square Feet
- Dimensions: 38.5 x 120
- Features: Landscaped, Few Trees, Paved
Details
- Foundation area: 900
- Parcel number: R01.09.14.100.020
- Other equipment: Air to Air Exchange
Construction
Type & style
- Home type: Condo
- Property subtype: Condo/Twnhouse/Twin/Patio, Twinhome
- Attached to another structure: Yes
Materials
- Frame/Wood, Stone, Vinyl Siding
- Foundation: Slab
- Roof: Asphalt
Condition
- Under Construction
- New construction: Yes
- Year built: 2026
Utilities & green energy
- Electric: Circuit Breakers
- Sewer: City
- Water: Public
- Utilities for property: Underground Utilities
Community & HOA
Community
- Security: Smoke Detector(s), Carbon Monoxide Detector(s)
Location
- Region: Mankato
Financial & listing details
- Price per square foot: $171/sqft
- Tax assessed value: $34,400
- Annual tax amount: $504
- Date on market: 10/2/2026
- Listing terms: Cash,Conventional,DVA,MHFA (L)
- Road surface type: Paved
Estimated market value
$307,700
$292,000 - $323,000
$2,354/mo
Price history
| Date | Event | Price |
|---|---|---|
| 10/2/2026 | Listed for sale | $308,000-48.7%$171/sqft |
Source:  RASM #267041651 Report a problem RASM #267041651 Report a problem | ||
| 9/29/2026 | Listing removed | $599,900$333/sqft |
Source:  NorthstarMLS as distributed by MLS GRID #6780592 Report a problem NorthstarMLS as distributed by MLS GRID #6780592 Report a problem | ||
| 7/16/2026 | Listed for sale | $599,900+0.8%$333/sqft |
Source: RASM #7038466 Report a problem | ||
| 8/30/2025 | Listed for sale | $594,900$331/sqft |
Source: RASM #7038466 Report a problem | ||
Public tax history
| Year | Property taxes | Tax assessment |
|---|---|---|
| 2025 | $474 +36.2% | $34,400 |
| 2024 | $348 +148.6% | $34,400 +33.3% |
| 2023 | $140 +133.3% | $25,800 |
| 2022 | $60 | $25,800 |
Find assessor info on the county website
Monthly payment
Est. payment
Payment breakdown
Explore the cost of this home by adjusting the details. Changes won't be saved.Climate risks
Neighborhood: 56001
Nearby schools
Schools provided by the listing agent
- Middle: Prairie Winds Middle
- High: Mankato East
- District: Mankato #77
Source: RASM. This data may not be complete. We recommend contacting the local school district to confirm school assignments for this home.

Similar homes
- $308,0003 bd3 ba1.8k sqft3218 Scotch Ln, Mankato, MN 56001New Construction
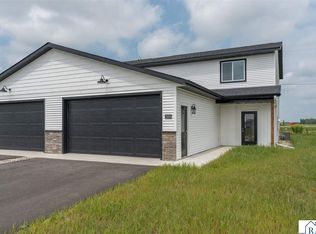 MLS ID #267041653, REBECCA THATE, Parkway Real Estate. RASM
 - $308,0003 bd3 ba1.8k sqft3123 Scotch Ln, Mankato, MN 56001New ConstructionMLS ID #267041633, REBECCA THATE, Parkway Real Estate. RASM
- $299,9003 bd3 ba1.4k sqft3121 Noble Dr, Mankato, MN 56001New Construction
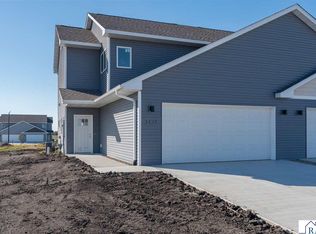 MLS ID #7039381, Eric Malmberg, Re/Max Advantage Plus. RASM
 - $299,9003 bd3 ba1.4k sqft3123 Noble Dr, Mankato, MN 56001New Construction
 MLS ID #7039382, Eric Malmberg, Re/Max Advantage Plus. RASM
