Completed new construction. Ready for occupancy. Purchase as a twin home or as an owner occupied duplex. (Twin 3123 is leased). Welcome to the Creekside. Explore the options and versatility in these new construction twin home / Duplex homes. Two stories with a thoughtfully designed open floor plan to maximizing space. Beginning with the entry, there is a built-in coat rack and bench with storage underneath. The inviting kitchen offers great counter space complete with a stainless Whirlpool appliance package. The breakfast bar seats four alongside a dinette area. The living space also offers a patio door to the back yard where you can enjoy fresh air and sunshine. Upstairs you will find 3 bedrooms, 2 more baths and full-sized laundry perfectly placed near the three bedrooms. Features to love: airy 9’ ceilings on both the main and second levels, Lindsay windows, LVP flooring throughout for ease and durability, concrete driveway and patio, insulated garage with floor drain. Call today to learn of comfort, value and efficiency these new homes provide. Both units are eligible for a rental license. Ideal to purchase the entire building, live in one unit and lease the other. Ask about the preferred lender credit and save cash today!
Active
$299,900
3121 Noble Dr, Mankato, MN 56001
3beds
1,462sqft
Condo/Twnhouse/Twin/Patio, Twinhome
Built in 2025
-- sqft lot
$299,600 Zestimate®
$205/sqft
$-- HOA
What's special
Breakfast bar seats fourLindsay windowsTwo storiesStainless whirlpool appliance packageGreat counter spaceInviting kitchenDinette area
- 164 days |
- 138 |
- 5 |
Zillow last checked:
Listing updated:
Listed by:
REBECCA THATE,
Re/Max Advantage Plus Mankato
Source: RASM,MLS#: 7039381
Loading...
Facts & features
Interior
Bedrooms & bathrooms
- Bedrooms: 3
- Bathrooms: 3
- Full bathrooms: 1
- 3/4 bathrooms: 1
- 1/2 bathrooms: 1
Bedroom
- Level: Upper
- Area: 122
- Dimensions: 10.17 x 12
Bedroom 1
- Level: Upper
- Area: 120.97
- Dimensions: 10.83 x 11.17
Bedroom 2
- Level: Upper
- Area: 123.67
- Dimensions: 8.83 x 14
Dining room
- Features: Combine with Kitchen, Eat-in Kitchen, Open Floorplan
- Level: Main
- Area: 90.26
- Dimensions: 11.17 x 8.08
Kitchen
- Level: Main
- Area: 103.29
- Dimensions: 11.17 x 9.25
Living room
- Level: Main
- Area: 262.7
- Dimensions: 15.08 x 17.42
Heating
- Forced Air, Natural Gas
Cooling
- Central Air
Appliances
- Included: Dishwasher, Dryer, Microwave, Range, Refrigerator, Washer, Electric Water Heater
- Laundry: Washer/Dryer Hookups, Upper Level
Features
- Eat-In Kitchen, Walk-In Closet(s), Bath Description: Full Basement, Main Floor 1/2 Bath, Private Primary, Upper Level Bath, 3+ Same Floor Bedrooms(L)
- Has basement: Yes
- Has fireplace: No
Interior area
- Total structure area: 1,462
- Total interior livable area: 1,462 sqft
- Finished area above ground: 1,462
- Finished area below ground: 0
Video & virtual tour
Property
Parking
- Total spaces: 2
- Parking features: Concrete, Attached, Garage Door Opener
- Attached garage spaces: 2
Features
- Levels: Two
- Stories: 2
- Patio & porch: Patio
Lot
- Size: 4,791 Square Feet
- Dimensions: 4740 sq ft
- Features: Few Trees, Paved
Details
- Foundation area: 656
- Parcel number: R01.09.14.100.057
- Other equipment: Air to Air Exchange
Construction
Type & style
- Home type: Condo
- Property subtype: Condo/Twnhouse/Twin/Patio, Twinhome
- Attached to another structure: Yes
Materials
- Frame/Wood, Vinyl Siding
- Foundation: Slab
- Roof: Asphalt
Condition
- New Construction
- New construction: Yes
- Year built: 2025
Utilities & green energy
- Sewer: City
- Water: Public
Community & HOA
Community
- Security: Smoke Detector(s), Carbon Monoxide Detector(s)
Location
- Region: Mankato
Financial & listing details
- Price per square foot: $205/sqft
- Tax assessed value: $33,200
- Annual tax amount: $456
- Date on market: 2/2/2026
- Listing terms: Cash,Conventional,DVA,FHA,MHFA (L)
- Road surface type: Paved
Estimated market value
$299,600
$285,000 - $315,000
$2,304/mo
Price history
| Date | Event | Price |
|---|---|---|
| 2/2/2026 | Listed for sale | $299,900+274.9%$205/sqft |
Source:  RASM #7039381 Report a problem RASM #7039381 Report a problem | ||
| 12/16/2025 | Sold | $80,000$55/sqft |
Source: Public Record Report a problem | ||
Public tax history
| Year | Property taxes | Tax assessment |
|---|---|---|
| 2025 | $456 +35.7% | $33,200 |
| 2024 | $336 +194.7% | $33,200 +33.3% |
| 2023 | $114 +185% | $24,900 |
| 2022 | $40 | $24,900 |
Find assessor info on the county website
Monthly payment
Est. payment
Payment breakdown
Explore the cost of this home by adjusting the details. Changes won't be saved.Climate risks
Neighborhood: 56001
Nearby schools
GreatSchools rating
- 9/10Washington Elementary SchoolGrades: K-5Distance: 2.9 mi
- 6/10Prairie Winds Middle SchoolGrades: 6-8Distance: 1.8 mi
- 6/10Mankato East Senior High SchoolGrades: 9-12Distance: 2 mi
Schools provided by the listing agent
- Middle: Prairie Winds Middle
- High: Mankato East
- District: Mankato #77
Source: RASM. This data may not be complete. We recommend contacting the local school district to confirm school assignments for this home.
- $82,900-- bd-- ba-- sqft3125 Noble Dr, Mankato, MN 56001Sold
- $80,000-- bd-- ba-- sqft3117 Noble Dr, Mankato, MN 56001Sold
- $326,900-- bd-- ba-- sqft3126 Bassett Dr, Mankato, MN 56001Off Market
- $326,900-- bd-- ba-- sqft3122 Bassett Dr, Mankato, MN 56001Off Market
- $326,900-- bd-- ba-- sqft3132 Bassett Dr, Mankato, MN 56001Off Market
- $66,200-- bd-- ba-- sqft3129 Noble Dr, Mankato, MN 56001Off Market
- $80,000-- bd-- ba-- sqft3113 Noble Dr, Mankato, MN 56001Sold
- $211,0003 bd3 ba1.8k sqft3204 Scotch Ln, Mankato, MN 56001For Sale By Owner
A local agent can set up tours, give advice and negotiate with sellers.
A local lender can help you make sure your offer is ready when you are.
Similar homes
- $299,9003 bd3 ba1.8k sqft3106 Scotch Ln, Mankato, MN 56001New Construction
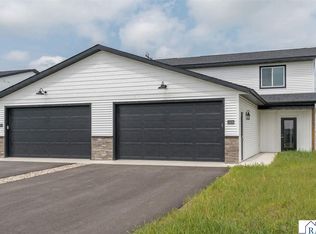 MLS ID #267040864, REBECCA THATE, Re/Max Advantage Plus Mankato. RASM
 - $299,9003 bd3 ba1.4k sqft3123 Noble Dr, Mankato, MN 56001New Construction
 MLS ID #7039382, REBECCA THATE, Re/Max Advantage Plus Mankato. RASM
 - $308,0003 bd3 ba1.8k sqft3205 Scotch Ln, Mankato, MN 56001New Construction
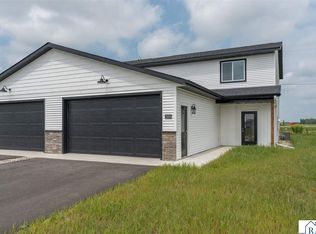 MLS ID #7040402, REBECCA THATE, Re/Max Advantage Plus Mankato. RASM
 - $299,9003 bd3 ba1.4k sqft3203 Noble Dr, Mankato, MN 56001New ConstructionMLS ID #7038831, REBECCA THATE, Re/Max Advantage Plus Mankato. RASM
- $298,0002 bd2 ba1.5k sqft108 Gull Path, Mankato, MN 56001For SaleMLS ID #267040858, Amy Klammer, True Real Estate. RASM
- $299,9002 bd2 ba1.7k sqft128 Gull Path, Mankato, MN 56001For SaleMLS ID #267040842, Amanda Williams, Re/Max Dynamic Agents. RASM
- $269,9002 bd2 ba872 sqft3111 Scotch Ln, Mankato, MN 56001New ConstructionMLS ID #7040215, Candee Deichman, Century 21 Atwood. RASM
- $269,9002 bd2 ba872 sqft3109 Scotch Ln, Mankato, MN 56001New ConstructionMLS ID #7040216, Candee Deichman, Century 21 Atwood. RASM
- $314,9003 bd3 ba1.4k sqft1905 Bluestem Dr, Mankato, MN 56001For SaleMLS ID #7037124, Christopher Cousins, Viking Real Estate. RASM
- $264,9002 bd2 ba858 sqft3122 Noble Dr, Mankato, MN 56001New ConstructionMLS ID #7039383, REBECCA THATE, Re/Max Advantage Plus Mankato. RASM
- $211,0003 bd3 ba1.8k sqft3204 Scotch Ln, Mankato, MN 56001For Sale By Owner
- $305,0003 bd2 ba1.6k sqft109 Palmer Path, Mankato, MN 56001For SaleMLS ID #267040642, REBECCA THATE, Re/Max Advantage Plus Mankato. RASM
- $264,9002 bd2 ba858 sqft3120 Noble Dr, Mankato, MN 56001For SaleMLS ID #7039483, REBECCA THATE, Re/Max Advantage Plus Mankato. RASM
- $270,0002 bd2 ba1.2k sqft150 Oxford Path, Mankato, MN 56001For SaleMLS ID #267040905, Joshua Kirchert, Lpt Realty. RASM
- $279,9003 bd3 ba1.6k sqft417 Prairie Rose Trl, Mankato, MN 56001New ConstructionMLS ID #7039531, REBECCA THATE, Re/Max Advantage Plus Mankato. RASM
- $269,9003 bd3 ba1.4k sqft405 Prairie Rose Trl, Mankato, MN 56001New ConstructionMLS ID #7039530, REBECCA THATE, Re/Max Advantage Plus Mankato. RASM
- $284,9002 bd2 ba1.2k sqft1355 Adams St, Mankato, MN 56001For SaleMLS ID #267040863, REBECCA THATE, Re/Max Advantage Plus Mankato. RASM
- $285,0003 bd2 ba1.9k sqft3037 Bluestem Trl, Mankato, MN 56001For SaleMLS ID #7039436, Samantha Grems, True Real Estate. RASM
- $272,9002 bd2 ba1.3k sqft2320 Hoffman Path, Mankato, MN 56001For SaleMLS ID #267040739, Kayla Peterson, American Way Realty. RASM
- $339,9004 bd2 ba2k sqft2104 Fair St, Mankato, MN 56001For SaleMLS ID #267040826, Dar Vosburg, Home Run Realty. RASM
