Welcome to this beautifully maintained 4-bedroom, 2-bath home in a fantastic Mankato location, just minutes from shopping, dining, and everyday conveniences! **For added peace of mind, the seller is including a home warranty!** Step inside to find an inviting living space featuring updated laminate flooring that flows throughout much of the upper level, including the living room, dining area, kitchen, and bedrooms. The kitchen features updated cabinet hardware and opens to the dining area, creating a comfortable and functional space for everyday living. The primary bedroom offers a spacious walk in closet and convenient walk-through access to the upper-level bathroom. Downstairs, you'll find a spacious family room with plenty of room to spread out, entertain, or simply relax. Step outside to enjoy the fully fenced backyard, featuring a deck and dedicated firepit area, perfect for outdoor dining, entertaining, or gathering around the fire on cool evenings. The oversized, heated 2-car garage provides plenty of space for vehicles, storage, and hobbies, while durable seamless steel siding adds to the home's low-maintenance appeal. Numerous updates include laminate flooring and carpeting (2020), select replacement windows (2019), a new water heater (2023), and an updated furnace control panel (2024). With its excellent location, thoughtful updates, and well-cared-for condition, this home has so much to offer!
Active
$339,900
216 Grovebrook Cir, Mankato, MN 56001
4beds
2,184sqft
Single Family Residence
Built in 2007
9,583 Square Feet Lot
$335,500 Zestimate®
$156/sqft
$-- HOA
What's special
- 20 days
- 628
- 70
Zillow last checked:
Listing updated:
Listed by:
Aubrey Leasure,
Keller Williams Preferred Realty
Source: RASM,MLS#: 267041908
Facts & features
Interior
Bedrooms & bathrooms
- Bedrooms: 4
- Bathrooms: 2
- Full bathrooms: 1
- 3/4 bathrooms: 1
Bedroom
- Level: Upper
- Area: 169
- Dimensions: 13 x 13
Bedroom 1
- Level: Upper
- Area: 165
- Dimensions: 15 x 11
Bedroom 2
- Level: Lower
- Area: 168
- Dimensions: 14 x 12
Bedroom 3
- Level: Lower
- Area: 168
- Dimensions: 14 x 12
Dining room
- Features: Informal Dining Room, Open Floorplan
- Level: Upper
- Area: 117
- Dimensions: 9 x 13
Family room
- Level: Lower
- Area: 352
- Dimensions: 22 x 16
Kitchen
- Level: Upper
- Area: 117
- Dimensions: 13 x 9
Living room
- Level: Upper
- Area: 196
- Dimensions: 14 x 14
Heating
- Forced Air, Natural Gas
Cooling
- Central Air
Appliances
- Included: Dishwasher, Disposal, Dryer, Microwave, Range, Refrigerator, Washer, Gas Water Heater
Features
- Natural Woodwork, Walk-In Closet(s), Bath Description: 3/4 Basement, Primary Walk-Thru, Upper Level Bath
- Flooring: Tile
- Basement: Daylight/Lookout Windows,Finished,Sump Pump,Block,Full
- Has fireplace: No
Interior area
- Total structure area: 1,967
- Total interior livable area: 2,184 sqft
- Finished area above ground: 1,092
- Finished area below ground: 875
Property
Parking
- Total spaces: 2
- Parking features: Concrete, Attached, Garage Door Opener
- Attached garage spaces: 2
Features
- Levels: Bi-Level Split
- Patio & porch: Deck
- Fencing: Full
Lot
- Size: 9,583 Square Feet
- Dimensions: 71 x 125
- Features: Landscaped, Paved
Details
- Foundation area: 1092
- Parcel number: R01.09.04.304.006
- Other equipment: Sump Pump
Construction
Type & style
- Home type: SingleFamily
- Property subtype: Single Family Residence
Materials
- Frame/Wood, Metal Siding
- Roof: Asphalt
Condition
- Previously Owned
- New construction: No
- Year built: 2007
Utilities & green energy
- Sewer: City
- Water: Public
Community & HOA
Community
- Security: Smoke Detector(s), Carbon Monoxide Detector(s)
Location
- Region: Mankato
Financial & listing details
- Price per square foot: $156/sqft
- Tax assessed value: $311,400
- Annual tax amount: $1,936
- Date on market: 10/30/2026
- Listing terms: Cash,Conventional,DVA,FHA
Estimated market value
$335,500
$319,000 - $352,000
$2,380/mo
Price history
| Date | Event | Price |
|---|---|---|
| 10/30/2026 | Listed for sale | $339,900+32.3%$156/sqft |
Source:  RASM #267041908 Report a problem | ||
| 12/30/2019 | Sold | $257,000+2.8%$118/sqft |
Source: Public Record Report a problem | ||
| 11/12/2019 | Listed for sale | $250,000+41.2%$114/sqft |
Source: Coldwell Banker Welcome Home Realty #7022731 Report a problem | ||
| 12/26/2012 | Sold | $177,000-4.5%$81/sqft |
Source:  Lake Superior Area Realtors as distributed by MLS GRID #1947263 Report a problem | ||
| 11/26/2012 | Pending sale | $185,400$85/sqft |
Source: CENTURY 21 Atwood Realty, Inc. #7000086 Report a problem | ||
| 9/19/2012 | Price change | $185,400-1.3%$85/sqft |
Source: CENTURY 21 Atwood Realty, Inc. #7000086 Report a problem | ||
| 8/3/2012 | Listed for sale | $187,900+16.3%$86/sqft |
Source: CENTURY 21 Atwood Realty, Inc. #7000086 Report a problem | ||
| 10/2/2007 | Sold | $161,500$74/sqft |
Source: Public Record Report a problem | ||
Public tax history
| Year | Property taxes | Tax assessment |
|---|---|---|
| 2025 | $1,814 -44.6% | $161,400 -47.7% |
| 2024 | $3,272 -2.3% | $308,700 +2.3% |
| 2023 | $3,348 +11.9% | $301,800 +2.5% |
| 2022 | $2,992 +3.3% | $294,400 +18.8% |
| 2021 | $2,896 +4.3% | $247,800 +7.5% |
| 2020 | $2,776 | $230,500 |
| 2019 | $2,776 +5.7% | $230,500 +5.3% |
| 2018 | $2,626 +3.5% | $219,000 +2.6% |
| 2017 | $2,538 +13.4% | $213,500 +6.9% |
| 2016 | $2,238 +11703.8% | $199,800 +2.3% |
| 2015 | $19 -98.8% | $195,300 +11.3% |
| 2014 | $1,596 | $175,400 +0.9% |
| 2013 | -- | $173,900 +18.1% |
| 2012 | -- | $147,200 -0.8% |
| 2011 | -- | $148,400 -0.7% |
| 2010 | -- | $149,500 |
Find assessor info on the county website
Monthly payment
Est. payment
Payment breakdown
Explore the cost of this home by adjusting the details. Changes won't be saved.Climate risks
Neighborhood: 56001
Nearby schools
Schools provided by the listing agent
- Elementary: Franklin
- Middle: Prairie Winds Middle
- High: Mankato East
- District: Mankato #77
Source: RASM. This data may not be complete. We recommend contacting the local school district to confirm school assignments for this home.

Similar homes
- $337,9004 bd2 ba2.1k sqft101 Teal Ct, Mankato, MN 56001For Sale
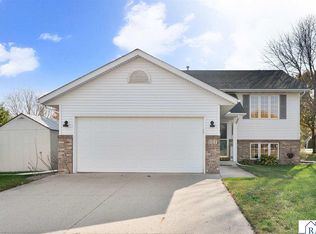 MLS ID #267041901, Zoe Anderson, True Real Estate. RASM
- $344,8004 bd2 ba2.1k sqft109 Pinehurst Dr, Mankato, MN 56001For Sale
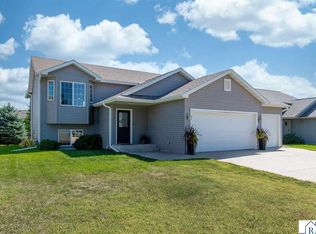 MLS ID #267041440, Candee Deichman, Century 21 Atwood. RASM
- $314,9004 bd2 ba2k sqft100 Olympic Ct, Mankato, MN 56001For Sale
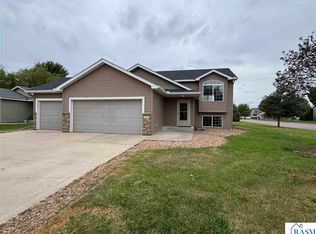 MLS ID #267041293, ZAC MURRA, American Way Realty. RASM
- $374,9004 bd2 ba2.1k sqft104 Kingsmill Ct, Mankato, MN 56001For Sale
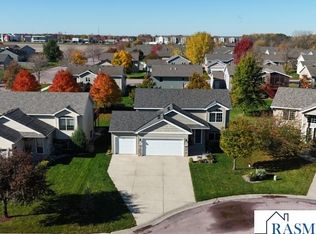 MLS ID #267041466, Deborah Ogren, True Real Estate. RASM
- $379,9004 bd3 ba2.6k sqft728 Winona St, Mankato, MN 56001For Sale
 MLS ID #7157528, Chad Ziemke, Century 21 Atwood. NorthstarMLS as distributed by MLS GRID
