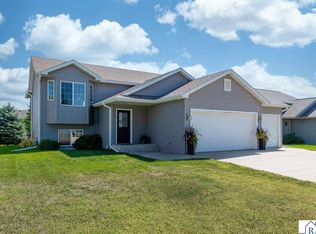
Welcome to 104 Kingsmill Court! Tucked away on a cul-de-sac, this well-cared-for 4-bedroom, 2-bath home with a 3-car garage offers a wonderful combination of space, thoughtful updates, and convenience. The beautifully remodeled kitchen opens to the dining and living areas, creating a bright, connected space with abundant natural light. High-end finishes include quartz countertops, tile backsplash, solid wood flooring, pull-out cabinet drawers, and a generous island that comfortably seats four. Solid wood flooring continues through the kitchen, dining room, living room, and hallway, creating a warm, cohesive feel throughout the main living areas. Outdoors, enjoy the elevated deck with composite railings and solar light caps, a beautifully maintained yard with mature landscaping, and an 8x8 storage shed tucked beneath the deck for additional storage. Recent improvements include new shingles and siding on the south side of the garage in 2025. Conveniently located near shopping, dining, entertainment, and trails, with easy access to Highway 22. With thoughtful updates throughout and even more to discover, this is one you’ll want to see in person.
Active
Price cut: $5.1K (10/14)
$374,900
104 Kingsmill Ct, Mankato, MN 56001
4beds
2,128sqft
Single Family Residence
Built in 2008
7,840 Square Feet Lot
$370,000 Zestimate®
$176/sqft
$-- HOA
What's special
Solid wood flooringTile backsplashPull-out cabinet drawersQuartz countertopsBeautifully remodeled kitchen
- 24 days
- 565
- 30
Zillow last checked:
Listing updated:
Listed by:
Deborah Ogren,
True Real Estate
Source: RASM,MLS#: 267041466
Facts & features
Interior
Bedrooms & bathrooms
- Bedrooms: 4
- Bathrooms: 2
- Full bathrooms: 2
Bedroom
- Level: Main
- Area: 169
- Dimensions: 13 x 13
Bedroom 1
- Level: Main
- Area: 120
- Dimensions: 12 x 10
Bedroom 2
- Level: Lower
- Area: 150.7
- Dimensions: 11 x 13.7
Bedroom 3
- Level: Lower
- Area: 126.9
- Dimensions: 14.1 x 9
Dining room
- Level: Main
- Area: 110
- Dimensions: 10 x 11
Family room
- Level: Lower
- Area: 315.48
- Dimensions: 23.9 x 13.2
Kitchen
- Level: Main
- Area: 143
- Dimensions: 11 x 13
Living room
- Level: Main
- Area: 154
- Dimensions: 14 x 11
Heating
- Forced Air, Natural Gas
Cooling
- Central Air
Appliances
- Included: Dishwasher, Disposal, Dryer, Microwave, Range, Refrigerator, Washer, Water Softener Rented
Features
- Ceiling Fan(s), Vaulted Ceiling(s), Walk-In Closet(s)
- Windows: Double Pane Windows, Window Coverings
- Basement: Finished,Block,Full
- Has fireplace: No
Interior area
- Total structure area: 2,048
- Total interior livable area: 2,128 sqft
- Finished area above ground: 1,064
- Finished area below ground: 984
Video & virtual tour
Property
Parking
- Total spaces: 3
- Parking features: Concrete, Attached, Garage Door Opener
- Attached garage spaces: 3
Features
- Levels: Bi-Level Split
Lot
- Size: 7,840 Square Feet
- Dimensions: 60 x 130
- Features: Landscaped
Details
- Additional structures: Storage Shed
- Foundation area: 1064
- Parcel number: R01.09.03.179.013
Construction
Type & style
- Home type: SingleFamily
- Property subtype: Single Family Residence
Materials
- Frame/Wood, Stone, Vinyl Siding
- Roof: Asphalt
Condition
- Previously Owned
- New construction: No
- Year built: 2008
Utilities & green energy
- Sewer: City
- Water: Public
Community & HOA
Community
- Security: Smoke Detector(s)
Location
- Region: Mankato
Financial & listing details
- Price per square foot: $176/sqft
- Tax assessed value: $314,500
- Annual tax amount: $3,580
- Date on market: 9/24/2026
- Listing terms: Cash,Conventional,DVA,FHA
Estimated market value
$370,000
$352,000 - $389,000
$2,288/mo
Price history
| Date | Event | Price |
|---|---|---|
| 10/14/2026 | Price change | $374,900-1.3%$176/sqft |
Source:  RASM #267041466 Report a problem RASM #267041466 Report a problem | ||
| 9/24/2026 | Listed for sale | $380,000+123.7%$179/sqft |
Source:  NorthstarMLS as distributed by MLS GRID #7143801 Report a problem NorthstarMLS as distributed by MLS GRID #7143801 Report a problem | ||
| 9/30/2011 | Sold | $169,900+0.2%$80/sqft |
Source:  Lake Superior Area Realtors as distributed by MLS GRID #1297202 Report a problem Lake Superior Area Realtors as distributed by MLS GRID #1297202 Report a problem | ||
| 6/26/2008 | Sold | $169,500+1001.5%$80/sqft |
Source: Public Record Report a problem | ||
| 2/28/2008 | Sold | $15,388$7/sqft |
Source: Public Record Report a problem | ||
Public tax history
| Year | Property taxes | Tax assessment |
|---|---|---|
| 2025 | $3,350 +1.8% | $296,255 -4.7% |
| 2024 | $3,292 -2.3% | $310,800 +2.4% |
| 2023 | $3,368 +14.9% | $303,600 +2.6% |
| 2022 | $2,930 +3% | $296,000 +21.7% |
| 2021 | $2,844 +4.5% | $243,300 +7.4% |
| 2020 | $2,722 | $226,600 |
| 2019 | $2,722 +4.6% | $226,600 +4.2% |
| 2018 | $2,602 +11.3% | $217,400 +9.3% |
| 2017 | $2,338 +15.4% | $198,900 +8.4% |
| 2016 | $2,026 +12971% | $183,500 +15% |
| 2015 | $16 -99% | $159,600 +7.4% |
| 2014 | $1,578 | $148,600 +1.7% |
| 2013 | -- | $146,100 |
| 2012 | -- | $146,100 -1.6% |
| 2011 | -- | $148,500 |
| 2010 | -- | $148,500 |
Find assessor info on the county website
Monthly payment
Est. payment
Payment breakdown
Explore the cost of this home by adjusting the details. Changes won't be saved.Climate risks
Neighborhood: 56001
Nearby schools
Schools provided by the listing agent
- High: Mankato East
- District: Mankato #77
Source: RASM. This data may not be complete. We recommend contacting the local school district to confirm school assignments for this home.
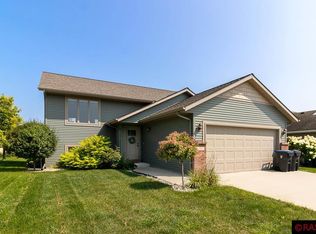

Similar homes
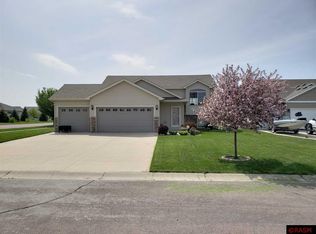
- $359,9004 bd2 ba2.3k sqft653 Grayhawk Dr, Mankato, MN 56001For Sale
 MLS ID #267041776, Jackie Graham, True Real Estate. RASM
 - $395,0004 bd2 ba2.5k sqft208 Cypress Dr, Mankato, MN 56001For Sale
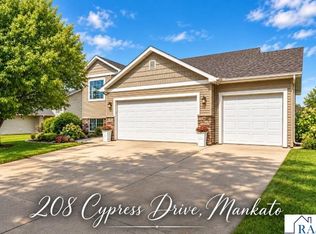 MLS ID #267041410, Jeremy Kolars, Realty Executives Associates. RASM
 - $369,9004 bd2 ba2.1k sqft720 Mulligan St, Mankato, MN 56001For Sale
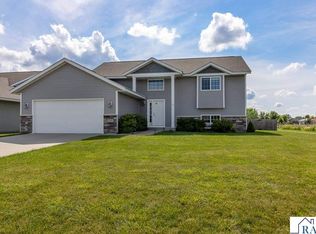 MLS ID #267041325, Jeremy Tubbs, True Real Estate. RASM
 - $344,8004 bd2 ba2.1k sqft109 Pinehurst Dr, Mankato, MN 56001For Sale
 MLS ID #267041440, Candee Deichman, Century 21 Atwood. RASM
 - $384,9004 bd3 ba1.5k sqft416 Torrey Pines Dr, Mankato, MN 56001For Sale
 MLS ID #7132687, Cory Rudnitski, RE/MAX Advantage Plus. NorthstarMLS as distributed by MLS GRID
