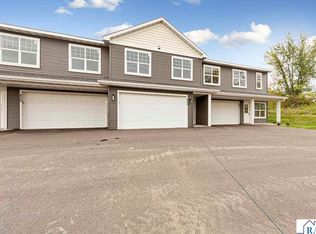
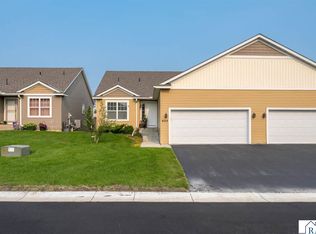
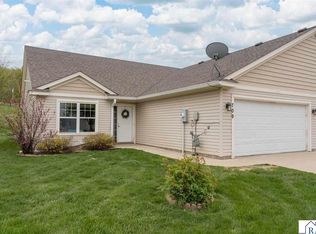
$272,3003 bd2 ba-- sqft829 Tomahawk Ct, Madison Lake, MN 56063Off MarketSaveNo image available for this property
$7,8001,611 sqft831 Tomahawk Ct, Madison Lake, MN 56063Off MarketSaveNo image available for this property
$4,900-- bd-- ba-- sqft835 Tomahawk Ct, Madison Lake, MN 56063Off MarketSaveNo image available for this property
$9,700-- bd-- ba-- sqft839 Tomahawk Ct, Madison Lake, MN 56063Off MarketSaveNo image available for this property
$274,9003 bd3 ba2.2k sqft809 Tomahawk Ct, Madison Lake, MN 56063For SaleSaveMLS ID #7038203, Matthew Tyree, Weichert REALTORS, Community Group. RASM
$329,9003 bd3 ba2.7k sqft620 Tomahawk Ct, Madison Lake, MN 56063For SaleSaveMLS ID #267040980, Scott Borgmeier, Bh Realty Group. RASM
$319,9003 bd3 ba2.7k sqft625 Tomahawk Ct, Madison Lake, MN 56063For SaleSaveMLS ID #267041161, Anthony White, Jbeal Real Estate Group. RASM
$259,9002 bd2 ba1.3k sqft709 Tomahawk Ct, Madison Lake, MN 56063For SaleSaveMLS ID #7040210, Dar Vosburg, Home Run Realty. RASM
$349,9003 bd2 ba1.5k sqft286 Three Lakes Dr, Madison Lake, MN 56063New ConstructionSaveNo image available for this propertyMLS ID #267041049, Katyana Miller, Miller Real Estate. RASM
$--3 bd1 ba1.7k sqft609 Mound Ave, Mankato, MN 56001AuctionSaveNo image available for this propertyAuction.com 2
$249,9003 bd2 ba2k sqft3025 Bluestem Trl, Mankato, MN 56001For SaleSaveNo image available for this propertyMLS ID #267041005, Candee Deichman, Century 21 Atwood. RASM
$285,0003 bd2 ba1.6k sqft109 Palmer Path, Mankato, MN 56001For SaleSaveNo image available for this propertyMLS ID #267040642, Eric Malmberg, Re/Max Advantage Plus. RASM
$279,0003 bd2 ba2.7k sqft3049 Bluestem Trl, Mankato, MN 56001For SaleSaveNo image available for this propertyMLS ID #267041090, Amber Bruender, True Real Estate. RASM
$249,5003 bd3 ba1.4k sqft2157 Rolling Green Ln, North Mankato, MN 56003For SaleSaveNo image available for this propertyMLS ID #267040510, Jordan Johnson, Edina Realty Inc. Mankato. RASM
$254,9003 bd3 ba1.4k sqft2192 Rolling Green Trl, North Mankato, MN 56003For SaleSaveNo image available for this propertyMLS ID #7040195, Kellie Krumwiede, Connect Real Estate Group. RASM
$265,0004 bd3 ba2.1k sqft1219 E Main St, Mankato, MN 56001For SaleSaveNo image available for this propertyMLS ID #267041099, Kellie Krumwiede, Connect Real Estate Group. RASM
$279,0002 bd2 ba1.4k sqft117 Cardinal Dr, Mankato, MN 56001For SaleSaveNo image available for this propertyMLS ID #267041022, DAN WINGERT, Bridge Realty. RASM
$254,0003 bd2 ba2.4k sqft130 Eastwood Dr, Mankato, MN 56001For SaleSaveNo image available for this propertyMLS ID #267041647, PAMELA DAVEY, Realty Executives Associates. RASM
$259,9003 bd3 ba1.4k sqft2194 Rolling Green Trl, North Mankato, MN 56003For SaleSaveNo image available for this propertyMLS ID #267041408, Kellie Krumwiede, Connect Real Estate Group. RASM
$269,9003 bd1 ba1.1k sqft214 Rogers St, Mankato, MN 56001For SaleSaveNo image available for this propertyMLS ID #267041693, Jordan Johnson, Edina Realty Inc. Mankato. RASM
$289,9003 bd2 ba1.6k sqft144 Gambrelle Ct, Mankato, MN 56001For SaleSaveNo image available for this propertyMLS ID #267040931, MARY WELLER, Coldwell Banker River Valley. RASM
$247,0002 bd2 ba1.4k sqft110-4 Teton Ln, Mankato, MN 56001For SaleSaveNo image available for this propertyMLS ID #267041643, Staci Murphy, American Way Realty. RASM
$295,0002 bd2 ba1.5k sqft105 Gull Path, Mankato, MN 56001For SaleSaveNo image available for this propertyMLS ID #267040456, DAN WINGERT, Bridge Realty. RASM
$294,9004 bd3 ba2.5k sqft107 Meadow Ln, Janesville, MN 56048For SaleSaveNo image available for this propertyMLS ID #267041501, Chad Ziemke, Century 21 Atwood. RASM