Welcome to 16244 560th Lane in Good Thunder, an incredible 20-acre property along the Maple River offering privacy, recreation, beautiful views, and endless opportunities to enjoy the outdoors. Made up of two separate 10-acre parcels, this is a dream setting for hunting, fishing, boating, exploring the woods, gardening, and enjoying nature, all within an easy drive of Mankato. Built by a mason, the solidly constructed home features an open-concept living, dining, and kitchen area beneath a vaulted beam ceiling. Genuine hickory hardwood floors, a gas fireplace, hickory cabinetry, Cambria countertops, stainless steel appliances, and a large center island create a warm and inviting space. The main level also offers the primary bedroom, full bath, deck, and screened porch. The walkout lower level includes two additional bedrooms, a ¾ bath, laundry, mechanicals, and storage. The furnace and A/C were replaced in 2016, water heater in 2019, and the owned water softener in 2022. An owned reverse osmosis system is also included. The heated and air-conditioned two-stall garage is insulated and finished with hot and cold water, a ¾ bath, floor drain, new concrete in 2023, a 7' x 16' R-18 insulated garage door, RetroFoam insulation, 100-amp service, and separate 50-amp and 30-amp outlets. A lean-to, hoop building, and former chicken coop provide even more storage for boats, ATVs, equipment, and toys. Built in 2022, the heated and cooled She Shed may become your favorite spot on the property. It features an enclosed porch with incredible river and bluff views, finished and insulated interior, storage loft, and 60-amp electrical service. This stunning property has wooded trails, a deer stand, raised garden beds, flower beds, abundant wildlife, and Maple River frontage complete this one-of-a-kind setting. The second 10-acre parcel already has electricity run to it. And has flat grassy area with woods behind across the road. 20 acres total, two parcels, river frontage, woods, trails, incredible outbuildings, and a solid home close to Mankato. This property offers the space and setting to truly enjoy the outdoors.
Active
Price cut: $24.9K (9/9)
$475,000
16244 560th Ln, Good Thunder, MN 56037
3beds
1,889sqft
Single Family Residence
Built in 1975
20 Acres Lot
$467,500 Zestimate®
$251/sqft
$-- HOA
What's special
Gas fireplaceLarge center islandScreened porchGenuine hickory hardwood floorsMaple river frontageBeautiful viewsDeer stand
- 70 days
- 563
- 22
Zillow last checked:
Listing updated:
Listed by:
Angie VanEman Lynch,
American Way Realty
Source: RASM,MLS#: 267041145
Facts & features
Interior
Bedrooms & bathrooms
- Bedrooms: 3
- Bathrooms: 3
- Full bathrooms: 1
- 3/4 bathrooms: 2
Bedroom
- Level: Main
- Area: 159.9
- Dimensions: 12.3 x 13
Bedroom 1
- Level: Basement
- Area: 115.6
- Dimensions: 13.6 x 8.5
Bedroom 2
- Level: Basement
- Area: 146.37
- Dimensions: 12.3 x 11.9
Dining room
- Features: Combine with Kitchen, Open Floorplan
- Level: Main
- Area: 98.9
- Dimensions: 11.5 x 8.6
Kitchen
- Level: Main
- Area: 127.28
- Dimensions: 14.8 x 8.6
Living room
- Level: Main
- Area: 311.85
- Dimensions: 18.9 x 16.5
Heating
- Fireplace(s), Forced Air, Wood Stove, Propane - Tank Rented
Cooling
- Central Air
Appliances
- Included: Dishwasher, Dryer, Microwave, Range, Refrigerator, Washer, Furnace Humidifier, Gas Water Heater, Water Softener Owned
Features
- Kitchen Center Island, Vaulted Ceiling(s), Walk-In Closet(s), Bath Description: 3/4 Basement, Upper Level Bath
- Flooring: Hardwood, Tile
- Windows: Double Pane Windows, Window Coverings
- Basement: Daylight/Lookout Windows,Egress Windows,Finished,Walk-Out Access,Block,Full,Walk-out
- Number of fireplaces: 2
- Fireplace features: Two Fireplaces
Interior area
- Total structure area: 1,889
- Total interior livable area: 1,889 sqft
- Finished area above ground: 1,133
- Finished area below ground: 756
Property
Parking
- Total spaces: 2
- Parking features: Concrete, Gravel, Detached, Garage Door Opener
- Garage spaces: 2
Features
- Levels: Bi-Level Split
- Patio & porch: Deck, Patio, Porch
- On waterfront: Yes
- Waterfront features: River Front
- Body of water: Maple
- Frontage type: Waterfront
Lot
- Size: 20 Acres
- Features: Accessible Shoreline, Landscaped, Ravine, Many Trees
Details
- Additional structures: Lean-To, Storage Shed, Workshop, Garage(s)
- Foundation area: 756
- Parcel number: R42.18.02.100.002
- Other equipment: Fuel Tank-Rented, Water Filtration System, Water Osmosis System
Construction
Type & style
- Home type: SingleFamily
- Property subtype: Single Family Residence
Materials
- Block, Frame/Wood, Brick, Steel Siding
- Roof: Asphalt
Condition
- Previously Owned
- New construction: No
- Year built: 1975
Utilities & green energy
- Electric: Fuses, Circuit Breakers
- Sewer: Private Sewer
- Water: Private
Community & HOA
Community
- Security: Smoke Detector(s), Carbon Monoxide Detector(s)
Location
- Region: Good Thunder
Financial & listing details
- Price per square foot: $251/sqft
- Tax assessed value: $315,000
- Annual tax amount: $2,584
- Date on market: 8/10/2026
- Listing terms: Cash,Conventional,DVA,FHA
- Road surface type: Gravel
Estimated market value
$467,500
$444,000 - $491,000
$2,373/mo
Price history
| Date | Event | Price |
|---|---|---|
| 9/9/2026 | Price change | $475,000-5%$251/sqft |
Source:  RASM #267041145 Report a problem RASM #267041145 Report a problem | ||
| 7/27/2026 | Price change | $499,900-4.8%$265/sqft |
Source: RASM #7040413 Report a problem | ||
| 6/30/2026 | Price change | $525,000-1.9%$278/sqft |
Source: RASM #7040413 Report a problem | ||
| 5/28/2026 | Listed for sale | $534,900+30.5%$283/sqft |
Source: RASM #7040413 Report a problem | ||
| 10/20/2022 | Sold | $410,000-3.5%$217/sqft |
Source: Public Record Report a problem | ||
| 8/24/2022 | Contingent | $425,000$225/sqft |
Source: RASM #7029648 Report a problem | ||
| 8/18/2022 | Price change | $425,000-1.1%$225/sqft |
Source: RASM #7029648 Report a problem | ||
| 7/16/2022 | Price change | $429,900-6.5%$228/sqft |
Source: RASM #7029648 Report a problem | ||
| 6/27/2022 | Price change | $459,999-5.1%$244/sqft |
Source: RASM #7029648 Report a problem | ||
| 5/24/2022 | Price change | $484,900-3%$257/sqft |
Source: RASM #7029648 Report a problem | ||
| 5/11/2022 | Price change | $499,700-0.1%$265/sqft |
Source: RASM #7029648 Report a problem | ||
| 5/2/2022 | Listed for sale | $500,000+614.3%$265/sqft |
Source: RASM #7029648 Report a problem | ||
| 6/1/2016 | Sold | $70,000$37/sqft |
Source: Public Record Report a problem | ||
Public tax history
| Year | Property taxes | Tax assessment |
|---|---|---|
| 2025 | $2,510 +6.8% | $296,800 -3.4% |
| 2024 | $2,350 +8.7% | $307,100 +2.5% |
| 2023 | $2,162 +5.3% | $299,700 +25.8% |
| 2022 | $2,054 +6.4% | $238,300 +17.6% |
| 2021 | $1,930 +43.8% | $202,600 +7.5% |
| 2020 | $1,342 | $188,400 |
| 2019 | $1,342 +7% | $188,400 +9.7% |
| 2018 | $1,254 +11.4% | $171,800 +7.2% |
| 2017 | $1,126 -0.7% | $160,200 +2.2% |
| 2016 | $1,134 +11061.4% | $156,700 +5.1% |
| 2015 | $10 -99.2% | $149,100 -0.1% |
| 2014 | $1,286 | $149,300 -0.3% |
| 2011 | -- | $149,700 -3.7% |
| 2010 | -- | $155,500 |
Find assessor info on the county website
Monthly payment
Est. payment
Payment breakdown
Explore the cost of this home by adjusting the details. Changes won't be saved.Climate risks
Neighborhood: 56037
Nearby schools
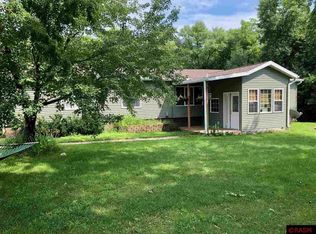
Similar homes
- $545,0003 bd3 ba2.5k sqft57317 178th Ln, Good Thunder, MN 56037For Sale
 MLS ID #267041557, Annika Fitzsimmons, Keller Williams Realty Integrity Nw. RASM
 - $--3 bd1 ba1.7k sqft609 Mound Ave, Mankato, MN 56001Auction
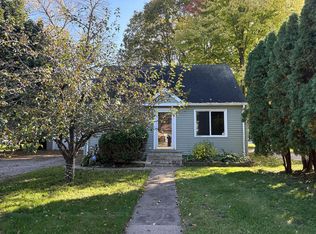 Auction.com 2
 - $524,9003 bd3 ba2.4k sqft314 Meadow Woods Dr, Mankato, MN 56001For Sale
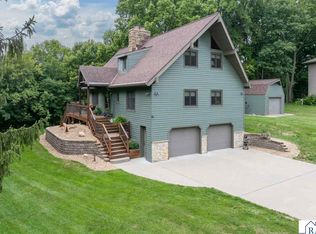 MLS ID #267041387, JEN TRUE, True Real Estate. RASM
 - $424,9004 bd3 ba2.8k sqft50 Canterbury Ct, Mankato, MN 56001For Sale
 MLS ID #267041646, Bruce Tanhoff, True Real Estate. RASM
 - $364,9004 bd3 ba1.7k sqft22082 State Highway 60, Madison Lake, MN 56063For Sale
 MLS ID #7115124, David Bauer, Re/Max Advantage Plus. NorthstarMLS as distributed by MLS GRID
