Spacious 3 Bed 3 Bath Home with Treetop Views Enjoy the best of peaceful country-town living with an easy drive to Mankato! This 3-bedroom, 3-bathroom Good Thunder residence impresses from the start with soaring vaulted ceilings and warm hardwood floors. The open kitchen is built for entertaining, complete with rich wood cabinetry, durable granite countertops, and a full suite of stainless steel appliances. Main-floor convenience shines with a private primary suite featuring an ensuite bath and a generous walk-in closet. Step through the living room patio doors onto an expansive deck to take in scenic, treetop views. The finished lower-level family room offers additional entertaining space with its own patio door walk-out. Complete with a massive pole shed on the property for all your toys, tools, or workshop needs, this home offers incredible space inside and out.
Active
$545,000
57317 178th Ln, Good Thunder, MN 56037
3beds
2,560sqft
Single Family Residence
Built in 2012
3.45 Acres Lot
$534,100 Zestimate®
$213/sqft
$-- HOA
What's special
Warm hardwood floorsScenic treetop viewsSoaring vaulted ceilingsRich wood cabinetryDurable granite countertopsExpansive deckGenerous walk-in closet
- 25 days
- 787
- 43
Zillow last checked:
Listing updated:
Listed by:
Annika Fitzsimmons,
Keller Williams Realty Integrity Nw,
David Broll
Source: RASM,MLS#: 267041557
Facts & features
Interior
Bedrooms & bathrooms
- Bedrooms: 3
- Bathrooms: 3
- Full bathrooms: 2
- 1/2 bathrooms: 1
- Main level bathrooms: 3
- Main level bedrooms: 3
Bedroom
- Level: Main
- Area: 176
- Dimensions: 11 x 16
Bedroom 1
- Level: Lower
- Area: 120
- Dimensions: 10 x 12
Bedroom 2
- Level: Lower
- Area: 120
- Dimensions: 10 x 12
Dining room
- Features: Informal Dining Room
- Level: Main
- Area: 90
- Dimensions: 9 x 10
Family room
- Level: Lower
- Area: 286
- Dimensions: 13 x 22
Kitchen
- Level: Main
- Area: 169
- Dimensions: 13 x 13
Living room
- Level: Main
- Area: 286
- Dimensions: 13 x 22
Heating
- Forced Air, Floor Furnace, Natural Gas
Cooling
- Central Air
Appliances
- Included: Dishwasher, Dryer, Microwave, Range, Refrigerator, Washer, Gas Water Heater, Water Softener Owned
- Laundry: Main Level
Features
- Ceiling Fan(s), Kitchen Center Island, Natural Woodwork, Walk-In Closet(s), Bath Description: Full Basement, Full Primary, Main Floor 1/2 Bath, Private Primary, Separate Tub & Shower, Main Floor Bedrooms
- Flooring: Hardwood
- Basement: Daylight/Lookout Windows,Egress Windows,Walk-Out Access,Concrete,Full
- Has fireplace: No
Interior area
- Total structure area: 1,887
- Total interior livable area: 2,560 sqft
- Finished area above ground: 1,280
- Finished area below ground: 607
Property
Parking
- Total spaces: 3
- Parking features: Gravel, Attached
- Attached garage spaces: 3
Features
- Levels: One
- Stories: 1
- Patio & porch: Deck
Lot
- Size: 3.45 Acres
- Features: Irregular Lot, Tree Coverage - Medium
Details
- Additional structures: Pole Building
- Foundation area: 1280
- Parcel number: R351420151001
- Other equipment: Water Filtration System
Construction
Type & style
- Home type: SingleFamily
- Property subtype: Single Family Residence
Materials
- Frame/Wood, ICFs (Insulated Concrete Forms), Wood Siding
- Roof: Asphalt
Condition
- Previously Owned
- New construction: No
- Year built: 2012
Utilities & green energy
- Electric: Circuit Breakers
- Sewer: Private Sewer
- Water: Private
Community & HOA
Location
- Region: Good Thunder
Financial & listing details
- Price per square foot: $213/sqft
- Tax assessed value: $391,400
- Annual tax amount: $3,174
- Date on market: 9/25/2026
- Road surface type: Gravel
Estimated market value
$534,100
$507,000 - $561,000
$2,763/mo
Price history
| Date | Event | Price |
|---|---|---|
| 9/25/2026 | Listed for sale | $545,000+0.9%$213/sqft |
Source:  NorthstarMLS as distributed by MLS GRID #7148208 Report a problem | ||
| 8/11/2026 | Listing removed | -- |
Source: Owner Report a problem | ||
| 7/20/2026 | Price change | $539,939-1.8%$211/sqft |
Source: Owner Report a problem | ||
| 2/11/2026 | Price change | $549,949-1.8%$215/sqft |
Source: Owner Report a problem | ||
| 12/21/2025 | Listed for sale | $559,959$219/sqft |
Source: Owner Report a problem | ||
| 12/12/2025 | Listing removed | -- |
Source: Owner Report a problem | ||
| 10/6/2025 | Listed for sale | $559,959$219/sqft |
Source: Owner Report a problem | ||
| 9/29/2025 | Listing removed | -- |
Source: Owner Report a problem | ||
| 7/1/2025 | Listed for sale | $559,959+2.2%$219/sqft |
Source: Owner Report a problem | ||
| 11/5/2024 | Listing removed | -- |
Source: Owner Report a problem | ||
| 10/30/2024 | Price change | $547,900-2.1%$214/sqft |
Source: Owner Report a problem | ||
| 9/15/2024 | Listed for sale | $559,900+5.7%$219/sqft |
Source: Owner Report a problem | ||
| 11/1/2023 | Listing removed | -- |
Source:  RASM #7031554 Report a problem | ||
| 8/14/2023 | Price change | $529,900-1.9%$207/sqft |
Source: RASM #7031554 Report a problem | ||
| 5/17/2023 | Price change | $539,900-1.7%$211/sqft |
Source: RASM #7031554 Report a problem | ||
| 1/20/2023 | Listed for sale | $549,000-0.2%$214/sqft |
Source: RASM #7031554 Report a problem | ||
| 12/12/2022 | Listing removed | -- |
Source: NorthstarMLS as distributed by MLS GRID #6221023 Report a problem | ||
| 6/17/2022 | Listed for sale | $549,900$215/sqft |
Source: NorthstarMLS as distributed by MLS GRID #6221023 Report a problem | ||
| 6/1/2022 | Listing removed | -- |
Source: Owner Report a problem | ||
| 5/13/2022 | Listed for sale | $549,900+957.5%$215/sqft |
Source: Owner Report a problem | ||
| 11/23/2011 | Sold | $52,000$20/sqft |
Source: Public Record Report a problem | ||
Public tax history
| Year | Property taxes | Tax assessment |
|---|---|---|
| 2025 | $3,256 +12.7% | $380,076 -8.6% |
| 2024 | $2,888 -4.9% | $415,800 +10% |
| 2023 | $3,038 +4.7% | $378,000 +4.4% |
| 2022 | $2,902 +8.1% | $362,200 +18.6% |
| 2021 | $2,684 +4.6% | $305,400 +8.9% |
| 2020 | $2,566 | $280,400 |
| 2019 | $2,566 +7.1% | $280,400 +7.1% |
| 2018 | $2,396 +14.6% | $261,800 +8.3% |
| 2017 | $2,090 +6.3% | $241,800 +3.6% |
| 2016 | $1,966 +10139.6% | $233,500 |
| 2015 | $19 -96.4% | $233,500 +0.8% |
| 2014 | $538 | $231,600 +164.7% |
| 2013 | -- | $87,500 +62.3% |
| 2012 | -- | $53,900 -0.2% |
| 2011 | -- | $54,000 +0.4% |
| 2010 | -- | $53,800 |
Find assessor info on the county website
Monthly payment
Est. payment
Payment breakdown
Explore the cost of this home by adjusting the details. Changes won't be saved.Climate risks
Neighborhood: 56037
Nearby schools
Schools provided by the listing agent
- District: Lake Crystal-Wellcome Mem. #2071
Source: RASM. This data may not be complete. We recommend contacting the local school district to confirm school assignments for this home.
Similar homes
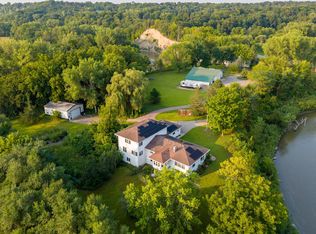
- $549,9004 bd4 ba3.3k sqft18512 568th Ave, Mankato, MN 56001For Sale
 MLS ID #7086061, Pang Moua, Real Broker, LLC. NorthstarMLS as distributed by MLS GRID
- $475,0003 bd3 ba1.8k sqft16244 560th Ln, Good Thunder, MN 56037For Sale
 MLS ID #267041145, Angie VanEman Lynch, American Way Realty. RASM
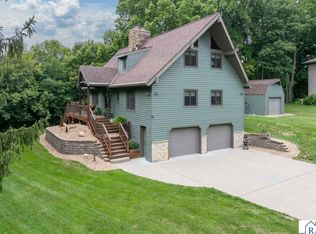
- $524,9003 bd3 ba2.4k sqft314 Meadow Woods Dr, Mankato, MN 56001For Sale
 MLS ID #267041387, JEN TRUE, True Real Estate. RASM
- $449,9003 bd3 ba3.4k sqft101 Mapleridge Dr, Mankato, MN 56001For Sale
 MLS ID #7040107, SONJA ZOET, Real Broker, LLC. RASM
