Looking for space, storage, and endless possibilities? Welcome to 22082 State Highway 60, just outside of Madison Lake. Situated on 5 beautiful acres, this property offers the perfect blend of country living and functionality with room for animals, outbuildings for storage and garage space, fruit trees, vineyard, a new septic system, and plenty of space to enjoy the outdoors. The home is currently configured as a duplex, offering flexibility for multi-generational living, rental income, or the option to convert it back to a single-family home with only minor work. The main level features two bedrooms, a spacious kitchen, both a living room and family room, and a full bathroom. Upstairs you'll find two additional bedrooms, a second kitchen, and another bathroom, creating more possibilities to fit your needs. Whether you're looking for extra space, hobby farm potential, or a property with flexible living arrangements, this one is worth a look. Schedule your private showing today!
Active
Price cut: $10K (9/25)
$364,900
22082 State Highway 60, Madison Lake, MN 56063
4beds
1,738sqft
Single Family
Built in 1948
4.9 Acres Lot
$-- Zestimate®
$210/sqft
$-- HOA
What's special
Room for animalsFruit treesSpacious kitchen
- 77 days
- 384
- 11
Zillow last checked:
Listing updated:
Listed by:
David Bauer 952-607-9367,
Re/Max Advantage Plus
Source: NorthstarMLS as distributed by MLS GRID,MLS#: 7115124
Facts & features
Interior
Bedrooms & bathrooms
- Bedrooms: 4
- Bathrooms: 3
- Full bathrooms: 1
- 3/4 bathrooms: 1
- 1/2 bathrooms: 1
Bedroom
- Level: Main
- Area: 120 Square Feet
- Dimensions: 10x12
Bedroom 2
- Level: Main
- Area: 100 Square Feet
- Dimensions: 10x10
Bedroom 3
- Level: Upper
- Area: 143 Square Feet
- Dimensions: 11x13
Bedroom 4
- Level: Upper
- Area: 100 Square Feet
- Dimensions: 10x10
Deck
- Level: Main
- Area: 90 Square Feet
- Dimensions: 9x10
Family room
- Level: Main
- Area: 180 Square Feet
- Dimensions: 12x15
Kitchen
- Level: Main
- Area: 130 Square Feet
- Dimensions: 13x10
Kitchen
- Level: Upper
- Area: 192 Square Feet
- Dimensions: 12x16
Heating
- Forced Air
Cooling
- Central Air, Window Unit(s)
Appliances
- Included: Dryer, Microwave, Range, Refrigerator, Washer
- Laundry: In Basement
Features
- Basement: Block,Unfinished
- Has fireplace: No
Interior area
- Total structure area: 2,645
- Total interior livable area: 1,738 sqft
- Finished area above ground: 1,738
- Finished area below ground: 0
Property
Parking
- Total spaces: 3
- Parking features: Detached Garage, Gravel, Electric, Garage Door Opener, Storage
- Garage spaces: 3
- Has uncovered spaces: Yes
- Details: Garage Dimensions (36x28)
Accessibility
- Accessibility features: None
Features
- Levels: Two
- Stories: 2
- Patio & porch: Deck
- Pool features: None
- Fencing: Chain Link
Lot
- Size: 4.9 Acres
- Dimensions: 269 x 771
- Features: Suitable for Horses, Tree Coverage - Medium
- Topography: Gently Rolling,Pasture,Sloped
Details
- Additional structures: Barn(s), Stable(s)
- Foundation area: 907
- Parcel number: R391010100010
- Zoning description: Residential-Single Family
Construction
Type & style
- Home type: SingleFamily
- Property subtype: Single Family
Materials
- Frame
- Roof: Age Over 8 Years,Asphalt
Condition
- New construction: No
- Year built: 1948
Utilities & green energy
- Electric: Circuit Breakers, Power Company: Other
- Gas: Propane
- Sewer: Septic System Compliant - Yes
- Water: Shared System, Well
Community & HOA
Community
- Subdivision: King Add
HOA
- Has HOA: No
Location
- Region: Madison Lake
Financial & listing details
- Price per square foot: $210/sqft
- Tax assessed value: $364,200
- Annual tax amount: $3,492
- Date on market: 7/24/2026
Estimated market value
Not available
Estimated sales range
Not available
Not available
Price history
| Date | Event | Price |
|---|---|---|
| 9/25/2026 | Price change | $364,900-2.7%$210/sqft |
Source:  NorthstarMLS as distributed by MLS GRID #7115124 Report a problem NorthstarMLS as distributed by MLS GRID #7115124 Report a problem | ||
| 8/11/2026 | Price change | $374,900-6.3%$216/sqft |
Source: NorthstarMLS as distributed by MLS GRID #7115124 Report a problem | ||
| 7/24/2026 | Listed for sale | $399,900$230/sqft |
Source: NorthstarMLS as distributed by MLS GRID #7115124 Report a problem | ||
Public tax history
| Year | Property taxes | Tax assessment |
|---|---|---|
| 2025 | $3,136 +10.1% | $364,200 +2.9% |
| 2024 | $2,848 +2.2% | $354,100 +7.5% |
| 2023 | $2,788 +14.4% | $329,500 +5.9% |
| 2022 | $2,438 +13.3% | $311,000 +25.4% |
| 2021 | $2,152 +4.5% | $248,100 +18.5% |
| 2020 | $2,060 | $209,400 |
| 2019 | $2,060 +7.6% | $209,400 +8% |
| 2018 | $1,914 +620.6% | $193,900 +3.4% |
| 2017 | $266 -82.9% | $187,600 +7.4% |
| 2016 | $1,556 +11307.6% | $174,700 +7.8% |
| 2015 | $14 -99.1% | $162,100 -0.7% |
| 2014 | $1,570 | $163,200 -3.9% |
| 2013 | -- | $169,900 |
| 2012 | -- | $169,900 -5.6% |
| 2011 | -- | $179,900 -0.2% |
| 2010 | -- | $180,200 |
Find assessor info on the county website
Monthly payment
Est. payment
Payment breakdown
Explore the cost of this home by adjusting the details. Changes won't be saved.Climate risks
Neighborhood: 56063
- $351,4003 bd1 ba1.3k sqft62147 State Highway 60, Madison Lake, MN 56063Off Market
- $739,9004 bd3 ba4.1k sqft22098 State Highway 60, Madison Lake, MN 56063For Sale

- $365,7003 bd1 ba1.2k sqft22262 State Highway 60, Madison Lake, MN 56063Off Market
- $--2 acres21868 State Highway 60, Eagle Lake, MN 56024Off Market
Similar homes
- $399,9004 bd4 ba2.2k sqft101 N Duck Lake Ave, Madison Lake, MN 56063For Sale
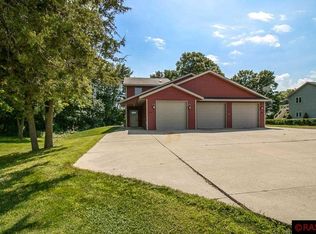 MLS ID #7038446, LYNNEA WETZEL, Re/Max Advantage Plus - Le Center. RASM
 - $359,9004 bd3 ba2.4k sqft206 Hunters Ct, Eagle Lake, MN 56024For Sale
 MLS ID #267041082, Bridget Yokiel, Realty Executives Associates. RASM
 - $364,9004 bd3 ba2.3k sqft38653 Woodview Cir, Le Center, MN 56057For Sale

 MLS ID #7098399, Danielle Glover, Core Properties. NorthstarMLS as distributed by MLS GRID
 - $388,7502 bd2 ba1.9k sqft6105 Shamrock Dr, Madison Lake, MN 56063For Sale
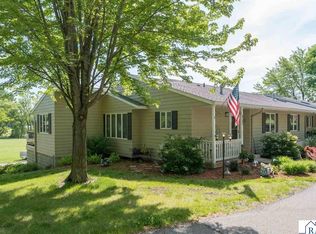 MLS ID #267040907, Tana Stoufer, Realty Executives Associates. RASM
 - $359,0004 bd2 ba2.1k sqft653 Grayhawk Dr, Mankato, MN 56001For SaleMLS ID #7127538, Tricia Felmlee, Counselor Realty of Rochester. NorthstarMLS as distributed by MLS GRID
- $399,9004 bd3 ba1.5k sqft416 Torrey Pines Dr, Mankato, MN 56001For SaleMLS ID #7132687, Cory Rudnitski, RE/MAX Advantage Plus. NorthstarMLS as distributed by MLS GRID
