Calling all hobby farmers, business owners, and outdoor enthusiasts! Welcome to 22098 State Highway 60, just minutes from Madison Lake and only 10 minutes from Mankato. Situated on 15 acres, this versatile property offers the space and infrastructure to fit a wide variety of needs. Approximately 9 acres are fully fenced pasture and ready for animals. The property also features a storage shed, a heated shop with concrete floors and a bathroom, a large pole building with office space, a Quonset building, and a pond. Whether you're looking for a hobby farm, additional storage, or a place to operate your business, the possibilities are endless. Inside the house, the main level offers three bedrooms, two bathrooms, main-level laundry, a spacious kitchen, and a large family room overlooking the backyard and pasture. The lower level is currently set up as a separate living space with a large family room, kitchen, and workshop area, providing excellent flexibility for multi-generational living or other uses. The property also includes an attached garage for the main home and a detached garage serving the lower-level living space. Opportunities like this don't come around often. Schedule your private showing today!
Active
Price cut: $10K (9/25)
$739,900
22098 State Highway 60, Madison Lake, MN 56063
4beds
4,160sqft
Single Family
Built in 2000
15.1 Acres Lot
$-- Zestimate®
$178/sqft
$-- HOA
What's special
Storage shedQuonset buildingTwo bathroomsThree bedroomsSpacious kitchenMain-level laundry
- 77 days
- 375
- 10
Zillow last checked:
Listing updated:
Listed by:
David Bauer 952-607-9367,
Re/Max Advantage Plus
Source: NorthstarMLS as distributed by MLS GRID,MLS#: 7115384
Facts & features
Interior
Bedrooms & bathrooms
- Bedrooms: 4
- Bathrooms: 3
- Full bathrooms: 2
- 3/4 bathrooms: 1
Bedroom
- Level: Main
- Area: 195 Square Feet
- Dimensions: 15x13
Bedroom 2
- Level: Main
- Area: 130 Square Feet
- Dimensions: 10x13
Bedroom 3
- Level: Main
- Area: 100 Square Feet
- Dimensions: 10x10
Deck
- Level: Main
- Area: 160 Square Feet
- Dimensions: 20x8
Dining room
- Level: Main
- Area: 234 Square Feet
- Dimensions: 18x13
Family room
- Level: Lower
- Area: 575 Square Feet
- Dimensions: 23x25
Kitchen
- Level: Main
- Area: 221 Square Feet
- Dimensions: 17x13
Kitchen
- Level: Lower
- Area: 132 Square Feet
- Dimensions: 11x12
Laundry
- Level: Main
- Area: 15 Square Feet
- Dimensions: 3x5
Living room
- Level: Main
- Area: 625 Square Feet
- Dimensions: 25x25
Living room
- Level: Lower
- Area: 264 Square Feet
- Dimensions: 22x12
Heating
- Forced Air
Cooling
- Central Air
Appliances
- Laundry: Main Level
Features
- Basement: Block,Daylight,Walk-Out Access
- Has fireplace: No
Interior area
- Total structure area: 4,160
- Total interior livable area: 4,160 sqft
- Finished area above ground: 2,140
- Finished area below ground: 2,020
Property
Parking
- Total spaces: 2
- Parking features: Attached, Gravel, Electric, Garage Door Opener, Heated Garage, Insulated Garage
- Attached garage spaces: 2
- Has uncovered spaces: Yes
- Details: Garage Dimensions (31x25)
Accessibility
- Accessibility features: Customized Wheelchair Accessible
Features
- Levels: One
- Stories: 1
- Patio & porch: Deck, Side Porch
- Pool features: None
- Waterfront features: Pond
Lot
- Size: 15.1 Acres
- Dimensions: 496 x 772
- Features: Suitable for Horses, Tree Coverage - Light
- Topography: Gently Rolling,Rolling,Sloped
Details
- Additional structures: Garage(s), Barn(s), Chicken Coop/Barn, Shed(s), Pole Building, Stable(s), Storage Shed
- Foundation area: 2020
- Parcel number: R391010100011
- Zoning description: Residential-Single Family
Construction
Type & style
- Home type: SingleFamily
- Property subtype: Single Family
Materials
- Frame
- Roof: Metal
Condition
- New construction: No
- Year built: 2000
Utilities & green energy
- Electric: Circuit Breakers, Power Company: Other
- Gas: Propane
- Sewer: Septic System Compliant - Yes
- Water: Shared System, Well
Community & HOA
Community
- Subdivision: King Add
HOA
- Has HOA: No
Location
- Region: Madison Lake
Financial & listing details
- Price per square foot: $178/sqft
- Tax assessed value: $735,100
- Annual tax amount: $6,596
- Date on market: 7/24/2026
Estimated market value
Not available
Estimated sales range
Not available
Not available
Price history
| Date | Event | Price |
|---|---|---|
| 9/25/2026 | Price change | $739,900-1.3%$178/sqft |
Source:  NorthstarMLS as distributed by MLS GRID #7115384 Report a problem NorthstarMLS as distributed by MLS GRID #7115384 Report a problem | ||
| 8/11/2026 | Price change | $749,900-6.3%$180/sqft |
Source: NorthstarMLS as distributed by MLS GRID #7115384 Report a problem | ||
| 7/24/2026 | Listed for sale | $799,900$192/sqft |
Source: NorthstarMLS as distributed by MLS GRID #7115384 Report a problem | ||
Public tax history
| Year | Property taxes | Tax assessment |
|---|---|---|
| 2025 | $7,122 +16.9% | $735,100 +4% |
| 2024 | $6,090 +13.1% | $706,800 +15.6% |
| 2023 | $5,386 +7.9% | $611,600 +15.1% |
| 2022 | $4,992 +13.5% | $531,500 +22.8% |
| 2021 | $4,398 +6.2% | $432,800 +24.8% |
| 2020 | $4,142 | $346,900 |
| 2019 | $4,142 +5.4% | $346,900 +8% |
| 2018 | $3,928 +7.4% | $321,100 +3.7% |
| 2017 | $3,658 +32.9% | $309,500 +8.2% |
| 2016 | $2,752 +12363.8% | $286,000 +17.3% |
| 2015 | $22 -99.1% | $243,800 -0.9% |
| 2014 | $2,444 | $245,900 -2.1% |
| 2013 | -- | $251,300 |
| 2012 | -- | $251,300 -5.1% |
| 2011 | -- | $264,800 -0.6% |
| 2010 | -- | $266,300 |
Find assessor info on the county website
Monthly payment
Est. payment
Payment breakdown
Explore the cost of this home by adjusting the details. Changes won't be saved.Climate risks
Neighborhood: 56063
- $364,9004 bd3 ba1.7k sqft22082 State Highway 60, Madison Lake, MN 56063For Sale
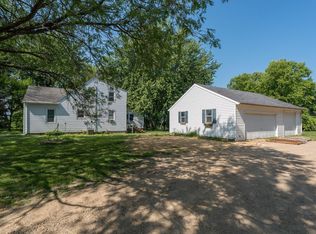
- $351,4003 bd1 ba1.3k sqft62147 State Highway 60, Madison Lake, MN 56063Off Market
- $365,7003 bd1 ba1.2k sqft22262 State Highway 60, Madison Lake, MN 56063Off Market
- $308,0003 bd2 ba1.3k sqft61749 222nd St, Madison Lake, MN 56063Off Market
Similar homes
- $799,9992 bd3 ba3.3k sqft142 Jacks Dr, Madison Lake, MN 56063For Sale
 MLS ID #267041359, JENNIFER WETTERGREN, Exp Realty. RASM
 - $799,0005 bd3 ba3.1k sqft237 N Duck Lake Ave, Madison Lake, MN 56063For Sale
 MLS ID #267041141, KARLA MALONE, Coldwell Banker River Valley. RASM
 - $700,0003 bd3 ba2.1k sqft412 Doran Dr, Madison Lake, MN 56063For Sale
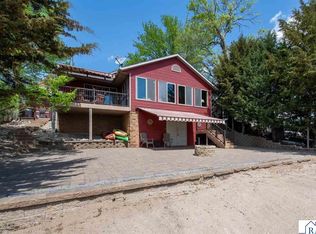 MLS ID #7040291, Candee Deichman, Century 21 Atwood. RASM
 - $754,8004 bd3 ba3.8k sqft1524 Squirrels Nest Rd, Kasota, MN 56050For Sale
 MLS ID #7040295, Candee Deichman, Century 21 Atwood. RASM
 - $650,0005 bd3 ba2.7k sqft20258 380th St, Le Center, MN 56057For Sale
 MLS ID #7157874, Gloria J Flicek, Kubes Realty Inc. NorthstarMLS as distributed by MLS GRID
