Luxury living meets everyday comfort in this exceptional 5 bedroom, 5 bath home with an oversized 3-stall garage, nestled on a private, tree-lined ravine lot in one of Mankato's most desirable neighborhoods. Designed for both entertaining and everyday living, this home offers over-the-top amenities, flexible living spaces, and beautiful views from nearly every level. A grand foyer welcomes you inside, where you'll find a formal dining room, convenient main-floor laundry, and an open-concept kitchen, dining, and living area filled with natural light. The spacious kitchen is the heart of the home, offering ample cabinetry, generous workspace, and seamless flow into the main living areas. Upstairs, the luxurious primary suite is a true retreat featuring heated bathroom floors, a soaking tub, and a private balcony overlooking the peaceful ravine. An additional bedroom includes its own private ensuite, while two more bedrooms share a Jack-and-Jill bathroom. A second-floor laundry room adds everyday convenience, and the dedicated home office provides the perfect space for remote work or studying. The finished lower level expands your living space with a large family room, wet bar, fifth bedroom, full bathroom, and a versatile fitness room or flex space. Outside, enjoy your own private backyard oasis with an elevated deck, mature trees, beautiful landscaping, stone accents, and a hot tub—all overlooking the scenic ravine for year-round privacy and breathtaking views. Additional highlights include an oversized 3-stall garage with epoxy floors and built-in storage, an expansive driveway, and impressive curb appeal. Combining luxury finishes, thoughtful design, and a truly exceptional setting, this is a rare opportunity to own a home that offers space, privacy, and timeless appeal in Mankato.
Active
Price cut: $25.8K (6/11)
$824,000
204 Woodhill Ct, Mankato, MN 56001
5beds
5,275sqft
:
Get pre-qualified$5,286/mo
Single Family Residence
Built in 2005
0.36 Acres Lot
$800,500 Zestimate®
$156/sqft
$-- HOA
What's special
Breathtaking viewsStone accentsImpressive curb appealGrand foyerFormal dining roomSoaking tubDedicated home office
- 89 days |
- 236 |
- 12 |
Zillow last checked:
Listing updated:
Listed by:
Candee Deichman,
Century 21 Atwood
Source: RASM,MLS#: 7040127
Facts & features
Interior
Bedrooms & bathrooms
- Bedrooms: 5
- Bathrooms: 5
- Full bathrooms: 3
- 3/4 bathrooms: 1
- 1/2 bathrooms: 1
Bedroom
- Level: Upper
- Area: 261.8
- Dimensions: 18.7 x 14
Bedroom 1
- Level: Upper
- Area: 154
- Dimensions: 14 x 11
Bedroom 2
- Level: Upper
- Area: 175.5
- Dimensions: 13 x 13.5
Bedroom 3
- Level: Upper
- Area: 156
- Dimensions: 12 x 13
Bedroom 4
- Level: Lower
- Area: 117.16
- Dimensions: 11.6 x 10.1
Dining room
- Description: Formal dining
- Features: Combine with Kitchen, Eat-in Kitchen, Formal Dining Room
- Level: Main
- Area: 196.3
- Dimensions: 15.1 x 13
Family room
- Level: Lower
- Area: 306.72
- Dimensions: 14.2 x 21.6
Kitchen
- Level: Main
- Area: 208
- Dimensions: 13 x 16
Living room
- Level: Main
- Area: 342
- Dimensions: 19 x 18
Heating
- Forced Air, Natural Gas
Cooling
- Central Air
Appliances
- Included: Dishwasher, Disposal, Dryer, Microwave, Range, Refrigerator, Washer, Gas Water Heater, Water Softener Owned
- Laundry: Washer/Dryer Hookups
Features
- Ceiling Fan(s), Eat-In Kitchen, Hot Tub, Vaulted Ceiling(s), Bath Description: Full Basement, Full Primary, Main Floor 1/2 Bath, Private Primary, Separate Tub & Shower, Whirlpool, 3+ Same Floor Bedrooms(L)
- Flooring: Hardwood, Tile
- Windows: Window Coverings
- Basement: Daylight/Lookout Windows,Egress Windows,Sump Pump,Concrete,Full
- Has fireplace: Yes
- Fireplace features: Gas
Interior area
- Total structure area: 4,925
- Total interior livable area: 5,275 sqft
- Finished area above ground: 3,125
- Finished area below ground: 1,800
Video & virtual tour
Property
Parking
- Total spaces: 3
- Parking features: Concrete, Attached, Garage Door Opener
- Attached garage spaces: 3
Features
- Levels: Two
- Stories: 2
- Patio & porch: Deck
Lot
- Size: 0.36 Acres
- Features: Landscaped, Ravine, Tree Coverage - Medium, Paved, Inground Sprinkler System
Details
- Foundation area: 1446
- Parcel number: R010908176037
- Other equipment: Air to Air Exchange, Water Osmosis System
Construction
Type & style
- Home type: SingleFamily
- Property subtype: Single Family Residence
Materials
- Frame/Wood, Brick, Cement Board
- Roof: Asphalt
Condition
- Previously Owned
- New construction: No
- Year built: 2005
Utilities & green energy
- Sewer: City
- Water: Public
- Utilities for property: Underground Utilities
Community & HOA
Community
- Security: Smoke Detector(s), Carbon Monoxide Detector(s)
Location
- Region: Mankato
Financial & listing details
- Price per square foot: $156/sqft
- Tax assessed value: $721,300
- Annual tax amount: $9,258
- Date on market: 4/30/2026
- Listing terms: Cash,Conventional,DVA
- Road surface type: Curb/Gutters
Estimated market value
$800,500
$760,000 - $841,000
$4,050/mo
Price history
| Date | Event | Price |
|---|---|---|
| 6/11/2026 | Price change | $824,000-3%$156/sqft |
Source:  RASM #7040127 Report a problem RASM #7040127 Report a problem | ||
| 5/6/2026 | Listed for sale | $849,800-1.7%$161/sqft |
Source: RASM #7040127 Report a problem | ||
| 12/2/2025 | Listing removed | $864,900$164/sqft |
Source:  NorthstarMLS as distributed by MLS GRID #6758593 Report a problem NorthstarMLS as distributed by MLS GRID #6758593 Report a problem | ||
| 7/22/2025 | Listed for sale | $864,900+33.3%$164/sqft |
Source: RASM #7038139 Report a problem | ||
| 11/1/2014 | Listing removed | $649,000$123/sqft |
Source: American Way Realty #7003147 Report a problem | ||
| 8/23/2013 | Price change | $649,000-0.1%$123/sqft |
Source: American Way Realty #7003147 Report a problem | ||
| 7/19/2013 | Price change | $649,900-1.5%$123/sqft |
Source: American Way Realty #7003147 Report a problem | ||
| 4/6/2013 | Price change | $659,500-3%$125/sqft |
Source: Realty Executives River Valley #131689 Report a problem | ||
| 6/23/2012 | Listed for sale | $680,000$129/sqft |
Source: Realty Executives River Valley #131689 Report a problem | ||
Public tax history
| Year | Property taxes | Tax assessment |
|---|---|---|
| 2025 | $8,766 -0.3% | $721,300 -0.5% |
| 2024 | $8,794 +3.7% | $724,900 -2% |
| 2023 | $8,484 -2.9% | $739,500 +7.9% |
| 2022 | $8,734 +9.7% | $685,600 +4.6% |
| 2021 | $7,964 -7.2% | $655,600 +2% |
| 2020 | $8,584 | $642,600 |
| 2019 | $8,584 -3.5% | $642,600 -11.5% |
| 2018 | $8,892 -3.7% | $726,200 +5.7% |
| 2017 | $9,238 +13.9% | $687,300 +7.8% |
| 2016 | $8,110 +10641.7% | $637,500 |
| 2015 | $76 -99.1% | $637,500 +5.2% |
| 2014 | $7,956 | $605,900 +1% |
| 2013 | -- | $599,900 |
| 2012 | -- | $599,900 -2.5% |
| 2011 | -- | $615,400 +7.1% |
| 2010 | -- | $574,500 |
Find assessor info on the county website
Monthly payment
Est. payment
Payment breakdown
Explore the cost of this home by adjusting the details. Changes won't be saved.Climate risks
Neighborhood: 56001
Nearby schools
GreatSchools rating
- 9/10Washington Elementary SchoolGrades: K-5Distance: 1 mi
- 6/10Prairie Winds Middle SchoolGrades: 6-8Distance: 2.5 mi
- 6/10Mankato East Senior High SchoolGrades: 9-12Distance: 1.6 mi
Schools provided by the listing agent
- Elementary: Franklin,Washington
- Middle: Prairie Winds Middle
- High: Mankato East
- District: Mankato #77
Source: RASM. This data may not be complete. We recommend contacting the local school district to confirm school assignments for this home.
- $660,6003 bd3 ba1.9k sqft208 Woodhill Ct, Mankato, MN 56001Off Market
- $821,8005 bd4 ba5.9k sqft128 Woodhill Trl, Mankato, MN 56001Off Market

- $789,1003 bd3 ba3.1k sqft124 Foxwood Cir, Mankato, MN 56001Off Market
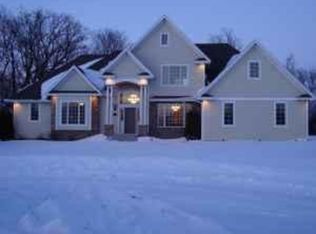
- $775,8005 bd3 ba4k sqft212 Woodhill Ct, Mankato, MN 56001Off Market

- $1,033,7006 bd6 ba5.9k sqft205 Woodhill Ct, Mankato, MN 56001Off Market
- $535,6003 bd2 ba2.1k sqft122 Woodhill Ct, Mankato, MN 56001Off Market
- $87,100-- bd-- ba-- sqft201 Woodhill Ct, Mankato, MN 56001Off Market
- $533,2003 bd3 ba2.1k sqft121 Woodhill Trl, Mankato, MN 56001Off Market
A local agent can set up tours, give advice and negotiate with sellers.
A local lender can help you make sure your offer is ready when you are.
Similar homes
- $789,9005 bd3 ba5.1k sqft233 Woodhill Ct, Mankato, MN 56001For Sale
 MLS ID #7040061, Shannon Beal, Jbeal Real Estate Group. RASM
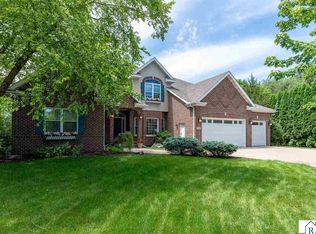
 - $824,8006 bd4 ba5.6k sqft124 Mayan Way, Mankato, MN 56001For Sale
 MLS ID #267040619, Candee Deichman, Century 21 Atwood. RASM
 - $874,8005 bd5 ba5k sqft117 Sienna Cir, Mankato, MN 56001For Sale
 MLS ID #7040076, Candee Deichman, Century 21 Atwood. RASM
 - $799,9004 bd4 ba4.4k sqft113 Hidden Oaks Cir, Mankato, MN 56001For Sale
 MLS ID #267040770, Angie VanEman Lynch, American Way Realty. RASM
 - $679,0005 bd4 ba4.2k sqft180 Joray Dr, Mankato, MN 56001For SaleMLS ID #7040087, JEFF KAUL, Bridge Realty. RASM
- $850,0006 bd3 ba4.5k sqft58385 Kirkwood Rd, Mankato, MN 56001For SaleMLS ID #267040708, LYNNEA WETZEL, Re/Max Advantage Plus - Le Center. RASM
- $685,0004 bd4 ba4.8k sqft75 Telemark Dr, Mankato, MN 56001For SaleMLS ID #267040937, Jennifer Johnson, True Real Estate. RASM
- $774,9004 bd3 ba6.1k sqft101 Pohl Rd, Mankato, MN 56001For SaleMLS ID #7040407, Elizabeth Janike, Re/Max Dynamic Agents. RASM
- $775,0004 bd3 ba4.4k sqft317 Meadow Woods Dr, Mankato, MN 56001For SaleMLS ID #7040344, Amber Bruender, True Real Estate. RASM
- $599,9005 bd3 ba3.9k sqft20206 Monks Ave, Mankato, MN 56001For SaleMLS ID #267040759, JASON BEAL, Jbeal Real Estate Group. RASM
- $625,0004 bd3 ba3.1k sqft120 Callaway Ct, Mankato, MN 56001For SaleMLS ID #7040106, Jessica Schaffer, Keller Williams Classic Realty Nw. RASM
- $1,175,0004 bd5 ba6.5k sqft111 Dell Ave, Mankato, MN 56001For SaleMLS ID #267040990, Katie Regan, True Real Estate. RASM
- $1,200,0004 bd4 ba4.7k sqft58049 227th St, Mankato, MN 56001For SaleMLS ID #267040613, Candee Deichman, Century 21 Atwood. RASM
- $595,0005 bd4 ba3.7k sqft203 Country Club Dr, Mankato, MN 56001For SaleMLS ID #267040481, Gene Lancaster, Re/Max Results. RASM
- $679,9004 bd4 ba3.2k sqft317 Oak Marsh Dr, Mankato, MN 56001For SaleMLS ID #7038833, SHAWNA WOLFE, Keller Williams Premier Realty. RASM
- $569,9005 bd3 ba3.9k sqft24100 577th Ln, Mankato, MN 56001For SaleMLS ID #267040586, Maddie Selley, Bh Realty Group. RASM
- $439,9005 bd3 ba3.2k sqft109 Cougar Dr, Mankato, MN 56001For SaleMLS ID #267040994, Jennifer Johnson, True Real Estate. RASM
- $529,0005 bd4 ba3.2k sqft201 Pebble Creek Dr, Mankato, MN 56001For SaleMLS ID #7040100, Amy Klammer, True Real Estate. RASM
- $625,0004 bd3 ba4.7k sqft421 Diamond Creek Rd, Mankato, MN 56001For SaleMLS ID #7040251, DICK NORLAND, Midwest Realty. RASM
- $449,0004 bd3 ba3.8k sqft228 Bittersweet Ln, Mankato, MN 56001For SaleMLS ID #267040999, DICK NORLAND, Midwest Realty. RASM
