As you drive into this subdivision and up to the house you will immediately feel the privacy of the area and the beautiful stateliness of the stucco and stone exterior. As you enter the massive front door, you are greeted by a two story high foyer and real wood floors. On your left is the den/office complete with large window and fireplace. On the right side of the foyer is the formal dining room. Continuing further into the home you will be welcomed by three rooms that are connected; the large eat-in kitchen with center island, tiled floor, tiled backsplash and stone countertops. Off the kitchen is a family room with a fireplace connected to a 4 season sunroom with access to the newly re-built deck with maintenance free deck boards. Enjoy your 1+ acre private lot from there. On the other side of the kitchen is a big mud room/laundry room with lots of storage. From this room you can access the 3 stall, heated garage with loads of storage. The 2nd floor features four generous sized bedrooms including the master suite with beautiful private bath and a vaulted ceiling. And that is not all. Walking down to the lower level you will find another family room with fireplace, a rec room, a fifth bedroom and another ¾ bath. There is extra storage as well. Surprise! There is also a walk out sliding door to the patio. Hi-efficiency 3 zone furnace, new tankless water heater, radon mitigation system and a reverse osmosis water system are also featured here. The owners also installed a new septic system in 2021 and new shingles were installed in 2022. This is a high quality home built in a quality neighborhood. We would love for you to come take a look at this wonderful home.
Contngnt-home inspection
Price cut: $20.9K (7/20)
$679,000
180 Joray Dr, Mankato, MN 56001
5beds
4,244sqft
:
Get pre-qualified$4,405/mo
Single Family Residence
Built in 1994
1.01 Acres Lot
$661,900 Zestimate®
$160/sqft
$-- HOA
What's special
Real wood floorsFamily room with fireplaceFormal dining roomTwo story high foyerTiled backsplashTiled floorStone countertops
- 95 days |
- 513 |
- 18 |
Zillow last checked:
Listing updated:
Listed by:
JEFF KAUL,
Bridge Realty
Source: RASM,MLS#: 7040087
Facts & features
Interior
Bedrooms & bathrooms
- Bedrooms: 5
- Bathrooms: 4
- Full bathrooms: 2
- 3/4 bathrooms: 1
- 1/2 bathrooms: 1
Bedroom
- Description: sauna
- Level: Upper
- Area: 192
- Dimensions: 16 x 12
Bedroom 1
- Level: Upper
- Area: 144
- Dimensions: 12 x 12
Bedroom 2
- Level: Upper
- Area: 144
- Dimensions: 12 x 12
Bedroom 3
- Level: Upper
- Area: 130
- Dimensions: 13 x 10
Bedroom 4
- Level: Lower
- Area: 154
- Dimensions: 14 x 11
Dining room
- Level: Main
- Area: 156
- Dimensions: 13 x 12
Family room
- Description: fireplace
- Level: Main
- Area: 216
- Dimensions: 18 x 12
Kitchen
- Level: Main
- Area: 312
- Dimensions: 24 x 13
Heating
- Forced Air, Natural Gas
Cooling
- Central Air
Appliances
- Included: Dishwasher, Dryer, Microwave, Range, Washer, Gas Water Heater
Features
- Ceiling Fan(s), Natural Woodwork, Sauna, Vaulted Ceiling(s), Central Vacuum, Bath Description: 3/4 Basement, 3/4 Primary, Main Floor 1/2 Bath, Private Primary, Upper Level Bath, 3+ Same Floor Bedrooms(L)
- Flooring: Hardwood, Tile
- Basement: Finished,Sump Pump,Walk-Out Access,Block,Full,Walk-out
- Has fireplace: Yes
- Fireplace features: Three or More
Interior area
- Total structure area: 3,962
- Total interior livable area: 4,244 sqft
- Finished area above ground: 2,712
- Finished area below ground: 1,250
Property
Parking
- Total spaces: 3
- Parking features: Concrete, Attached, Garage Door Opener
- Attached garage spaces: 3
Features
- Levels: Two
- Stories: 2
- Patio & porch: Deck, Patio, Porch
Lot
- Size: 1.01 Acres
- Features: Ravine
Details
- Foundation area: 1606
- Parcel number: R400432406011
- Other equipment: Water Osmosis System, Sump Pump
Construction
Type & style
- Home type: SingleFamily
- Property subtype: Single Family Residence
Materials
- Frame/Wood, Brick, Metal Siding, Stone, Stucco
- Roof: Asphalt
Condition
- Previously Owned
- New construction: No
- Year built: 1994
Utilities & green energy
- Sewer: Private Sewer
- Water: Shared
Community & HOA
HOA
- Has HOA: Yes
Location
- Region: Mankato
Financial & listing details
- Price per square foot: $160/sqft
- Tax assessed value: $702,100
- Annual tax amount: $6,620
- Date on market: 4/25/2026
- Listing terms: Cash,Conventional,DVA,FHA
Estimated market value
$661,900
$629,000 - $695,000
$3,547/mo
Price history
| Date | Event | Price |
|---|---|---|
| 7/20/2026 | Price change | $679,000-3%$160/sqft |
Source:  RASM #7040087 Report a problem RASM #7040087 Report a problem | ||
| 4/25/2026 | Listed for sale | $699,900+2.2%$165/sqft |
Source:  NorthstarMLS as distributed by MLS GRID #7061519 Report a problem NorthstarMLS as distributed by MLS GRID #7061519 Report a problem | ||
| 1/13/2026 | Listing removed | $684,900$161/sqft |
Source: RASM #7038848 Report a problem | ||
| 12/8/2025 | Price change | $684,900-2.1%$161/sqft |
Source: RASM #7038848 Report a problem | ||
| 10/15/2025 | Listed for sale | $699,900+10.2%$165/sqft |
Source: RASM #7038848 Report a problem | ||
| 12/26/2023 | Sold | $635,000-5.2%$150/sqft |
Source: RASM #7032888 Report a problem | ||
| 12/7/2023 | Pending sale | $669,900$158/sqft |
Source: NorthstarMLS as distributed by MLS GRID #6406070 Report a problem | ||
| 11/30/2023 | Contingent | $669,900$158/sqft |
Source: RASM #7032888 Report a problem | ||
| 10/31/2023 | Price change | $669,900-2.2%$158/sqft |
Source: RASM #7032888 Report a problem | ||
| 9/7/2023 | Price change | $685,000-2.1%$161/sqft |
Source: RASM #7032888 Report a problem | ||
| 7/21/2023 | Listed for sale | $699,900+169.2%$165/sqft |
Source: RASM #7032888 Report a problem | ||
| 6/30/2017 | Sold | $260,000-51.2%$61/sqft |
Source: Public Record Report a problem | ||
| 6/1/2017 | Pending sale | $532,900$126/sqft |
Source: RE/MAX DYNAMIC AGENTS #7014673 Report a problem | ||
| 5/24/2017 | Listed for sale | $532,900+26%$126/sqft |
Source: RE/MAX DYNAMIC AGENTS #7014673 Report a problem | ||
| 2/26/2014 | Sold | $423,000-8%$100/sqft |
Source:  Lake Superior Area Realtors as distributed by MLS GRID #2121209 Report a problem Lake Superior Area Realtors as distributed by MLS GRID #2121209 Report a problem | ||
| 11/16/2013 | Listed for sale | $459,900$108/sqft |
Source: Real Living Home to Home Realty #7004102 Report a problem | ||
Public tax history
| Year | Property taxes | Tax assessment |
|---|---|---|
| 2025 | $5,872 +1.6% | $702,100 +5% |
| 2024 | $5,782 +8.4% | $668,900 +0.6% |
| 2023 | $5,332 +0.7% | $664,600 +9.5% |
| 2022 | $5,296 +6% | $607,200 +9.7% |
| 2021 | $4,994 +0.4% | $553,500 +7.1% |
| 2020 | $4,974 | $516,900 |
| 2019 | $4,974 +0.6% | $516,900 -0.3% |
| 2018 | $4,944 +9.1% | $518,400 +8% |
| 2017 | $4,532 +15.1% | $479,900 +8.7% |
| 2016 | $3,936 +13224.3% | $441,300 +12.1% |
| 2015 | $30 -99.1% | $393,700 +15.5% |
| 2014 | $3,334 | $340,900 0% |
| 2013 | -- | $341,000 |
| 2012 | -- | $341,000 -4.9% |
| 2011 | -- | $358,700 -3.4% |
| 2010 | -- | $371,200 |
Find assessor info on the county website
Monthly payment
Est. payment
Payment breakdown
Explore the cost of this home by adjusting the details. Changes won't be saved.Climate risks
Neighborhood: 56001
Nearby schools
GreatSchools rating
- 9/10Franklin Elementary SchoolGrades: PK-5Distance: 2 mi
- 6/10Prairie Winds Middle SchoolGrades: 6-8Distance: 4 mi
- 6/10Mankato East Senior High SchoolGrades: 9-12Distance: 3.2 mi
Schools provided by the listing agent
- High: Mankato East
- District: Mankato #77
Source: RASM. This data may not be complete. We recommend contacting the local school district to confirm school assignments for this home.
- $757,2002 bd2 ba3.8k sqft200 Joray Dr, Mankato, MN 56001Off Market
- $585,0004 bd4 ba3.2k sqft150 Joray Dr, Mankato, MN 56001Sold
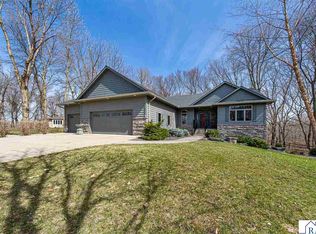
- $470,4004 bd2 ba1.9k sqft160 Joray Dr, Mankato, MN 56001Off Market
- $632,7005 bd4 ba4k sqft210 Joray Dr, Mankato, MN 56001Off Market
- $198,3002 bd1 ba1.3k sqft22921 Lime Valley Rd, Mankato, MN 56001Off Market
- $610,1004 bd4 ba3.9k sqft135 Joray Dr, Mankato, MN 56001Off Market
- $321,5004 bd2 ba2.6k sqft22939 Lime Valley Rd, Mankato, MN 56001Sold
- $569,0003 bd3 ba1.9k sqft230 Joray Dr, Mankato, MN 56001Off Market
A local agent can set up tours, give advice and negotiate with sellers.
A local lender can help you make sure your offer is ready when you are.
Similar homes
- $685,0004 bd4 ba4.8k sqft75 Telemark Dr, Mankato, MN 56001For Sale
 MLS ID #267040937, Jennifer Johnson, True Real Estate. RASM
 - $595,0005 bd4 ba3.7k sqft203 Country Club Dr, Mankato, MN 56001For Sale
 MLS ID #267040481, Gene Lancaster, Re/Max Results. RASM
 - $625,0004 bd3 ba3.1k sqft120 Callaway Ct, Mankato, MN 56001For Sale
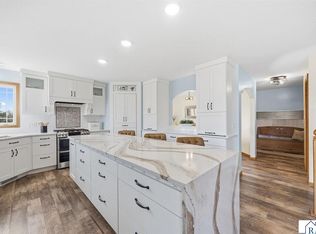 MLS ID #7040106, Jessica Schaffer, Keller Williams Classic Realty Nw. RASM
 - $585,9005 bd3 ba3.3k sqft24100 577th Ln, Mankato, MN 56001For Sale
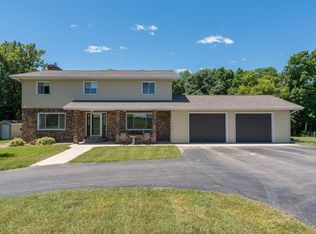
 MLS ID #7093608, Scott Borgmeier, BH Realty Group. NorthstarMLS as distributed by MLS GRID
 - $599,9005 bd3 ba3.9k sqft20206 Monks Ave, Mankato, MN 56001For SaleMLS ID #267040759, JASON BEAL, Jbeal Real Estate Group. RASM
- $789,9005 bd3 ba5.1k sqft233 Woodhill Ct, Mankato, MN 56001For SaleMLS ID #7040061, Shannon Beal, Jbeal Real Estate Group. RASM
- $679,9004 bd4 ba3.2k sqft317 Oak Marsh Dr, Mankato, MN 56001For SaleMLS ID #7038833, SHAWNA WOLFE, Keller Williams Premier Realty. RASM
- $824,0005 bd5 ba5.2k sqft204 Woodhill Ct, Mankato, MN 56001For SaleMLS ID #7040127, Candee Deichman, Century 21 Atwood. RASM
- $529,0005 bd4 ba3.2k sqft201 Pebble Creek Dr, Mankato, MN 56001For SaleMLS ID #7040100, Amy Klammer, True Real Estate. RASM
- $799,9004 bd4 ba4.4k sqft113 Hidden Oaks Cir, Mankato, MN 56001For SaleMLS ID #267040770, Angie VanEman Lynch, American Way Realty. RASM
- $775,0004 bd3 ba4.4k sqft317 Meadow Woods Dr, Mankato, MN 56001For SaleMLS ID #7040344, Amber Bruender, True Real Estate. RASM
- $539,9004 bd3 ba3.2k sqft820 Fieldcrest Dr, Mankato, MN 56001For SaleMLS ID #267040979, Chelsea O'Connell, Edina Realty Inc. Mankato. RASM
- $574,8004 bd3 ba3.2k sqft104 Hannah St, Mankato, MN 56001For SaleMLS ID #7040437, Candee Deichman, Century 21 Atwood. RASM
- $824,8006 bd4 ba5.6k sqft124 Mayan Way, Mankato, MN 56001For SaleMLS ID #267040619, Candee Deichman, Century 21 Atwood. RASM
- $749,9004 bd4 ba3.9k sqft38462 498th St, North Mankato, MN 56003For SaleMLS ID #7040382, MICHELLE STARKEY, True Real Estate. RASM
- $499,9003 bd2 ba2.4k sqft23955 Lime Valley Rd, Mankato, MN 56001For SaleMLS ID #267040742, Holly Koenig, Re/Max Results. RASM
- $529,9005 bd3 ba2.9k sqft2292 Deerwood Dr, North Mankato, MN 56003For SaleMLS ID #267041043, MICHAEL WHITE, American Way Realty. RASM
- $445,0004 bd4 ba3.4k sqft109 La Costa Ln, Mankato, MN 56001For SaleMLS ID #267040695, Nick Nathe, Edina Realty Inc. Mankato. RASM
- $579,9004 bd3 ba3.6k sqft27 Capri Dr, Mankato, MN 56001For SaleMLS ID #7038975, JASON BEAL, Jbeal Real Estate Group. RASM
- $499,9005 bd4 ba3.7k sqft227 Woodhaven Ln, Mankato, MN 56001For SaleMLS ID #7040282, Shara Schmidt, Exp Realty. RASM
