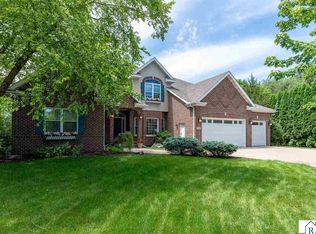
Tucked into a serene cul-de-sac hidden on Mankato’s Hilltop, this exquisite 5-bedroom, 3-bath custom home offers timeless design, exceptional craftsmanship, and the natural beauty of a wooded ravine lot as its backdrop. Step inside to discover a grand vaulted great room where soaring windows flood the space with light, showcasing stunning hardwood floors and a cozy gas fireplace flanked by custom built ins. The kitchen features rich cherry cabinetry, granite, convection double ovens, Bosch dishwasher and an inviting eat-in dining area that opens to the backyard deck—perfect for morning coffee or evening entertaining. A formal dining room adds elegance for special occasions with columns and a stepped tray ceiling. The main floor primary suite is a true retreat, offering a spa-inspired en suite bath with heated tile floors, a lit toe-kick for ambient lighting, a jetted tub, dual vanities, and a generous walk-in closet. Two additional bedrooms share a full bath, and each have walk-in closets. You'll love the convenient main-floor laundry room near the garage and garage-entry closets. Upstairs, a spacious bonus room with charming dormered windows provides flexible living space ideal for a home office, studio, or playroom. The finished lower level features a large family room with a movie viewing area, game area and bar area, highlighted by an antique furniture piece from Germany. Two more large bedrooms, a 3/4 bath and three oversized storage rooms complete the lower level. A 3-stall attached garage completes the home, offering ample space for vehicles, tools, and recreational gear. Located in a picturesque neighborhood with easy access to schools, parks, and amenities, this home blends luxury with livability in one of Mankato’s most desirable settings.
Active
$789,900
233 Woodhill Ct, Mankato, MN 56001
5beds
5,198sqft
:
Get pre-qualified$5,125/mo
Single Family Residence
Built in 2002
0.41 Acres Lot
$761,500 Zestimate®
$152/sqft
$-- HOA
What's special
Stunning hardwood floorsBackyard deckGarage-entry closetsThree oversized storage roomsGrand vaulted great roomJetted tubDual vanities
- 94 days |
- 261 |
- 7 |
Zillow last checked:
Listing updated:
Listed by:
Shannon Beal,
Jbeal Real Estate Group
Source: RASM,MLS#: 7040061
Facts & features
Interior
Bedrooms & bathrooms
- Bedrooms: 5
- Bathrooms: 3
- Full bathrooms: 2
- 3/4 bathrooms: 1
- Main level bathrooms: 3
- Main level bedrooms: 5
Bedroom
- Level: Main
- Area: 401.51
- Dimensions: 14.92 x 26.92
Bedroom 1
- Level: Main
- Area: 145.98
- Dimensions: 11.92 x 12.25
Bedroom 2
- Level: Main
- Area: 186.6
- Dimensions: 13.25 x 14.08
Bedroom 3
- Level: Basement
- Area: 178.75
- Dimensions: 13 x 13.75
Bedroom 4
- Level: Basement
- Area: 194.33
- Dimensions: 13.25 x 14.67
Dining room
- Features: Formal Dining Room, Informal Dining Room
- Level: Main
- Area: 100.38
- Dimensions: 12.17 x 8.25
Family room
- Level: Second
- Area: 698.06
- Dimensions: 18.25 x 38.25
Kitchen
- Level: Main
- Area: 215.96
- Dimensions: 12.17 x 17.75
Living room
- Level: Main
- Area: 326.9
- Dimensions: 18.42 x 17.75
Heating
- Forced Air, Natural Gas
Cooling
- Central Air
Appliances
- Included: Cooktop, Dishwasher, Disposal, Dryer, Exhaust Fan, Microwave, Refrigerator, Oven, Washer, Gas Water Heater, Water Softener Owned
- Laundry: Washer/Dryer Hookups, Main Level
Features
- Ceiling Fan(s), Eat-In Kitchen, Natural Woodwork, Vaulted Ceiling(s), Walk-In Closet(s), Bath Description: 3/4 Basement, Full Primary, Main Floor Full Bath, Separate Tub & Shower, Main Floor Bedrooms
- Flooring: Hardwood, Tile
- Windows: Combination Windows (L), Double Pane Windows, Window Coverings
- Basement: Daylight/Lookout Windows,Egress Windows,Finished,Block,Full
- Has fireplace: Yes
- Fireplace features: Gas
Interior area
- Total structure area: 5,198
- Total interior livable area: 5,198 sqft
- Finished area above ground: 2,879
- Finished area below ground: 2,319
Property
Parking
- Total spaces: 3
- Parking features: Concrete, Attached, Garage Door Opener
- Attached garage spaces: 3
Features
- Levels: One
- Stories: 1
- Patio & porch: Deck
Lot
- Size: 0.41 Acres
- Dimensions: 265 x 251 x 112 x 30 (triangular)
- Features: Cul-De-Sac, Ravine, Tree Coverage - Medium, Paved, Inground Sprinkler System
Details
- Foundation area: 2319
- Parcel number: R01.09.08.179.019
- Other equipment: Air to Air Exchange
Construction
Type & style
- Home type: SingleFamily
- Property subtype: Single Family Residence
Materials
- Frame/Wood, Brick, Cement Board
- Roof: Asphalt
Condition
- Previously Owned
- New construction: No
- Year built: 2002
Utilities & green energy
- Sewer: City
- Water: Public
- Utilities for property: Underground Utilities
Community & HOA
Community
- Security: Smoke Detector(s), Carbon Monoxide Detector(s)
Location
- Region: Mankato
Financial & listing details
- Price per square foot: $152/sqft
- Tax assessed value: $669,400
- Annual tax amount: $8,498
- Date on market: 4/23/2026
- Listing terms: Cash,Conventional
- Road surface type: Paved
Estimated market value
$761,500
$723,000 - $800,000
$3,356/mo
Price history
| Date | Event | Price |
|---|---|---|
| 4/23/2026 | Listed for sale | $789,900-1.3%$152/sqft |
Source:  RASM #7040061 Report a problem RASM #7040061 Report a problem | ||
| 12/16/2025 | Listing removed | $799,900$154/sqft |
Source: RASM #7037957 Report a problem | ||
| 10/30/2025 | Price change | $799,900-5.8%$154/sqft |
Source: RASM #7037957 Report a problem | ||
| 10/10/2025 | Price change | $849,000-2.3%$163/sqft |
Source: RASM #7037957 Report a problem | ||
| 7/1/2025 | Listed for sale | $869,000$167/sqft |
Source: RASM #7037957 Report a problem | ||
Public tax history
| Year | Property taxes | Tax assessment |
|---|---|---|
| 2025 | $7,916 +0.8% | $669,400 +0.9% |
| 2024 | $7,856 +7.1% | $663,200 -1% |
| 2023 | $7,336 -1.1% | $669,900 +10.8% |
| 2022 | $7,418 +7.1% | $604,500 +6.1% |
| 2021 | $6,928 +2.2% | $570,000 +8.5% |
| 2020 | $6,776 | $525,400 |
| 2019 | $6,776 -1.8% | $525,400 -9.9% |
| 2018 | $6,900 -3.8% | $583,000 +5.5% |
| 2017 | $7,174 +14.1% | $552,700 +7.6% |
| 2016 | $6,286 +12446.9% | $513,900 +15.2% |
| 2015 | $50 -99% | $446,100 +7% |
| 2014 | $4,964 | $416,800 +1.8% |
| 2013 | -- | $409,400 |
| 2012 | -- | $409,400 +2.2% |
| 2011 | -- | $400,400 |
| 2010 | -- | $400,400 |
Find assessor info on the county website
Monthly payment
Est. payment
Payment breakdown
Explore the cost of this home by adjusting the details. Changes won't be saved.Climate risks
Neighborhood: 56001
Nearby schools
GreatSchools rating
- 9/10Washington Elementary SchoolGrades: K-5Distance: 1.1 mi
- 6/10Prairie Winds Middle SchoolGrades: 6-8Distance: 2.6 mi
- 6/10Mankato East Senior High SchoolGrades: 9-12Distance: 1.7 mi
Schools provided by the listing agent
- High: Mankato East
- District: Mankato #77
Source: RASM. This data may not be complete. We recommend contacting the local school district to confirm school assignments for this home.
- $778,7006 bd4 ba5.4k sqft229 Woodhill Ct, Mankato, MN 56001Off Market

- $---- sqft228 Wynnwood Cir, Mankato, MN 56001Off Market
- $956,3006 bd5 ba6.8k sqft228 Woodhill Ct, Mankato, MN 56001Off Market

- $---- sqft216 Wynnwood Cir, Mankato, MN 56001Off Market
- $1,080,7006 bd5 ba6.9k sqft237 Woodhill Ct, Mankato, MN 56001Off Market
- $904,5007 bd4 ba5.2k sqft232 Woodhill Ct, Mankato, MN 56001Off Market
- $130,000-- bd-- ba-- sqft225 Woodhill Ct, Mankato, MN 56001Sold
- $729,8003 bd2 ba3.4k sqft216 Woodhill Ct, Mankato, MN 56001Off Market
A local agent can set up tours, give advice and negotiate with sellers.
A local lender can help you make sure your offer is ready when you are.
Similar homes
- $824,0005 bd5 ba5.2k sqft204 Woodhill Ct, Mankato, MN 56001For Sale
 MLS ID #7040127, Candee Deichman, Century 21 Atwood. RASM
 - $799,9004 bd4 ba4.4k sqft113 Hidden Oaks Cir, Mankato, MN 56001For Sale
 MLS ID #267040770, Angie VanEman Lynch, American Way Realty. RASM
 - $824,8006 bd4 ba5.6k sqft124 Mayan Way, Mankato, MN 56001For Sale
 MLS ID #267040619, Candee Deichman, Century 21 Atwood. RASM
 - $775,0004 bd3 ba4.4k sqft317 Meadow Woods Dr, Mankato, MN 56001For Sale
 MLS ID #7040344, Amber Bruender, True Real Estate. RASM
 - $679,0005 bd4 ba4.2k sqft180 Joray Dr, Mankato, MN 56001For SaleMLS ID #7040087, JEFF KAUL, Bridge Realty. RASM
- $685,0004 bd4 ba4.8k sqft75 Telemark Dr, Mankato, MN 56001For SaleMLS ID #267040937, Jennifer Johnson, True Real Estate. RASM
- $874,8005 bd5 ba5k sqft117 Sienna Cir, Mankato, MN 56001For SaleMLS ID #7040076, Candee Deichman, Century 21 Atwood. RASM
- $774,9004 bd3 ba6.1k sqft101 Pohl Rd, Mankato, MN 56001For SaleMLS ID #7040407, Elizabeth Janike, Re/Max Dynamic Agents. RASM
- $850,0006 bd3 ba4.5k sqft58385 Kirkwood Rd, Mankato, MN 56001For SaleMLS ID #267040708, LYNNEA WETZEL, Re/Max Advantage Plus - Le Center. RASM
- $599,9005 bd3 ba3.9k sqft20206 Monks Ave, Mankato, MN 56001For SaleMLS ID #267040759, JASON BEAL, Jbeal Real Estate Group. RASM
- $625,0004 bd3 ba3.1k sqft120 Callaway Ct, Mankato, MN 56001For SaleMLS ID #7040106, Jessica Schaffer, Keller Williams Classic Realty Nw. RASM
- $1,175,0004 bd5 ba6.5k sqft111 Dell Ave, Mankato, MN 56001For SaleMLS ID #267040990, Katie Regan, True Real Estate. RASM
- $439,9005 bd3 ba3.2k sqft109 Cougar Dr, Mankato, MN 56001For SaleMLS ID #267040994, Jennifer Johnson, True Real Estate. RASM
- $569,9005 bd3 ba3.9k sqft24100 577th Ln, Mankato, MN 56001For SaleMLS ID #267040586, Maddie Selley, Bh Realty Group. RASM
- $679,9004 bd4 ba3.2k sqft317 Oak Marsh Dr, Mankato, MN 56001For SaleMLS ID #7038833, SHAWNA WOLFE, Keller Williams Premier Realty. RASM
- $595,0005 bd4 ba3.7k sqft203 Country Club Dr, Mankato, MN 56001For SaleMLS ID #267040481, Gene Lancaster, Re/Max Results. RASM
- $449,0004 bd3 ba3.8k sqft228 Bittersweet Ln, Mankato, MN 56001For SaleMLS ID #267040999, DICK NORLAND, Midwest Realty. RASM
- $625,0004 bd3 ba4.7k sqft421 Diamond Creek Rd, Mankato, MN 56001For SaleMLS ID #7040251, DICK NORLAND, Midwest Realty. RASM
- $539,9004 bd3 ba3.2k sqft820 Fieldcrest Dr, Mankato, MN 56001For SaleMLS ID #267040979, Chelsea O'Connell, Edina Realty Inc. Mankato. RASM
- $485,0004 bd2 ba2.7k sqft300 Viking Dr, Mankato, MN 56001For SaleMLS ID #267040996, Chelsea O'Connell, Edina Realty Inc. Mankato. RASM
