One Owner Home on a private ravine lot! Lot with a nice sledding hill. Beautiful new kitchen cabinets with center island in 2024! Formal dining room and living room, office, half bath and main floor family room. Main floor laundry. Spacious deck off dining area in kitchen. Upstairs has 4 bedrooms with large primary bedroom featuring a large closet, and a newly remodeled 3/4 bathroom with heated bathroom floor and new walk in shower! The three additional bedrooms have good closet space and a full bath. One bedroom has a window seat with ample storage! Large hall linen closet. The basement is not finished off but offers great storage and potential for a recreation room. The basement does walk out to the back yard. Oversized double attached garage with an adjoining heated workshop! New shingles on the house and garage in 2026! Metal siding. Convenient location to shopping and medical facilities!
Active
Price cut: $29K (9/14)
$399,999
228 Bittersweet Ln, Mankato, MN 56001
4beds
3,808sqft
Single Family Residence
Built in 1982
1.3 Acres Lot
$385,900 Zestimate®
$105/sqft
$-- HOA
What's special
Oversized double attached garageMetal sidingFormal dining roomLarge primary bedroomMain floor laundryMain floor family roomAdjoining heated workshop
- 73 days
- 428
- 33
Zillow last checked:
Listing updated:
Listed by:
DICK NORLAND,
Midwest Realty
Source: RASM,MLS#: 267040999
Facts & features
Interior
Bedrooms & bathrooms
- Bedrooms: 4
- Bathrooms: 3
- Full bathrooms: 1
- 3/4 bathrooms: 1
- 1/2 bathrooms: 1
Bedroom
- Level: Second
- Area: 172.8
- Dimensions: 16 x 10.8
Bedroom 1
- Level: Second
- Area: 88
- Dimensions: 8.8 x 10
Bedroom 2
- Level: Second
- Area: 121.2
- Dimensions: 12 x 10.1
Bedroom 3
- Level: Second
- Area: 322.56
- Dimensions: 12.6 x 25.6
Dining room
- Features: Eat-in Kitchen, Formal Dining Room
- Level: Main
- Area: 128.52
- Dimensions: 12.6 x 10.2
Family room
- Level: Main
- Area: 176.4
- Dimensions: 12.6 x 14
Kitchen
- Level: Main
- Area: 121.32
- Dimensions: 10.11 x 12
Living room
- Level: Main
- Area: 340.2
- Dimensions: 12.6 x 27
Heating
- Forced Air, Natural Gas
Cooling
- Central Air
Appliances
- Included: Dishwasher, Dryer, Microwave, Range, Refrigerator, Washer, Water Softener Owned
Features
- Natural Woodwork, Bath Description: 3/4 Primary, Main Floor 1/2 Bath, Upper Level Bath
- Basement: Unfinished,Block,Full
- Number of fireplaces: 1
- Fireplace features: One Fireplace
Interior area
- Total structure area: 2,728
- Total interior livable area: 3,808 sqft
- Finished area above ground: 2,728
- Finished area below ground: 0
Property
Parking
- Total spaces: 2
- Parking features: Attached, Garage Door Opener
- Attached garage spaces: 2
Features
- Levels: Two
- Stories: 2
- Patio & porch: Deck
Lot
- Size: 1.3 Acres
- Dimensions: 125 x 480
- Features: Ravine
Details
- Foundation area: 1080
- Parcel number: R010433351007
Construction
Type & style
- Home type: SingleFamily
- Property subtype: Single Family Residence
Materials
- Frame/Wood, Metal Siding
Condition
- Year built: 1982
Utilities & green energy
- Sewer: City
- Water: Public
Community & HOA
Location
- Region: Mankato
Financial & listing details
- Price per square foot: $105/sqft
- Tax assessed value: $385,700
- Annual tax amount: $4,627
- Date on market: 7/23/2026
- Listing terms: Cash,Conventional
Estimated market value
$385,900
$367,000 - $405,000
$2,854/mo
Price history
| Date | Event | Price |
|---|---|---|
| 9/14/2026 | Price change | $399,999-6.8%$105/sqft |
Source:  RASM #267040999 Report a problem RASM #267040999 Report a problem | ||
| 8/17/2026 | Price change | $429,000-4.5%$113/sqft |
Source: RASM #267040999 Report a problem | ||
| 7/23/2026 | Listed for sale | $449,000$118/sqft |
Source: RASM #267040999 Report a problem | ||
Public tax history
| Year | Property taxes | Tax assessment |
|---|---|---|
| 2025 | $6,212 -0.2% | $385,700 +1.1% |
| 2024 | $6,224 -3.4% | $381,600 |
| 2023 | $6,442 +2.5% | $381,600 |
| 2022 | $6,282 +0.5% | $381,600 +11.4% |
| 2021 | $6,250 +3.8% | $342,600 +6.5% |
| 2020 | $6,024 | $321,800 |
| 2019 | $6,024 +2.3% | $321,800 +3.5% |
| 2018 | $5,886 +3.1% | $310,900 +3.8% |
| 2017 | $5,710 +12% | $299,600 +12.8% |
| 2016 | $5,098 +9995% | $265,500 +1.2% |
| 2015 | $51 -97.9% | $262,300 -0.9% |
| 2014 | $2,416 | $264,800 |
| 2013 | -- | $264,800 |
| 2012 | -- | $264,800 -0.9% |
| 2011 | -- | $267,300 -11.8% |
| 2010 | -- | $303,100 |
Find assessor info on the county website
Monthly payment
Est. payment
Payment breakdown
Explore the cost of this home by adjusting the details. Changes won't be saved.Climate risks
Neighborhood: 56001
Nearby schools
Schools provided by the listing agent
- High: Mankato East
- District: Mankato #77
Source: RASM. This data may not be complete. We recommend contacting the local school district to confirm school assignments for this home.
Similar homes
- $424,9004 bd3 ba2.8k sqft50 Canterbury Ct, Mankato, MN 56001For Sale
 MLS ID #267041646, Bruce Tanhoff, True Real Estate. RASM
 - $414,9004 bd3 ba3.4k sqft15 Caroletta Ct, Mankato, MN 56001For Sale
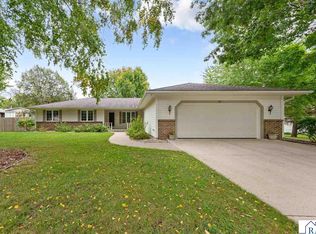 MLS ID #267041550, Jenna Mohr, Re/Max Dynamic Agents. RASM
 - $375,0004 bd2 ba3.1k sqft58369 240th St, Mankato, MN 56001For Sale
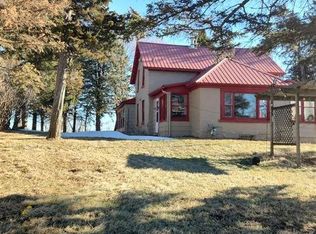 MLS ID #7039305, Lisa Fitterer, Re/Max Dynamic Agents. RASM
 - $374,9004 bd2 ba3k sqft513 Homestead Rd, Mankato, MN 56001For Sale
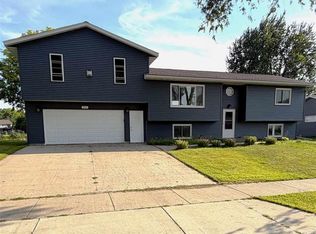 MLS ID #267041424, CLARK DIEL, Action Realty. RASM
