Situated on 2.23 acres, this well-maintained two-story home offers over 4 bedrooms, multiple living and entertaining spaces, and exceptional garage and shop storage. The main level features a dedicated home office, large living and dining areas, and spacious kitchen with granite countertops, stainless steel appliances, abundant cabinetry, and informal dining. Just off the kitchen, enjoy a comfortable living area with a fireplace and a stunning four-season sunroom filled with natural light and backyard views. Upstairs, the primary suite offers a private full bath, double vanity, and walk-in closet. Two additional bedrooms, a full bath, and a versatile flex room above the garage provide space for a playroom, media room, fitness area, guest suite, or second office. The finished lower level includes a fourth bedroom with a walk-in closet, spacious recreation and entertainment areas, bar space, storm shelter, and ample storage. Outside you’ll find an attached 3-stall garage, detached workshop/shop, and an additional detached garage—ideal for vehicles, hobbies, toys, or equipment. Shed/shop size is 50 x 80 and the extra garage size is a single stall. 50x36 of that space is heated. Over head doors are 11 ft and 14 ft. Enjoy the privacy of acreage living served by private well and septic. A rare combination of space, storage, flexibility, and location.
Active
Price cut: $75K (8/12)
$1,125,000
58049 227th St, Mankato, MN 56001
4beds
4,717sqft
Single Family Residence
Built in 1994
2.23 Acres Lot
$1,078,700 Zestimate®
$238/sqft
$-- HOA
What's special
Additional detached garageWell-maintained two-story homeStainless steel appliancesDedicated home officeBar spaceAbundant cabinetryInformal dining
- 124 days
- 285
- 13
Zillow last checked:
Listing updated:
Listed by:
Candee Deichman,
Century 21 Atwood
Source: RASM,MLS#: 267040613
Facts & features
Interior
Bedrooms & bathrooms
- Bedrooms: 4
- Bathrooms: 4
- Full bathrooms: 2
- 3/4 bathrooms: 1
- 1/2 bathrooms: 1
Bedroom
- Level: Upper
- Area: 221.65
- Dimensions: 15.5 x 14.3
Bedroom 1
- Level: Upper
- Area: 160.46
- Dimensions: 14.2 x 11.3
Bedroom 2
- Level: Upper
- Area: 97.06
- Dimensions: 10.11 x 9.6
Bedroom 3
- Level: Lower
- Area: 193.23
- Dimensions: 17.1 x 11.3
Dining room
- Features: Combine with Kitchen, Eat-in Kitchen, Formal Dining Room, Informal Dining Room, Open Floorplan
- Level: Main
- Area: 153.69
- Dimensions: 14.1 x 10.9
Family room
- Level: Main
- Area: 224.91
- Dimensions: 18.9 x 11.9
Kitchen
- Level: Main
- Area: 230.84
- Dimensions: 19.9 x 11.6
Living room
- Level: Main
Heating
- Forced Air, Natural Gas
Cooling
- Central Air
Appliances
- Included: Cooktop, Dishwasher, Disposal, Exhaust Fan, Microwave, Refrigerator, Trash Compactor, Oven, Furnace Humidifier, Electric Water Heater, Water Softener Owned
- Laundry: Washer/Dryer Hookups, Main Level
Features
- Ceiling Fan(s), Eat-In Kitchen, Kitchen Center Island, Natural Woodwork, Walk-In Closet(s), Wet Bar, Central Vacuum, Bath Description: Full Basement, Full Primary, Main Floor 1/2 Bath, Private Primary, Upper Level Bath
- Flooring: Hardwood
- Windows: Skylight(s), Double Pane Windows
- Basement: Egress Windows,Finished,Sump Pump,Block,Full
- Has fireplace: Yes
- Fireplace features: Gas
Interior area
- Total structure area: 4,717
- Total interior livable area: 4,717 sqft
- Finished area above ground: 3,397
- Finished area below ground: 1,320
Video & virtual tour
Property
Parking
- Total spaces: 4
- Parking features: Asphalt, Shared Driveway, RV Access/Parking, Attached, Detached, Garage Door Opener
- Attached garage spaces: 4
Features
- Levels: Two
- Stories: 2
- Patio & porch: Patio, Porch
Lot
- Size: 2.23 Acres
- Dimensions: 2.23 Acres
- Features: Landscaped, Tree Coverage - Medium, Paved, Inground Sprinkler System
Details
- Additional structures: Pole Building, Storage Shed, Garage(s)
- Foundation area: 1289
- Parcel number: R430904105005
- Other equipment: Sump Pump
Construction
Type & style
- Home type: SingleFamily
- Property subtype: Single Family Residence
Materials
- Block, Frame/Wood, Steel Siding, Stone
- Roof: Asphalt
Condition
- Previously Owned
- New construction: No
- Year built: 1994
Utilities & green energy
- Electric: Fuses, Circuit Breakers
- Sewer: Private Sewer
- Water: Shared
Community & HOA
Community
- Security: Smoke Detector(s)
Location
- Region: Mankato
Financial & listing details
- Price per square foot: $238/sqft
- Tax assessed value: $767,400
- Annual tax amount: $7,962
- Date on market: 6/18/2026
- Road surface type: Paved
Estimated market value
$1,078,700
$1.02M - $1.13M
$3,409/mo
Price history
| Date | Event | Price |
|---|---|---|
| 8/12/2026 | Price change | $1,125,000-6.3%$238/sqft |
Source:  RASM #267040613 Report a problem RASM #267040613 Report a problem | ||
| 6/18/2026 | Listed for sale | $1,200,000+3900%$254/sqft |
Source: RASM #267040613 Report a problem | ||
| 11/16/1992 | Sold | $30,000$6/sqft |
Source: Agent Provided Report a problem | ||
Public tax history
| Year | Property taxes | Tax assessment |
|---|---|---|
| 2025 | $6,659 -0.7% | $767,400 +13.1% |
| 2024 | $6,708 +8.2% | $678,700 -4.7% |
| 2023 | $6,202 +1.9% | $712,500 +8.7% |
| 2022 | $6,088 +2% | $655,300 +13.3% |
| 2021 | $5,970 +7.1% | $578,400 +2.4% |
| 2020 | $5,572 | $564,800 |
| 2019 | $5,572 +1.5% | $564,800 +1.4% |
| 2018 | $5,490 +7.7% | $556,900 +6.3% |
| 2017 | $5,096 +23.3% | $524,100 +16.7% |
| 2016 | $4,132 +10387.3% | $449,200 +4.8% |
| 2015 | $39 -99.1% | $428,600 -1.1% |
| 2014 | $4,472 | $433,300 -0.4% |
| 2013 | -- | $435,000 |
| 2012 | -- | $435,000 -2.8% |
| 2011 | -- | $447,500 +4% |
| 2010 | -- | $430,100 |
Find assessor info on the county website
Monthly payment
Est. payment
Payment breakdown
Explore the cost of this home by adjusting the details. Changes won't be saved.Climate risks
Neighborhood: 56001
Nearby schools
Schools provided by the listing agent
- Elementary: Franklin
- Middle: Prairie Winds Middle
- High: Mankato East
- District: Mankato #77
Source: RASM. This data may not be complete. We recommend contacting the local school district to confirm school assignments for this home.

Similar homes
- $1,110,0005 bd4 ba4.6k sqft1005 Applewood Ct, Mankato, MN 56001For Sale
 MLS ID #267041271, Katie Regan, True Real Estate. RASM
 - $764,9004 bd3 ba5.9k sqft101 Pohl Rd, Mankato, MN 56001For Sale
 MLS ID #267041151, JASON BEAL, Jbeal Real Estate Group. RASM
 - $600,0004 bd3 ba3.3k sqft120 Callaway Ct, Mankato, MN 56001For Sale
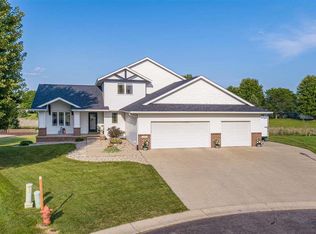 MLS ID #267041236, Jessica Schaffer, Keller Williams Classic Realty Nw. RASM
 - $995,0001 bd3 ba3.3k sqft23812 State Highway 22, Mankato, MN 56001For Sale
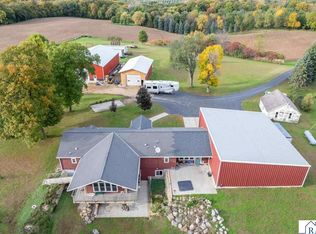 MLS ID #267041692, Kimberly Lingbeck, Exp Realty. RASM
