You'll marvel at this stunning 4-bedroom, 3-bathroom home nestled on a large scenic lot on beautiful Lake Washington with Lake access. This property delivers the kind of lakeside living most people only dream about. Inside you'll discover gorgeous wood floors and a kitchen that means business, featuring a spacious island with elegant Cambria countertops and a double gas oven that will make holiday cooking feel like a breeze. The walk-in pantry ensures you will never run out of storage space, no matter how ambitious your grocery hauls get. The main level offers two generously sized bedrooms, including a primary suite with a luxurious walk-in shower. A convenient main floor laundry room complete with sink and closet keeps daily chores effortlessly manageable. Head downstairs to find two additional bedrooms, a bathroom, a large great room perfect for entertainment or a family gatherings. There's also a large storage room and a cold storage room for all your preserving needs. The home also features an Iron Curtain water filtration system for pristine water quality. Outside, the yard has been meticulously landscaped, the maintenance-free deck overlooks breathtaking views of Lake Washington, while shared lakefront access invite endless summer adventures. There's plenty of room for lake toys and more in this four-plus garage stalls with heated floors, heated sidewalks and a partially heated driveway to conquer those Minnesota winters. With two-zone heating and cooling throughout, comfort follows you from room to room. Schedule your private showing today and make lake life living yours.
Active
$899,000
60340 Maverick Ct, Madison Lake, MN 56063
4beds
4,061sqft
Single Family Residence
Built in 2011
0.61 Acres Lot
$876,300 Zestimate®
$221/sqft
$-- HOA
What's special
Gorgeous wood floorsWalk-in pantryLake accessLarge storage roomCold storage roomDouble gas ovenHeated sidewalks
- 6 days |
- 378 |
- 8 |
Zillow last checked:
Listing updated:
Listed by:
RICH DRAHEIM,
Weichert REALTORS, Community Group
Source: RASM,MLS#: 267040926
Facts & features
Interior
Bedrooms & bathrooms
- Bedrooms: 4
- Bathrooms: 3
- Full bathrooms: 1
- 3/4 bathrooms: 2
- 1/4 bathrooms: 1
- Main level bathrooms: 3
- Main level bedrooms: 4
Bedroom
- Level: Main
- Area: 168
- Dimensions: 14 x 12
Bedroom 1
- Description: With a 7 x 7 walk in closet and Private bathroom with a walk in shower. Double sinks.
- Level: Main
- Area: 224
- Dimensions: 16 x 14
Bedroom 2
- Level: Lower
- Area: 266
- Dimensions: 19 x 14
Bedroom 3
- Level: Lower
- Area: 182
- Dimensions: 14 x 13
Dining room
- Features: Combine with Kitchen, Eat-in Kitchen, Formal Dining Room
- Level: Main
- Area: 192
- Dimensions: 16 x 12
Kitchen
- Description: Cambria countertops. Large kitchen Island. Double gas oven. Doors open to maintenance free deck.
- Level: Main
- Area: 221
- Dimensions: 17 x 13
Living room
- Description: Corner Gas fireplace
- Level: Main
- Area: 408
- Dimensions: 24 x 17
Heating
- Fireplace(s), Forced Air, Geothermal, Floor Furnace, Natural Gas
Cooling
- Central Air, Geothermal
Appliances
- Included: Dishwasher, Disposal, Dryer, Exhaust Fan, Microwave, Range, Refrigerator, Washer, Electric Water Heater, Water Softener Owned
- Laundry: Washer/Dryer Hookups, Main Level
Features
- Broadband Available, Ceiling Fan(s), Eat-In Kitchen, Kitchen Center Island, Natural Woodwork, Vaulted Ceiling(s), Walk-In Closet(s), Central Vacuum, Bath Description: 3/4 Basement, 3/4 Primary, Main Floor Full Bath, Private Primary, Main Floor Bedrooms
- Flooring: Hardwood, Tile
- Basement: Egress Windows,Finished,Walk-Out Access,Concrete,Full,Walk-out
- Has fireplace: Yes
- Fireplace features: Living Room
Interior area
- Total structure area: 3,753
- Total interior livable area: 4,061 sqft
- Finished area above ground: 1,999
- Finished area below ground: 1,754
Property
Parking
- Total spaces: 4
- Parking features: Concrete, RV Access/Parking, Attached, Garage Door Opener
- Attached garage spaces: 4
Accessibility
- Accessibility features: Partially Wheelchair, Roll in Shower
Features
- Levels: One
- Stories: 1
- Patio & porch: Deck, Porch
- Exterior features: Boat Slip, Dock
- On waterfront: Yes
- Waterfront features: Shared
- Body of water: Washington
- Frontage type: Waterfront
- Frontage length: Water Frontage: 100
Lot
- Size: 0.61 Acres
- Dimensions: 159 x 80 x 119 x 100 x 143 x 33
- Features: Accessible Shoreline, Irregular Lot, Landscaped, Ravine, Tree Coverage - Medium, Paved
Details
- Foundation area: 2391
- Parcel number: r37.05.19.227.037
- Other equipment: Air to Air Exchange, Water Filtration System
Construction
Type & style
- Home type: SingleFamily
- Property subtype: Single Family Residence
Materials
- Frame/Wood, Cement Board
- Roof: Asphalt
Condition
- Previously Owned
- New construction: No
- Year built: 2011
Utilities & green energy
- Electric: Circuit Breakers
- Sewer: City
- Water: Shared
Community & HOA
Community
- Features: Boat Slip, Swimming Beach
- Security: Security System, Smoke Detector(s), Carbon Monoxide Detector(s)
Location
- Region: Madison Lake
Financial & listing details
- Price per square foot: $221/sqft
- Tax assessed value: $656,000
- Annual tax amount: $5,548
- Date on market: 7/17/2026
- Listing terms: Cash,Conventional,DVA
Estimated market value
$876,300
$832,000 - $920,000
$3,160/mo
Price history
| Date | Event | Price |
|---|---|---|
| 7/17/2026 | Listed for sale | $899,000-0.9%$221/sqft |
Source:  RASM #267040926 Report a problem RASM #267040926 Report a problem | ||
| 7/17/2026 | Listing removed | $907,000$223/sqft |
Source:  NorthstarMLS as distributed by MLS GRID #7023411 Report a problem NorthstarMLS as distributed by MLS GRID #7023411 Report a problem | ||
| 5/19/2026 | Price change | $907,000-1.4%$223/sqft |
Source: RASM #7039519 Report a problem | ||
| 3/1/2026 | Listed for sale | $920,000$227/sqft |
Source: NorthstarMLS as distributed by MLS GRID #7023411 Report a problem | ||
Public tax history
| Year | Property taxes | Tax assessment |
|---|---|---|
| 2025 | $5,548 +6.5% | $656,000 +10.3% |
| 2024 | $5,210 -18.6% | $594,900 -0.9% |
| 2023 | $6,398 +1.7% | $600,200 +8.6% |
| 2022 | $6,292 -2.3% | $552,500 +13.2% |
| 2021 | $6,442 +0.6% | $487,900 +0.7% |
| 2020 | $6,406 | $484,500 |
| 2019 | $6,406 +6.7% | $484,500 +6.3% |
| 2018 | $6,002 +1513.4% | $455,900 -1.3% |
| 2017 | $372 -93.3% | $461,900 +11.7% |
| 2016 | $5,524 +10299.1% | $413,400 +4.1% |
| 2015 | $53 -97.6% | $397,300 -2.4% |
| 2014 | $2,170 | $407,000 -2.2% |
| 2013 | -- | $416,200 +10.5% |
| 2012 | -- | $376,800 +262% |
| 2011 | -- | $104,100 |
| 2010 | -- | $104,100 |
Find assessor info on the county website
Monthly payment
Est. payment
Payment breakdown
Explore the cost of this home by adjusting the details. Changes won't be saved.Climate risks
Neighborhood: 56063
Nearby schools
GreatSchools rating
- 9/10Eagle Lake Elementary SchoolGrades: K-5Distance: 5.3 mi
- 6/10Prairie Winds Middle SchoolGrades: 6-8Distance: 7.3 mi
- 6/10Mankato East Senior High SchoolGrades: 9-12Distance: 7.1 mi
Schools provided by the listing agent
- District: Mankato #77
Source: RASM. This data may not be complete. We recommend contacting the local school district to confirm school assignments for this home.
- $900,0005 bd4 ba5k sqft60320 Maverick Ct, Madison Lake, MN 56063Sold

- $900,0004 bd4 ba4.6k sqft60320 Maverick Ct, Madison Lake, MN 56063Sold

- $230,000-- bd-- ba-- sqft4112 Hillside Ln, Madison Lake, MN 56063Off Market
- $340,000-- bd-- ba-- sqft4112 Hillside Ln, Madison Lake, MN 56063Sold
- $340,0000.485 Acres4112 Hillside Ln, Madison Lake, MN 56063Sold
- $389,3003 bd2 ba1.3k sqft4110 Hillside Ln, Madison Lake, MN 56063Off Market
- $303,3003 bd0 ba1.2k sqft4108 Hillside Ln, Madison Lake, MN 56063Off Market
- $486,4003 bd3 ba3.4k sqft4106 Hillside Ln, Madison Lake, MN 56063Off Market
A local agent can set up tours, give advice and negotiate with sellers.
Similar homes
- $995,0004 bd3 ba3.9k sqft6206 Shamrock Dr, Madison Lake, MN 56063For Sale
 MLS ID #7039608, Jerome Lynch, Bh Realty Group. RASM
 - $890,0004 bd3 ba3.8k sqft1524 Squirrels Nest Rd, Kasota, MN 56050For Sale
 MLS ID #7040295, Candee Deichman, Century 21 Atwood. RASM
 - $775,0004 bd3 ba3k sqft1120 Park Rd, Madison Lake, MN 56063For Sale
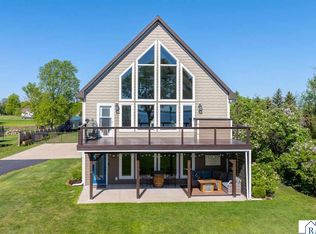 MLS ID #7040300, Carrie Zeldenrust, Realty Executives Associates. RASM
 - $1,279,0004 bd4 ba4.7k sqft6106 Shamrock Dr, Madison Lake, MN 56063For Sale
 MLS ID #7040058, Jerome Lynch, Bh Realty Group. RASM
 - $799,0005 bd3 ba3.1k sqft237 N Duck Lake Ave, Madison Lake, MN 56063For SaleMLS ID #7039395, KARLA MALONE, Coldwell Banker River Valley. RASM
- $719,8003 bd3 ba2.1k sqft412 Doran Dr, Madison Lake, MN 56063For SaleMLS ID #7040291, Candee Deichman, Century 21 Atwood. RASM
- $1,279,9005 bd4 ba5k sqft22643 Oriole Cir, Madison Lake, MN 56063For SaleMLS ID #7040084, Chad Ziemke, Century 21 Atwood. RASM
- $539,9004 bd3 ba3.2k sqft820 Fieldcrest Dr, Mankato, MN 56001For SaleMLS ID #267040979, Chelsea O'Connell, Edina Realty Inc. Mankato. RASM
- $685,0004 bd4 ba4.8k sqft75 Telemark Dr, Mankato, MN 56001For SaleMLS ID #267040937, Jennifer Johnson, True Real Estate. RASM
- $799,9006 bd5 ba4.2k sqft20811 Ocean Rd, Janesville, MN 56048For Sale
 MLS ID #7110763, Briana Williams, RE/MAX Advantage Plus. NorthstarMLS as distributed by MLS GRID
 - $619,5003 bd2 ba2.5k sqft28081 470th St, Madison Lake, MN 56063For SaleMLS ID #7040284, LEE PELL, Pell Real Estate. RASM
- $630,9004 bd3 ba2.2k sqft35425 Shakpays Cove Rd, Kasota, MN 56050For SaleMLS ID #267040900, VICKIE FOIX, True Real Estate. RASM
- $850,0006 bd3 ba4.5k sqft58385 Kirkwood Rd, Mankato, MN 56001For SaleMLS ID #267040708, LYNNEA WETZEL, Re/Max Advantage Plus - Le Center. RASM
- $799,9004 bd4 ba4.4k sqft113 Hidden Oaks Cir, Mankato, MN 56001For SaleMLS ID #267040770, Angie VanEman Lynch, American Way Realty. RASM
- $874,8005 bd5 ba5k sqft117 Sienna Cir, Mankato, MN 56001For SaleMLS ID #7040076, Candee Deichman, Century 21 Atwood. RASM
- $824,0005 bd5 ba5.2k sqft204 Woodhill Ct, Mankato, MN 56001For SaleMLS ID #7040127, Candee Deichman, Century 21 Atwood. RASM
- $775,0004 bd3 ba4.4k sqft317 Meadow Woods Dr, Mankato, MN 56001For SaleMLS ID #7040344, Amber Bruender, True Real Estate. RASM
- $789,9005 bd3 ba5.1k sqft233 Woodhill Ct, Mankato, MN 56001For SaleMLS ID #7040061, Shannon Beal, Jbeal Real Estate Group. RASM
- $569,9005 bd3 ba3.9k sqft24100 577th Ln, Mankato, MN 56001For SaleMLS ID #267040586, Maddie Selley, Bh Realty Group. RASM
- $749,9004 bd4 ba3.9k sqft38462 498th St, North Mankato, MN 56003For SaleMLS ID #7040382, MICHELLE STARKEY, True Real Estate. RASM