Offering space, accessibility, and an impressive collection of practical amenities, this five-bedroom, five-bathroom home designed for comfortable everyday living. Handicap accessible! An elevator provides convenient access between levels, while a roll-in shower supports ease and independence. A whirlpool tub offers a relaxing place to unwind. In the kitchen, Cambria countertops create a polished, durable workspace with plenty of appeal for daily meals and special gatherings. The living room is anchored by a brick-front gas fireplace, adding warmth and character throughout Minnesota’s cooler seasons. The lower level features in-floor heat and is plumbed for a wet bar, opening the door to a future entertainment area or customized retreat. In-floor heat also extends to the garage and the spacious 30-by-40-foot storage shed, providing comfortable space for vehicles, equipment, hobbies, and seasonal storage. Outdoor features are equally accommodating. A maintenance-free wraparound deck creates ample room for dining and entertaining, while the front porch offers another inviting place to relax. Established landscaping enhances the setting, and covered dog kennels, a dog run, and an invisible fence are ready for four-legged residents. The concrete driveway includes recreational vehicle parking, and the basketball court adds space for friendly competition. An additional1.09-acre lot next to the home is available for purchase, providing even greater flexibility. Explore the possibilities this accessible Elysian property has to offer—schedule your private showing today.
Active
Price cut: $40K (11/5)
$949,000
47204 Jason Adam Ct, Elysian, MN 56028
5beds
5,084sqft
Single Family Residence
Built in 2012
4.26 Acres Lot
$898,300 Zestimate®
$187/sqft
$-- HOA
What's special
- 77 days
- 362
- 9
Zillow last checked:
Listing updated:
Listed by:
RICH DRAHEIM,
Weichert REALTORS, Community Group
Source: RASM,MLS#: 267041286
Facts & features
Interior
Bedrooms & bathrooms
- Bedrooms: 5
- Bathrooms: 4
- Full bathrooms: 3
- 1/2 bathrooms: 1
- 1/4 bathrooms: 1
- Main level bathrooms: 4
- Main level bedrooms: 5
Bedroom
- Level: Main
- Area: 266
- Dimensions: 19 x 14
Bedroom 1
- Level: Main
- Area: 156
- Dimensions: 13 x 12
Bedroom 2
- Level: Main
- Area: 182
- Dimensions: 14 x 13
Bedroom 3
- Level: Lower
- Area: 210
- Dimensions: 15 x 14
Bedroom 4
- Level: Lower
- Area: 195
- Dimensions: 15 x 13
Dining room
- Features: Eat-in Kitchen, Informal Dining Room, Open Floorplan
- Level: Main
- Area: 130
- Dimensions: 13 x 10
Kitchen
- Description: Cambria countertops
- Level: Main
- Area: 342
- Dimensions: 19 x 18
Living room
- Description: Gas Fireplace
- Level: Main
- Area: 575
- Dimensions: 25 x 23
Heating
- Fireplace(s), Forced Air, Floor Furnace, Propane - Tank Rented
Cooling
- Central Air
Appliances
- Included: Dishwasher, Disposal, Dryer, Exhaust Fan, Microwave, Range, Refrigerator, Washer, Electric Water Heater, Water Softener Owned
- Laundry: Washer/Dryer Hookups, Main Level
Features
- Broadband Available, Ceiling Fan(s), Eat-In Kitchen, Kitchen Center Island, Natural Woodwork, Vaulted Ceiling(s), Walk-In Closet(s), Bath Description: Full Basement, Full Primary, Grab Bars, Main Floor 1/2 Bath, Main Floor Full Bath, Private Primary, Separate Tub & Shower, Whirlpool, 3+ Same Floor Bedrooms(L), Main Floor Bedrooms
- Flooring: Hardwood, Tile
- Basement: Daylight/Lookout Windows,Finished,Walk-Out Access,Block,Full,Walk-out
- Has fireplace: Yes
- Fireplace features: Living Room
Interior area
- Total structure area: 4,864
- Total interior livable area: 5,084 sqft
- Finished area above ground: 2,542
- Finished area below ground: 2,322
Property
Parking
- Total spaces: 6
- Parking features: Asphalt, Concrete, RV Access/Parking, Attached, Garage Door Opener
- Attached garage spaces: 6
Accessibility
- Accessibility features: Fully Wheelchair, Accessible Approach with Ramp, Reduced Height Counters, Lowered Switches/Controls, Raised Outlets, No Stairs External, Accessible Elevator Installed, Accessible Hallway(s), Door Level Handles, Roll in Shower, Grab Bars in Bathroom
Features
- Levels: One
- Stories: 1
- Patio & porch: Deck, Patio, Porch
- Exterior features: Dog Run
- Fencing: Invisible
Lot
- Size: 4.26 Acres
- Dimensions: 500 x 279 x 368 x 257 x 82 x 77 x 100 x 57 x 2
- Features: Additional Land Available, Cul-De-Sac, Landscaped, Ravine, Few Trees
Details
- Additional structures: Shed(s), Storage Shed, Garage(s)
- Foundation area: 2542
- Parcel number: 04.445.0040
- Other equipment: Air to Air Exchange, Fuel Tank-Rented, Water Filtration System
Construction
Type & style
- Home type: SingleFamily
- Property subtype: Single Family Residence
Materials
- Frame/Wood, Cement Board
- Roof: Asphalt
Condition
- Previously Owned
- New construction: No
- Year built: 2012
Utilities & green energy
- Electric: Circuit Breakers
- Sewer: Private Sewer
- Water: Shared
Community & HOA
Location
- Region: Elysian
Financial & listing details
- Price per square foot: $187/sqft
- Tax assessed value: $837,300
- Annual tax amount: $4,886
- Date on market: 8/25/2026
- Listing terms: Cash,Conventional,DVA,FHA,Rural Development
Estimated market value
$898,300
$853,000 - $943,000
$3,934/mo
Price history
| Date | Event | Price |
|---|---|---|
| 11/5/2026 | Price change | $949,000-4%$187/sqft |
Source:  RASM #267041286 Report a problem | ||
| 8/25/2026 | Listed for sale | $989,000$195/sqft |
Source: RASM #267041286 Report a problem | ||
Public tax history
| Year | Property taxes | Tax assessment |
|---|---|---|
| 2025 | $4,728 +8.2% | $837,300 +0.7% |
| 2024 | $4,370 +9.1% | $831,100 +1.7% |
| 2023 | $4,004 +35.9% | $817,300 +8.6% |
| 2022 | $2,946 -3.9% | $752,800 +28.9% |
| 2021 | $3,064 -0.6% | $584,100 |
| 2020 | $3,082 +0.5% | $584,100 +105.6% |
| 2019 | $3,067 +32.9% | $284,100 +38.9% |
| 2018 | $2,307 +71.3% | $204,600 +48.8% |
| 2017 | $1,347 +14.1% | $137,500 +12.1% |
| 2016 | $1,181 -2.2% | $122,700 |
| 2015 | $1,207 | $122,700 |
| 2014 | -- | -- |
| 2013 | $2,036 +106.5% | $232,500 +150% |
| 2012 | $986 +81.9% | $93,000 +72.2% |
| 2011 | $542 +5.9% | $54,000 |
| 2010 | $512 +4.9% | $54,000 |
| 2009 | $488 | $54,000 |
Find assessor info on the county website
Monthly payment
Est. payment
Payment breakdown
Explore the cost of this home by adjusting the details. Changes won't be saved.Climate risks
Neighborhood: 56028
Nearby schools
Schools provided by the listing agent
- District: Waterville-Elysian-Morristown #2143
Source: RASM. This data may not be complete. We recommend contacting the local school district to confirm school assignments for this home.
Similar homes
- $864,9005 bd4 ba3.6k sqft22083 Lake Francis Rd, Elysian, MN 56028For Sale
 MLS ID #267041827, MEGAN JAMES, Realty Executives Associates. RASM
- $899,0004 bd3 ba4k sqft60340 Maverick Ct, Madison Lake, MN 56063For Sale
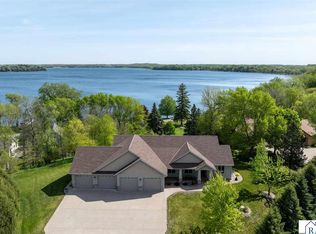 MLS ID #267040926, RICH DRAHEIM, Weichert REALTORS, Community Group. RASM
- $649,0004 bd4 ba4.1k sqft126 Shoreview Dr, Elysian, MN 56028For Sale
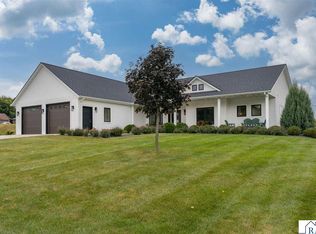 MLS ID #267041713, Chad Ziemke, Century 21 Atwood. RASM
- $1,150,0004 bd4 ba4.7k sqft6106 Shamrock Dr, Madison Lake, MN 56063For Sale
 MLS ID #7040058, Jerome Lynch, Bh Realty Group. RASM
- $700,0004 bd4 ba3.6k sqft19355 Lake Volney Cir, Le Center, MN 56057For Sale
 MLS ID #7158291, Lori Anderson, Engel & Volkers Prior Lake. NorthstarMLS as distributed by MLS GRID
- $739,9004 bd3 ba4.1k sqft22098 State Highway 60, Madison Lake, MN 56063For SaleMLS ID #7115384, David Bauer, Re/Max Advantage Plus. NorthstarMLS as distributed by MLS GRID
- $475,0004 bd2 ba2.9k sqft203 Frank Ave NW, Elysian, MN 56028For SaleMLS ID #7086292, Michelle Lee, Landmark Realtors, LLC. NorthstarMLS as distributed by MLS GRID
- $650,0005 bd3 ba2.7k sqft20258 380th St, Le Center, MN 56057For SaleMLS ID #7157874, Gloria J Flicek, Kubes Realty Inc. NorthstarMLS as distributed by MLS GRID
