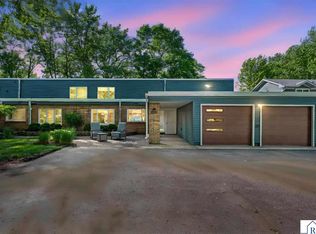
This 5-bedroom, 3-bath lakefront home blends space, comfort, and breathtaking views in one perfect retreat. Designed for both everyday living and entertaining, the floor plan is filled with natural light and showcases panoramic lake views from multiple rooms. Main levels features: LR w/gas fireplace DR w/patio door to a 2-tiered deck (14 x 10 & 14 x 16), spacious kitchen (center island is removable) primary BR w/3/4 bath, 2 more good sized bedrooms and a 3/4 bath. Lower level offers 2 more bedrooms, family room w/kitchenette, great for entertaining. A full bath and Rec room which offers access to lakeside. This home offers the best of lakeside living in a serene, picturesque setting. Sellers have made many updates so you may move right in and enjoy lake living.
Active
$799,000
237 N Duck Lake Ave, Madison Lake, MN 56063
5beds
3,192sqft
:
Get pre-qualified$5,125/mo
Single Family Residence
Built in 1968
0.35 Acres Lot
$767,000 Zestimate®
$250/sqft
$-- HOA
What's special
Breathtaking viewsLakefront homeSpacious kitchenSerene picturesque settingGood sized bedrooms
- 174 days |
- 416 |
- 7 |
Zillow last checked:
Listing updated:
Listed by:
KARLA MALONE,
Coldwell Banker River Valley
Source: RASM,MLS#: 7039395
Facts & features
Interior
Bedrooms & bathrooms
- Bedrooms: 5
- Bathrooms: 3
- Full bathrooms: 1
- 3/4 bathrooms: 2
Bedroom
- Description: 3/4 bath
- Level: Upper
- Area: 187.68
- Dimensions: 13.8 x 13.6
Bedroom 1
- Level: Upper
- Area: 132
- Dimensions: 12 x 11
Bedroom 2
- Level: Upper
- Area: 128.62
- Dimensions: 11.8 x 10.9
Bedroom 3
- Level: Lower
- Area: 163.2
- Dimensions: 12 x 13.6
Bedroom 4
- Level: Lower
- Area: 139.2
- Dimensions: 12 x 11.6
Dining room
- Features: Formal Dining Room
- Level: Upper
- Area: 200.64
- Dimensions: 13.2 x 15.2
Family room
- Description: With attached 13 x 12 kitchenette
- Level: Lower
- Area: 180
- Dimensions: 15 x 12
Kitchen
- Level: Upper
- Area: 182
- Dimensions: 13 x 14
Living room
- Level: Main
- Area: 247
- Dimensions: 13 x 19
Heating
- Forced Air, Natural Gas
Cooling
- Central Air
Appliances
- Included: Dishwasher, Disposal, Dryer, Microwave, Range, Refrigerator, Washer, Electric Water Heater, Water Softener Owned
- Laundry: Washer/Dryer Hookups
Features
- Ceiling Fan(s), Kitchen Center Island, Bath Description: 3/4 Primary, Full Basement, Main Floor 3/4 Bath, 3+ Same Floor Bedrooms(L)
- Flooring: Tile
- Windows: Window Coverings
- Basement: Daylight/Lookout Windows,Finished,Sump Pump,Walk-Out Access,Block,Full,Walk-out
- Has fireplace: Yes
- Fireplace features: Gas
Interior area
- Total structure area: 3,192
- Total interior livable area: 3,192 sqft
- Finished area above ground: 1,596
- Finished area below ground: 1,596
Property
Parking
- Total spaces: 3
- Parking features: Concrete, Attached, Garage Door Opener
- Attached garage spaces: 3
Features
- Levels: Multi/Split
- Patio & porch: Deck, Patio
- On waterfront: Yes
- Waterfront features: Lake Front
- Body of water: Duck
- Frontage type: Waterfront
- Frontage length: Water Frontage: 100
Lot
- Size: 0.35 Acres
- Dimensions: 100 x 154
- Features: Landscaped, Tree Coverage - Medium
Details
- Additional structures: Storage Shed
- Foundation area: 1596
- Parcel number: R14.05.27.227.021
- Other equipment: Sump Pump
Construction
Type & style
- Home type: SingleFamily
- Property subtype: Single Family Residence
Materials
- Frame/Wood, Vinyl Siding
- Roof: Asphalt
Condition
- Year built: 1968
Utilities & green energy
- Electric: Circuit Breakers
- Sewer: City
- Water: Public
Community & HOA
Community
- Security: Smoke Detector(s), Carbon Monoxide Detector(s)
Location
- Region: Madison Lake
Financial & listing details
- Price per square foot: $250/sqft
- Tax assessed value: $639,700
- Annual tax amount: $8,146
- Date on market: 2/4/2026
- Listing terms: Cash,Conventional,DVA
Estimated market value
$767,000
$729,000 - $805,000
$2,665/mo
Price history
| Date | Event | Price |
|---|---|---|
| 2/4/2026 | Listed for sale | $799,000+626.4%$250/sqft |
Source:  RASM #7039395 Report a problem RASM #7039395 Report a problem | ||
| 7/12/1991 | Sold | $110,000$34/sqft |
Source: Agent Provided Report a problem | ||
Public tax history
| Year | Property taxes | Tax assessment |
|---|---|---|
| 2025 | $8,146 +6.7% | $639,700 +10.7% |
| 2024 | $7,632 +13.4% | $577,800 +5.8% |
| 2023 | $6,730 +9.5% | $546,200 +19.4% |
| 2022 | $6,148 +9.1% | $457,400 +12.9% |
| 2021 | $5,636 +9.6% | $405,100 +9% |
| 2020 | $5,140 | $371,800 |
| 2019 | $5,140 -0.2% | $371,800 +0.8% |
| 2018 | $5,152 +3% | $368,800 |
| 2017 | $5,000 +8.2% | $368,800 +4.3% |
| 2016 | $4,622 +12005.8% | $353,500 +1.1% |
| 2015 | $38 -99.4% | $349,700 +13.9% |
| 2014 | $6,136 | $306,900 -9.8% |
| 2013 | -- | $340,300 +0.1% |
| 2012 | -- | $339,800 -2.2% |
| 2011 | -- | $347,400 -2.6% |
| 2010 | -- | $356,700 |
Find assessor info on the county website
Monthly payment
Est. payment
Payment breakdown
Explore the cost of this home by adjusting the details. Changes won't be saved.Climate risks
Neighborhood: 56063
Nearby schools
GreatSchools rating
- 9/10Eagle Lake Elementary SchoolGrades: K-5Distance: 5.5 mi
- 6/10Prairie Winds Middle SchoolGrades: 6-8Distance: 8.5 mi
- 6/10Mankato East Senior High SchoolGrades: 9-12Distance: 8.7 mi
Schools provided by the listing agent
- Middle: Prairie Winds Middle
- High: Mankato East
- District: Mankato #77
Source: RASM. This data may not be complete. We recommend contacting the local school district to confirm school assignments for this home.
- $333,8001 bd1 ba1.5k sqft245 N Duck Lake Ave, Madison Lake, MN 56063Off Market
- $429,7003 bd1 ba1.3k sqft221 N Duck Lake Ave, Madison Lake, MN 56063Off Market
- $546,3003 bd4 ba1.2k sqft309 N Duck Lake Ave, Madison Lake, MN 56063Off Market
- $356,5003 bd2 ba1.5k sqft317 N Duck Lake Ave, Madison Lake, MN 56063Off Market
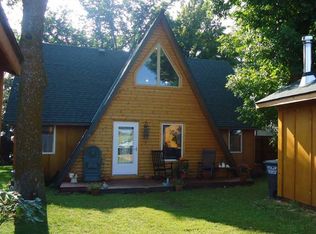
- $607,9003 bd2 ba2.4k sqft209 N Duck Lake Ave, Madison Lake, MN 56063Off Market
- $66,700-- bd-- ba-- sqft209 N Duck Lake Ave, Madison Lake, MN 56063Off Market
- $747,0005 bd3 ba3.4k sqft325 N Duck Lake Ave, Madison Lake, MN 56063Off Market
- $260,7003 bd1 ba768 sqft333 N Duck Lake Ave, Madison Lake, MN 56063Off Market
A local agent can set up tours, give advice and negotiate with sellers.
Similar homes
- $775,0004 bd3 ba3k sqft1120 Park Rd, Madison Lake, MN 56063For Sale
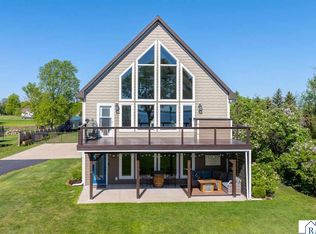 MLS ID #7040300, Carrie Zeldenrust, Realty Executives Associates. RASM
 - $899,0004 bd3 ba4k sqft60340 Maverick Ct, Madison Lake, MN 56063For Sale
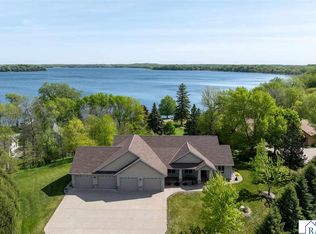 MLS ID #267040926, RICH DRAHEIM, Weichert REALTORS, Community Group. RASM
 - $719,8003 bd3 ba2.1k sqft412 Doran Dr, Madison Lake, MN 56063For Sale
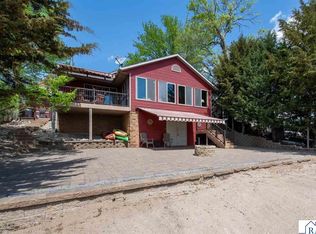 MLS ID #7040291, Candee Deichman, Century 21 Atwood. RASM
 - $849,9003 bd3 ba1.8k sqft4514 Washington Blvd, Madison Lake, MN 56063For Sale
 MLS ID #267040704, DAN WINGERT, Bridge Realty. RASM
 - $425,0004 bd4 ba2.2k sqft101 N Duck Lake Ave, Madison Lake, MN 56063For SaleMLS ID #7038446, LYNNEA WETZEL, Re/Max Advantage Plus - Le Center. RASM
- $995,0004 bd3 ba3.9k sqft6206 Shamrock Dr, Madison Lake, MN 56063For SaleMLS ID #7039608, Jerome Lynch, Bh Realty Group. RASM
- $770,0004 bd3 ba4.2k sqft11 Cedar Point Ln NW, Elysian, MN 56028For SaleMLS ID #7039869, CHERYL KRENGEL, Jbeal Real Estate Group. RASM
- $475,0003 bd2 ba1.6k sqft34 Evergreen Ln, Madison Lake, MN 56063For SaleMLS ID #7040350, JUDY MEYER, Weichert REALTORS, Community Group. RASM
- $750,0003 bd2 ba1.8k sqft7044 Da Mar Est, Saint Peter, MN 56082For SaleMLS ID #267040649, KARLA VAN EMAN, American Way Realty. RASM
- $890,0004 bd3 ba3.8k sqft1524 Squirrels Nest Rd, Kasota, MN 56050For SaleMLS ID #7040295, Candee Deichman, Century 21 Atwood. RASM
- $799,9004 bd4 ba4.4k sqft113 Hidden Oaks Cir, Mankato, MN 56001For SaleMLS ID #267040770, Angie VanEman Lynch, American Way Realty. RASM
- $630,9004 bd3 ba2.2k sqft35425 Shakpays Cove Rd, Kasota, MN 56050For SaleMLS ID #267040900, VICKIE FOIX, True Real Estate. RASM
- $679,0005 bd4 ba4.2k sqft180 Joray Dr, Mankato, MN 56001For SaleMLS ID #7040087, JEFF KAUL, Bridge Realty. RASM
- $569,9005 bd3 ba3.9k sqft24100 577th Ln, Mankato, MN 56001For SaleMLS ID #267040586, Maddie Selley, Bh Realty Group. RASM
- $418,9752 bd2 ba1.9k sqft6105 Shamrock Dr, Madison Lake, MN 56063For SaleMLS ID #267040907, Tana Stoufer, Realty Executives Associates. RASM
- $749,9004 bd4 ba3.9k sqft38462 498th St, North Mankato, MN 56003For SaleMLS ID #7040382, MICHELLE STARKEY, True Real Estate. RASM
- $850,0006 bd3 ba4.5k sqft58385 Kirkwood Rd, Mankato, MN 56001For SaleMLS ID #267040708, LYNNEA WETZEL, Re/Max Advantage Plus - Le Center. RASM
- $595,0005 bd4 ba3.7k sqft203 Country Club Dr, Mankato, MN 56001For SaleMLS ID #267040481, Gene Lancaster, Re/Max Results. RASM
- $775,0004 bd3 ba4.4k sqft317 Meadow Woods Dr, Mankato, MN 56001For SaleMLS ID #7040344, Amber Bruender, True Real Estate. RASM
- $469,9004 bd2 ba3.6k sqft322 W Wheeler Ave, North Mankato, MN 56003For SaleMLS ID #267041033, CARLOS CARRERA, Re/Max Dynamic Agents. RASM
