Spend this summer on Lake Washington in a turnkey lake home designed for easy living, effortless entertaining, and room for everyone. With seller financing available, a fully furnished option, and boat/dock availability, this property offers an unusually simple path to enjoying lake life now. Set on a level lot in the heart of Connor’s Point, the home is perfectly positioned between three bays on Lake Washington and captures lake views from all sides. Ground-level access creates a natural connection between the indoors and outdoors, allowing the home to live in harmony with the lake, patios, screened porch, and surrounding community spaces. The main level is ideal for everyday living, with an open floor plan, generous gathering areas, a beautiful Kasota stone fireplace, stone flooring, elegant stone accents, and a comfortable primary suite. For buyers who prefer main-level living, the essentials are all right where they should be—easy, accessible, and connected to the outdoors. Upstairs, the home expands beautifully for family, guests, children, or grandkids, with three additional bedrooms, a full bathroom, family room, bonus room, and a balcony overlooking the lake. It gives everyone space to spread out while keeping the main level calm, open, and easy to enjoy. Connection is what makes this property special: connection to the water, connection to the outdoors, and connection to family and community. With panoramic lake views, association-maintained bay access, community area access, turnkey furnishings available, boat/dock availability, and seller financing, this Lake Washington property is ready for immediate enjoyment. Don’t miss the opportunity to make this your summer on Lake Washington!
Active
Price cut: $54K (6/23)
$995,000
6206 Shamrock Dr, Madison Lake, MN 56063
4beds
3,995sqft
:
Get pre-qualified$6,457/mo
Single Family Residence
Built in 2009
0.84 Acres Lot
$-- Zestimate®
$249/sqft
$-- HOA
What's special
Beautiful kasota stone fireplacePanoramic lake viewsGenerous gathering areasElegant stone accentsOpen floor planComfortable primary suiteStone flooring
- 146 days |
- 397 |
- 11 |
Zillow last checked:
Listing updated:
Listed by:
Jerome Lynch,
Bh Realty Group
Source: RASM,MLS#: 7039608
Facts & features
Interior
Bedrooms & bathrooms
- Bedrooms: 4
- Bathrooms: 3
- Full bathrooms: 2
- 1/2 bathrooms: 1
Dining room
- Features: Combine with Kitchen, Informal Dining Room, Open Floorplan
Heating
- Fireplace(s), Forced Air, Floor Furnace, Natural Gas
Cooling
- Central Air
Appliances
- Included: Cooktop, Dishwasher, Disposal, Dryer, Exhaust Fan, Microwave, Refrigerator, Oven, Washer, Gas Water Heater, Water Softener Owned
- Laundry: Washer/Dryer Hookups, Main Level, Upper Level
Features
- Broadband Available, Ceiling Fan(s), Eat-In Kitchen, Kitchen Center Island, Natural Woodwork, Walk-In Closet(s), Bath Description: Full Primary, Main Floor 1/2 Bath, Private Primary, Upper Level Bath, Main Floor Bedrooms, 3+ Same Floor Bedrooms(L)
- Flooring: Hardwood, Tile
- Windows: Double Pane Windows, Window Coverings
- Basement: None
- Has fireplace: Yes
- Fireplace features: Gas
Interior area
- Total structure area: 3,995
- Total interior livable area: 3,995 sqft
- Finished area above ground: 3,995
- Finished area below ground: 0
Property
Parking
- Total spaces: 3
- Parking features: Concrete, Attached, Garage Door Opener
- Attached garage spaces: 3
Accessibility
- Accessibility features: Fully Wheelchair, No Stairs Internal, No Stairs External, Accessible Doors, Roll in Shower
Features
- Levels: Two
- Stories: 2
- Patio & porch: Patio, Porch
- Exterior features: Balcony, Boat Slip, Dock
- On waterfront: Yes
- Waterfront features: Deeded Access
- Body of water: Washington
- Frontage type: Waterfront
- Frontage length: Water Frontage: 20
Lot
- Size: 0.84 Acres
- Dimensions: 93 x 221 x 205 x 320
- Features: Accessible Shoreline, Cul-De-Sac, Irregular Lot, Landscaped, Few Trees, Paved
Details
- Foundation area: 1782
- Parcel number: 13.450.0350
- Other equipment: Watering System
Construction
Type & style
- Home type: SingleFamily
- Property subtype: Single Family Residence
Materials
- Frame/Wood, Cement Board, Stone
- Roof: Asphalt
Condition
- Previously Owned
- New construction: No
- Year built: 2009
Utilities & green energy
- Sewer: City
- Water: Shared
- Utilities for property: Underground Utilities
Community & HOA
Community
- Features: Boat Slip, Swimming Beach
- Security: Smoke Detector(s), Carbon Monoxide Detector(s)
- Subdivision: Connors Pt Sub-Div (Lake Wash)
HOA
- Has HOA: Yes
Location
- Region: Madison Lake
Financial & listing details
- Price per square foot: $249/sqft
- Tax assessed value: $855,700
- Annual tax amount: $8,330
- Date on market: 3/12/2026
- Listing terms: Cash,Conventional
- Road surface type: Paved
Estimated market value
Not available
Estimated sales range
Not available
Not available
Price history
| Date | Event | Price |
|---|---|---|
| 6/23/2026 | Price change | $995,000-5.1%$249/sqft |
Source:  RASM #7039608 Report a problem RASM #7039608 Report a problem | ||
| 3/12/2026 | Listed for sale | $1,049,000-4.2%$263/sqft |
Source: RASM #7039608 Report a problem | ||
| 1/20/2026 | Listing removed | $1,095,000$274/sqft |
Source: RASM #7038662 Report a problem | ||
| 9/23/2025 | Price change | $1,095,000-8.4%$274/sqft |
Source: RASM #7038662 Report a problem | ||
| 6/5/2025 | Listed for sale | $1,195,000+33.5%$299/sqft |
Source: RASM #7037690 Report a problem | ||
| 5/6/2024 | Sold | $895,000-10.5%$224/sqft |
Source:  NorthstarMLS as distributed by MLS GRID #6503195 Report a problem NorthstarMLS as distributed by MLS GRID #6503195 Report a problem | ||
| 4/15/2024 | Pending sale | $999,500$250/sqft |
Source: NorthstarMLS as distributed by MLS GRID #6503195 Report a problem | ||
| 3/22/2024 | Contingent | $999,500$250/sqft |
Source: RASM #7034417 Report a problem | ||
| 3/10/2024 | Listed for sale | $999,500-9.1%$250/sqft |
Source: RASM #7034417 Report a problem | ||
| 12/19/2023 | Listing removed | -- |
Source: NorthstarMLS as distributed by MLS GRID #6427127 Report a problem | ||
| 8/31/2023 | Listed for sale | $1,099,000$275/sqft |
Source: RASM #7033211 Report a problem | ||
Public tax history
| Year | Property taxes | Tax assessment |
|---|---|---|
| 2025 | $8,330 +10.9% | $855,700 +10.7% |
| 2024 | $7,509 -6.5% | $773,000 +2.8% |
| 2023 | $8,032 +15.9% | $752,300 +0.7% |
| 2022 | $6,930 -7.7% | $747,300 +28.2% |
| 2021 | $7,504 | $582,800 +6.3% |
| 2020 | $7,504 +16% | $548,100 |
| 2019 | $6,470 +2.5% | $548,100 +11.6% |
| 2018 | $6,314 +39.9% | $491,100 +15.7% |
| 2017 | $4,512 +3.2% | $424,600 |
| 2016 | $4,372 +5.2% | $424,600 |
| 2015 | $4,156 +20.6% | $424,600 +2.8% |
| 2014 | $3,446 +8.8% | $412,900 |
| 2013 | $3,167 -8.1% | $412,900 0% |
| 2012 | $3,447 +1.6% | $413,000 -1.4% |
| 2011 | $3,393 +63.7% | $418,800 +52.3% |
| 2010 | $2,073 +142.5% | $275,000 +103.7% |
| 2009 | $855 | $135,000 |
Find assessor info on the county website
Monthly payment
Est. payment
Payment breakdown
Explore the cost of this home by adjusting the details. Changes won't be saved.Climate risks
Neighborhood: 56063
Nearby schools
GreatSchools rating
- 6/10Cleveland Elementary SchoolGrades: PK-6Distance: 5.3 mi
- 7/10Cleveland SecondaryGrades: 7-12Distance: 5.3 mi
Schools provided by the listing agent
- District: Cleveland #391
Source: RASM. This data may not be complete. We recommend contacting the local school district to confirm school assignments for this home.
- $793,5003 bd2 ba3k sqft6208 Shamrock Dr, Madison Lake, MN 56063Off Market
- $1,525,0004 bd3 ba3.5k sqft6204 Shamrock Dr, Madison Lake, MN 56063Sold

- $911,5004 bd2 ba3.7k sqft6210 Shamrock Dr, Madison Lake, MN 56063Off Market
- $1,719,4004 bd5 ba14k sqft6202 Shamrock Dr, Madison Lake, MN 56063Off Market
- $407,100-- bd-- ba-- sqft6207 Shamrock Dr, Madison Lake, MN 56063Off Market
- $461,000-- bd-- ba-- sqft6209 Shamrock Dr, Madison Lake, MN 56063Off Market
- $1,350,0004 bd3 ba3.6k sqft6211 Shamrock Dr, Madison Lake, MN 56063For Sale
- $2,044,2004 bd3 ba7k sqft6212 Shamrock Dr, Madison Lake, MN 56063Off Market
A local agent can set up tours, give advice and negotiate with sellers.
Similar homes
- $899,0004 bd3 ba4k sqft60340 Maverick Ct, Madison Lake, MN 56063For Sale
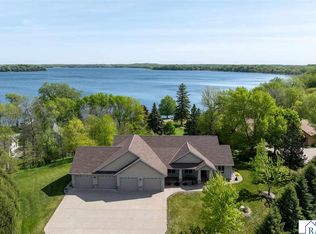 MLS ID #267040926, RICH DRAHEIM, Weichert REALTORS, Community Group. RASM
 - $1,350,0004 bd3 ba3.6k sqft6211 Shamrock Dr, Madison Lake, MN 56063For Sale
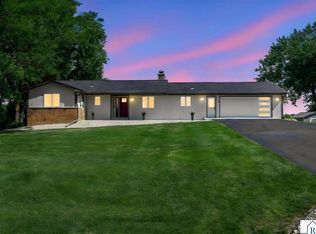 MLS ID #267041008, DAN WINGERT, Bridge Realty. RASM
 - $1,279,0004 bd4 ba4.7k sqft6106 Shamrock Dr, Madison Lake, MN 56063For Sale
 MLS ID #7040058, Jerome Lynch, Bh Realty Group. RASM
 - $848,8004 bd3 ba3.8k sqft1524 Squirrels Nest Rd, Kasota, MN 56050For Sale
 MLS ID #7040295, Candee Deichman, Century 21 Atwood. RASM
 - $1,450,0004 bd4 ba5.2k sqft29193 Biehn Dr, Madison Lake, MN 56063For SaleMLS ID #7040286, Sara Stilson, True Real Estate. RASM
- $1,480,0005 bd5 ba4k sqft6213 Shamrock Dr, Madison Lake, MN 56063For SaleMLS ID #7040365, Candee Deichman, Century 21 Atwood. RASM
- $799,9004 bd3 ba4.1k sqft22098 State Highway 60, Madison Lake, MN 56063For Sale
 MLS ID #7115384, David Bauer, Re/Max Advantage Plus. NorthstarMLS as distributed by MLS GRID
 - $762,2003 bd3 ba1.5k sqft237 N Duck Lake Ave, Madison Lake, MN 56063Off Market
- $1,279,9005 bd4 ba5k sqft22643 Oriole Cir, Madison Lake, MN 56063For SaleMLS ID #7040084, Chad Ziemke, Century 21 Atwood. RASM
- $725,0006 bd5 ba4.9k sqft1103 Terrasol Ln, Kasota, MN 56050For SaleMLS ID #267041084, Erik Jensen, American Way Realty. RASM
- $1,399,9003 bd4 ba4.5k sqft28612 Hub Dr, Madison Lake, MN 56063For SaleMLS ID #7039786, CHRISTINE THOMAS, Lake Shores & More Realty. RASM
- $619,5003 bd2 ba2.5k sqft28081 470th St, Madison Lake, MN 56063For SaleMLS ID #7040284, LEE PELL, Pell Real Estate. RASM
- $719,8003 bd3 ba2.1k sqft412 Doran Dr, Madison Lake, MN 56063For SaleMLS ID #7040291, Candee Deichman, Century 21 Atwood. RASM
- $1,200,0004 bd4 ba4.7k sqft58049 227th St, Mankato, MN 56001For SaleMLS ID #267040613, Candee Deichman, Century 21 Atwood. RASM
- $999,9995 bd4 ba3.6k sqft22083 Lake Francis Rd, Elysian, MN 56028For SaleMLS ID #7040090, MEGAN JAMES, Realty Executives Associates. RASM
- $789,9006 bd5 ba4.2k sqft20811 Ocean Rd, Janesville, MN 56048For SaleMLS ID #267041044, Chad Ziemke, Century 21 Atwood. RASM
- $715,0005 bd4 ba3.4k sqft121 Grovebrook Dr, Mankato, MN 56001For SaleMLS ID #267041014, Bonnie Kruger, Bridge Realty. RASM
- $630,9004 bd3 ba2.2k sqft35425 Shakpays Cove Rd, Kasota, MN 56050For SaleMLS ID #267040900, VICKIE FOIX, True Real Estate. RASM
- $679,0005 bd4 ba4.2k sqft180 Joray Dr, Mankato, MN 56001For SaleMLS ID #7040087, JEFF KAUL, Bridge Realty. RASM
- $799,9004 bd4 ba4.4k sqft113 Hidden Oaks Cir, Mankato, MN 56001For SaleMLS ID #267040770, Angie VanEman Lynch, American Way Realty. RASM
