Amazing property.
Active
$1,279,000
6106 Shamrock Dr, Madison Lake, MN 56063
4beds
4,704sqft
:
Get pre-qualified$7,963/mo
Single Family Residence
Built in 2002
1.09 Acres Lot
$1,211,800 Zestimate®
$272/sqft
$-- HOA
What's special
- 105 days |
- 408 |
- 5 |
Zillow last checked:
Listing updated:
Listed by:
Jerome Lynch,
Bh Realty Group
Source: RASM,MLS#: 7040058
Facts & features
Interior
Bedrooms & bathrooms
- Bedrooms: 4
- Bathrooms: 4
- Full bathrooms: 3
- 1/2 bathrooms: 1
- Main level bathrooms: 4
- Main level bedrooms: 4
Dining room
- Features: Combine with Kitchen, Combine with Living Room, Eat-in Kitchen, Informal Dining Room, Open Floorplan
Heating
- Fireplace(s), Forced Air, Floor Furnace, Natural Gas
Cooling
- Central Air
Appliances
- Included: Dishwasher, Disposal, Dryer, Exhaust Fan, Microwave, Range, Refrigerator, Washer, Gas Water Heater, Water Softener Owned
- Laundry: Washer/Dryer Hookups, Main Level
Features
- Broadband Available, Ceiling Fan(s), Eat-In Kitchen, Ethernet Wired, Kitchen Center Island, Natural Woodwork, Vaulted Ceiling(s), Walk-In Closet(s), Wet Bar, Bath Description: Full Basement, Full Primary, Main Floor 1/2 Bath, Main Floor Full Bath, Separate Tub & Shower, Upper Level Bath, Whirlpool
- Flooring: Hardwood, Tile
- Windows: Double Pane Windows, Window Coverings
- Basement: Finished,Walk-Out Access,Block,Full,Walk-out
- Has fireplace: Yes
- Fireplace features: Gas
Interior area
- Total structure area: 3,740
- Total interior livable area: 4,704 sqft
- Finished area above ground: 2,352
- Finished area below ground: 1,388
Property
Parking
- Total spaces: 6
- Parking features: Concrete, Attached, Garage Door Opener
- Attached garage spaces: 6
Features
- Levels: One
- Stories: 1
- Patio & porch: Deck, Patio
- Exterior features: Dock
- On waterfront: Yes
- Waterfront features: Lake Front
- Body of water: Washington
- Frontage type: Waterfront
- Frontage length: Water Frontage: 253
Lot
- Size: 1.09 Acres
- Dimensions: 253 x 246 x 125 x 236
- Features: Accessible Shoreline, Cul-De-Sac, Irregular Lot, Landscaped, Tree Coverage - Medium, Paved, Telephone
Details
- Foundation area: 2352
- Parcel number: 13.450.0240
- Other equipment: Sump Pump
Construction
Type & style
- Home type: SingleFamily
- Property subtype: Single Family Residence
Materials
- Block, Frame/Wood, Steel Siding, Stone
- Roof: Asphalt
Condition
- Previously Owned
- New construction: No
- Year built: 2002
Utilities & green energy
- Electric: Circuit Breakers
- Sewer: City
- Water: Private
- Utilities for property: Underground Utilities
Community & HOA
Community
- Security: Security System, Smoke Detector(s), Carbon Monoxide Detector(s)
- Subdivision: Connors Pt Sub-Div (Lake Wash)
HOA
- Has HOA: Yes
Location
- Region: Madison Lake
Financial & listing details
- Price per square foot: $272/sqft
- Tax assessed value: $1,068,000
- Annual tax amount: $12,708
- Date on market: 4/23/2026
- Listing terms: Cash,Conventional,DVA
- Road surface type: Paved
Estimated market value
$1,211,800
$1.15M - $1.27M
$4,464/mo
Price history
| Date | Event | Price |
|---|---|---|
| 4/23/2026 | Listed for sale | $1,279,000+489.4%$272/sqft |
Source:  RASM #7040058 Report a problem RASM #7040058 Report a problem | ||
| 8/2/1999 | Sold | $217,000$46/sqft |
Source: Agent Provided Report a problem | ||
Public tax history
| Year | Property taxes | Tax assessment |
|---|---|---|
| 2025 | $10,864 -1.7% | $1,068,000 +8.7% |
| 2024 | $11,052 +3.7% | $982,700 +1.9% |
| 2023 | $10,662 +13.6% | $964,500 +8.3% |
| 2022 | $9,384 -6.5% | $890,400 +22.5% |
| 2021 | $10,032 +0.8% | $726,700 +7.3% |
| 2020 | $9,956 +12.2% | $677,400 -0.6% |
| 2019 | $8,871 +6.9% | $681,500 +9.6% |
| 2018 | $8,299 +40.3% | $621,900 +13.5% |
| 2017 | $5,915 +3.2% | $548,100 |
| 2016 | $5,729 +5.1% | $548,100 |
| 2015 | $5,449 +20.8% | $548,100 +2.7% |
| 2014 | $4,511 +8.9% | $533,700 |
| 2013 | $4,144 -7.6% | $533,700 |
| 2012 | $4,484 +0.3% | $533,700 -2.9% |
| 2011 | $4,470 +10.4% | $549,900 |
| 2010 | $4,050 +6.3% | $549,900 -1.1% |
| 2009 | $3,810 | $555,900 |
Find assessor info on the county website
Monthly payment
Est. payment
Payment breakdown
Explore the cost of this home by adjusting the details. Changes won't be saved.Climate risks
Neighborhood: 56063
Nearby schools
GreatSchools rating
- 6/10Cleveland Elementary SchoolGrades: PK-6Distance: 5.1 mi
- 7/10Cleveland SecondaryGrades: 7-12Distance: 5.1 mi
Schools provided by the listing agent
- District: Cleveland #391
Source: RASM. This data may not be complete. We recommend contacting the local school district to confirm school assignments for this home.
- $876,0004 bd4 ba2.7k sqft6104 Shamrock Dr, Madison Lake, MN 56063Off Market

- $1,141,2005 bd5 ba5.3k sqft6108 Shamrock Dr, Madison Lake, MN 56063Off Market

- $399,9002 bd2 ba1.9k sqft6105 Shamrock Dr, Madison Lake, MN 56063For Sale

- $305,9002 bd2 ba1.6k sqft6107 Shamrock Dr, Madison Lake, MN 56063Off Market

- $343,5003 bd2 ba1.5k sqft6109 Shamrock Dr, Madison Lake, MN 56063Off Market
- $826,4003 bd2 ba3.1k sqft6102 Shamrock Dr, Madison Lake, MN 56063Off Market
- $346,1002 bd2 ba1.9k sqft6111 Shamrock Dr, Madison Lake, MN 56063Off Market
- $1,703,0003 bd3 ba10k sqft6110 Shamrock Dr, Madison Lake, MN 56063Off Market
A local agent can set up tours, give advice and negotiate with sellers.
Similar homes
- $1,350,0004 bd3 ba3.6k sqft6211 Shamrock Dr, Madison Lake, MN 56063For Sale
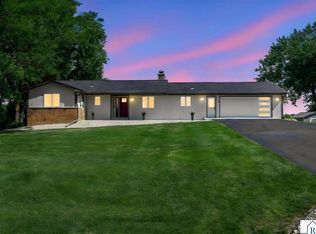 MLS ID #267041008, DAN WINGERT, Bridge Realty. RASM
 - $1,450,0004 bd4 ba5.2k sqft29193 Biehn Dr, Madison Lake, MN 56063For Sale
 MLS ID #7040286, Sara Stilson, True Real Estate. RASM
 - $1,279,9005 bd4 ba5k sqft22643 Oriole Cir, Madison Lake, MN 56063For Sale
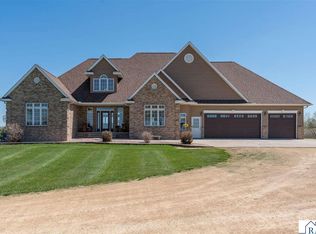 MLS ID #7040084, Chad Ziemke, Century 21 Atwood. RASM
 - $995,0004 bd3 ba3.9k sqft6206 Shamrock Dr, Madison Lake, MN 56063For Sale
 MLS ID #7039608, Jerome Lynch, Bh Realty Group. RASM
 - $1,480,0005 bd5 ba4k sqft6213 Shamrock Dr, Madison Lake, MN 56063For SaleMLS ID #7040365, Candee Deichman, Century 21 Atwood. RASM
- $899,0004 bd3 ba4k sqft60340 Maverick Ct, Madison Lake, MN 56063For SaleMLS ID #267040926, RICH DRAHEIM, Weichert REALTORS, Community Group. RASM
- $1,399,9003 bd4 ba4.5k sqft28612 Hub Dr, Madison Lake, MN 56063For SaleMLS ID #7039786, CHRISTINE THOMAS, Lake Shores & More Realty. RASM
- $848,8004 bd3 ba3.8k sqft1524 Squirrels Nest Rd, Kasota, MN 56050For SaleMLS ID #7040295, Candee Deichman, Century 21 Atwood. RASM
- $1,200,0004 bd4 ba4.7k sqft58049 227th St, Mankato, MN 56001For SaleMLS ID #267040613, Candee Deichman, Century 21 Atwood. RASM
- $1,100,0004 bd4 ba5.5k sqft265 Summerfield Trl, Mankato, MN 56001For SaleMLS ID #267041066, JASON BEAL, Jbeal Real Estate Group. RASM
- $1,350,0004 bd4 ba4.4k sqft51981 Coventry Ln, North Mankato, MN 56003For SaleMLS ID #267041026, MARY WELLER, Coldwell Banker River Valley. RASM
- $1,580,0003 bd3 ba4.5k sqft46479 Evergreen Ln, Cleveland, MN 56017For SaleMLS ID #7040373, Candee Deichman, Century 21 Atwood. RASM
- $799,9004 bd3 ba4.1k sqft22098 State Highway 60, Madison Lake, MN 56063For Sale
 MLS ID #7115384, David Bauer, Re/Max Advantage Plus. NorthstarMLS as distributed by MLS GRID
 - $725,0006 bd5 ba4.9k sqft1103 Terrasol Ln, Kasota, MN 56050For SaleMLS ID #267041084, Erik Jensen, American Way Realty. RASM
- $1,274,8003 bd3 ba4.5k sqft1008 Applewood Ct, Mankato, MN 56001New ConstructionMLS ID #7039156, Candee Deichman, Century 21 Atwood. RASM
- $679,0005 bd4 ba4.2k sqft180 Joray Dr, Mankato, MN 56001For SaleMLS ID #7040087, JEFF KAUL, Bridge Realty. RASM
- $789,9006 bd5 ba4.2k sqft20811 Ocean Rd, Janesville, MN 56048For SaleMLS ID #267041044, Chad Ziemke, Century 21 Atwood. RASM
- $999,9995 bd4 ba3.6k sqft22083 Lake Francis Rd, Elysian, MN 56028For SaleMLS ID #7040090, MEGAN JAMES, Realty Executives Associates. RASM
- $685,0004 bd4 ba4.8k sqft75 Telemark Dr, Mankato, MN 56001For SaleMLS ID #267040937, Jennifer Johnson, True Real Estate. RASM
- $789,9005 bd3 ba5.1k sqft233 Woodhill Ct, Mankato, MN 56001For SaleMLS ID #7040061, Shannon Beal, Jbeal Real Estate Group. RASM
