Welcome to your private lakeside sanctuary on West Lake Jefferson — where timeless architecture meets unforgettable lake living. Nestled on a spectacular point lot with sweeping water views in every direction, this custom-designed 3 bedroom, 3 bath home was crafted to feel both luxurious and inviting. From the moment you enter, the eye is drawn straight through the home to the sparkling lake beyond. Rich wood ceilings, dramatic stone fireplaces, heated floors, and expansive windows create warmth and elegance throughout. The home was designed for gathering — from the gourmet kitchen and oversized entertaining spaces to the incredible walkout lower level and lakeside patios. Outside, enjoy multiple beach areas, beautiful shoreline, boathouses, and breathtaking sunsets. A heated upper 3-car garage and lower 4-car garage/workshop provide unmatched flexibility for vehicles, toys, hobbies, or storage. This is more than a lake home — it’s a legacy property designed for making memories year-round.
Active
Price cut: $40K (9/28)
$1,440,000
46479 Evergreen Ln, Cleveland, MN 56017
3beds
4,500sqft
Single Family Residence
Built in 2001
1.4 Acres Lot
$1,377,200 Zestimate®
$320/sqft
$-- HOA
What's special
- 153 days
- 619
- 35
Zillow last checked:
Listing updated:
Listed by:
Candee Deichman,
Century 21 Atwood
Source: RASM,MLS#: 7040373
Facts & features
Interior
Bedrooms & bathrooms
- Bedrooms: 3
- Bathrooms: 3
- Full bathrooms: 1
- 3/4 bathrooms: 1
- 1/2 bathrooms: 1
- Main level bathrooms: 3
- Main level bedrooms: 3
Heating
- Boiler, Fireplace(s), Forced Air, Geothermal, Electric, Natural Gas
Cooling
- Central Air
Appliances
- Included: Cooktop, Dishwasher, Disposal, Dryer, Exhaust Fan, Freezer, Microwave, Refrigerator, Trash Compactor, Oven, Washer, Gas Water Heater, Water Softener Owned
- Laundry: Washer/Dryer Hookups
Features
- Broadband Available, Ceiling Fan(s), Ethernet Wired, Kitchen Center Island, Natural Woodwork, Sauna, Vaulted Ceiling(s), Walk-In Closet(s), Wet Bar, Central Vacuum, Bath Description: 3/4 Primary, Full Basement, Main Floor 1/2 Bath, Primary Walk-Thru, Private Primary, Upper Level Bath, Whirlpool, Main Floor Bedrooms
- Flooring: Hardwood, Tile
- Windows: Double Pane Windows, Window Coverings
- Basement: Daylight/Lookout Windows,Drainage System,Egress Windows,Finished,Walk-Out Access,Concrete,Full,Walk-out
- Attic: Walk-up
- Has fireplace: Yes
- Fireplace features: Three or More
Interior area
- Total structure area: 4,500
- Total interior livable area: 4,500 sqft
- Finished area above ground: 2,800
- Finished area below ground: 1,700
Property
Parking
- Total spaces: 3
- Parking features: Asphalt, Attached, Garage Door Opener
- Attached garage spaces: 3
Features
- Levels: One
- Stories: 1
- Patio & porch: Deck, Patio, Porch
- Exterior features: Boat Slip, Dock, Sauna, Water Feature
- On waterfront: Yes
- Waterfront features: Lake Front
- Body of water: West Jefferson
- Frontage type: Waterfront
Lot
- Size: 1.4 Acres
- Dimensions: 1.4 Acres
- Features: Landscaped, Inground Sprinkler System
Details
- Additional structures: Boat House
- Foundation area: 1700
- Parcel number: 017510030
- Other equipment: Air to Air Exchange, Water Osmosis System, Irrigation Equipment, Watering System
Construction
Type & style
- Home type: SingleFamily
- Property subtype: Single Family Residence
Materials
- Frame/Wood, Stone, Wood Siding
- Roof: Asphalt,Metal
Condition
- Previously Owned
- New construction: No
- Year built: 2001
Utilities & green energy
- Electric: Fuses, Circuit Breakers
- Sewer: City
- Water: Private
Community & HOA
Community
- Security: Security System, Smoke Detector(s), Carbon Monoxide Detector(s)
Location
- Region: Cleveland
Financial & listing details
- Price per square foot: $320/sqft
- Tax assessed value: $944,500
- Annual tax amount: $10,621
- Date on market: 5/22/2026
- Listing terms: Cash,Conventional
- Road surface type: Paved
Estimated market value
$1,377,200
$1.31M - $1.45M
$2,752/mo
Price history
| Date | Event | Price |
|---|---|---|
| 9/28/2026 | Price change | $1,440,000-2.7%$320/sqft |
Source:  RASM #7040373 Report a problem RASM #7040373 Report a problem | ||
| 8/14/2026 | Price change | $1,480,000-6.3%$329/sqft |
Source:  NorthstarMLS as distributed by MLS GRID #7098387 Report a problem NorthstarMLS as distributed by MLS GRID #7098387 Report a problem | ||
| 6/5/2026 | Listed for sale | $1,580,000$351/sqft |
Source: NorthstarMLS as distributed by MLS GRID #7079550 Report a problem | ||
Public tax history
| Year | Property taxes | Tax assessment |
|---|---|---|
| 2025 | $9,687 -1.8% | $944,500 +2.1% |
| 2024 | $9,861 -1.9% | $925,200 +2.9% |
| 2023 | $10,051 +9.9% | $898,800 +3.7% |
| 2022 | $9,143 -2.1% | $866,900 +18.7% |
| 2021 | $9,340 +3.5% | $730,200 +2.3% |
| 2020 | $9,026 +0.2% | $713,700 -0.4% |
| 2019 | $9,011 +5.6% | $716,500 +9% |
| 2018 | $8,531 +30.7% | $657,400 +5.8% |
| 2017 | $6,529 +8.9% | $621,600 +4.5% |
| 2016 | $5,993 +5.5% | $594,900 |
| 2015 | $5,681 +14% | $594,900 -0.7% |
| 2014 | $4,985 +7.5% | $598,800 |
| 2013 | $4,636 -9.5% | $598,800 -1.6% |
| 2012 | $5,124 -7.7% | $608,800 -9.4% |
| 2011 | $5,550 +11.1% | $671,700 |
| 2010 | $4,994 +6.6% | $671,700 |
| 2009 | $4,686 | $671,700 |
Find assessor info on the county website
Monthly payment
Est. payment
Payment breakdown
Explore the cost of this home by adjusting the details. Changes won't be saved.Climate risks
Neighborhood: 56017
Similar homes
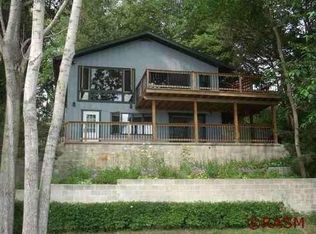
- $1,150,0004 bd4 ba4.7k sqft6106 Shamrock Dr, Madison Lake, MN 56063For Sale
 MLS ID #7040058, Jerome Lynch, Bh Realty Group. RASM
 - $1,399,0005 bd5 ba4k sqft6213 Shamrock Dr, Madison Lake, MN 56063For Sale
 MLS ID #7040365, Candee Deichman, Century 21 Atwood. RASM
 - $1,295,0005 bd6 ba5.3k sqft4210 Fairview Ln, Madison Lake, MN 56063For Sale
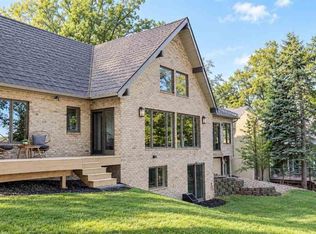 MLS ID #267041488, RICH DRAHEIM, Weichert REALTORS, Community Group. RASM
 - $888,0004 bd3 ba4.5k sqft35294 382nd St, Saint Peter, MN 56082For Sale
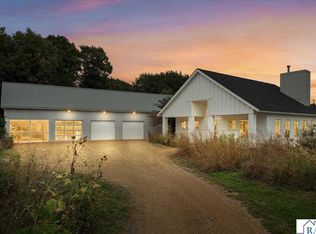 MLS ID #267041813, Michael Smith, Anderson Realty. RASM
 - $1,350,0004 bd4 ba3.6k sqft48953 N Shore Rd, Waterville, MN 56096For Sale
 MLS ID #7153603, Cheri Miller, RE/MAX Advantage Plus. NorthstarMLS as distributed by MLS GRID
 - $739,9004 bd3 ba4.1k sqft22098 State Highway 60, Madison Lake, MN 56063For SaleMLS ID #7115384, David Bauer, Re/Max Advantage Plus. NorthstarMLS as distributed by MLS GRID
